
6038 Leeward Island Drive, Conroe, TX 77304
Local realty services provided by:CENTURY 21 Judge Fite Company
Upcoming open houses
- Sat, Aug 0111:00 am - 03:00 pm
- Sun, Aug 0201:00 pm - 04:00 pm
Listed by: joseph salas
Office: jane byrd properties international llc.713-489-9897
MLS#:34174936
Source:HARMLS
Price summary
- Price:$520,532
- Price per sq. ft.:$181.37
- Monthly HOA dues:$125
About this home
Have you ever walked in a house and just knew it was the one? ...well, come visit 6038 Leeward Island Dr, and come feel the vibe! Tons to love, tons of room to spread out, tons of fish in the lake to catch! On almost 1/2 acre, Leeward Island offers a back yard for days. Leave the backyard as-is and enjoy the deer, the turtles, and the occasional red tailed hawk. ...or, let's put something together that would rival the pool at the Golden Nugget! Seriously, this backyard is amazing! Speaking of amazing, the community is so much fun. Monthly meetups for mahjong, poker, book reading, and food truck Fridays just to name a few. Oh, and don't forget the boat ramp and dock! So much to do! Just north of all the hustle and bustle of The Woodlands, but close enough for a smooth commute to ExxonMobil, Chevron, Baker Hughes, Occidental, McKesson, Memorial Hermann, St. Luke's, Methodist, and plenty more. Also, have you seen Willis lately? ...can you say "H-E-B", "Chuy's", and "Lowes"? Oh yeah!
Contact an agent
Home facts
- Year built:2021
- Listing ID #:34174936
- Updated:July 29, 2026 at 04:11 PM
Rooms and interior
- Bedrooms:4
- Total bathrooms:3
- Full bathrooms:3
- Rooms Total:4
- Flooring:Carpet, Plank, Vinyl
- Dining Description:Living Dining Room
- Bathrooms Description:Separate Shower, Soaking Tub, Tub Shower
- Kitchen Description:Breakfast Bar, Convection Oven, Dishwasher, Disposal, Double Oven, Electric Oven, Gas Range, Kitchen Family Room Combo, Kitchen Island, Microwave, Pantry, Refrigerator, Walk In Pantry
- Living area:2,870 sq. ft.
Heating and cooling
- Cooling:Central Air, Electric
- Heating:Central, Gas
- Central air:Yes
Structure and exterior
- Roof:Composition
- Year built:2021
- Building area:2,870 sq. ft.
- Lot area:0.46 Acres
- Lot Features:Side Yard, Subdivision
- Architectural Style:Traditional
- Construction Materials:Brick
- Exterior Features:Fence, Patio, Porch, Private Yard
- Foundation Description:Slab
- Levels:1 Story
Schools
- High school:WILLIS HIGH SCHOOL
- Middle school:CALFEE MIDDLE SCHOOL
- Elementary school:LAGWAY ELEMENTARY SCHOOL
Utilities
- Sewer:Public Sewer
Finances and disclosures
- Price:$520,532
- Price per sq. ft.:$181.37
- Tax amount:$15,679 (2025)
Features and amenities
- Appliances:Convection Oven, Dishwasher, Disposal, Double Oven, Electric Oven, Gas Range, Microwave, Refrigerator, Tankless Water Heater
- Amenities:Ceiling Fans, Controlled Access, High Ceilings, Low Emissivity Windows, Security Gate, Smoke Detectors, Tankless Water Heater
Parking
- Parking description:Driveway, Garage, Garage Door Opener, Oversized
- Garage:Yes
- Garage spaces:3
New listings near 6038 Leeward Island Drive
- Open Sat, 1 to 3pmNew
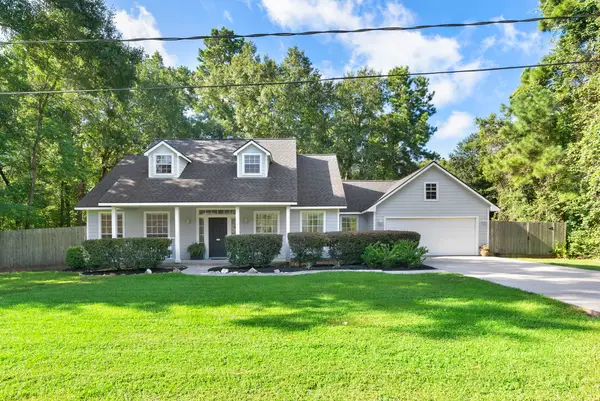 $325,000Active3 beds 2 baths1,790 sq. ft.
423 Tallow Drive, Conroe, TX 77385
MLS# 39066787Listed by: REAL BROKER, LLC - New
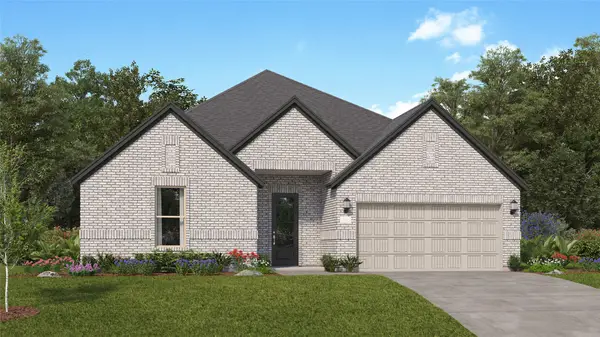 $381,990Active4 beds 3 baths2,731 sq. ft.
17883 Aile Pierre Pass, Conroe, TX 77302
MLS# 43593841Listed by: KELLER WILLIAMS CITY VIEW - New
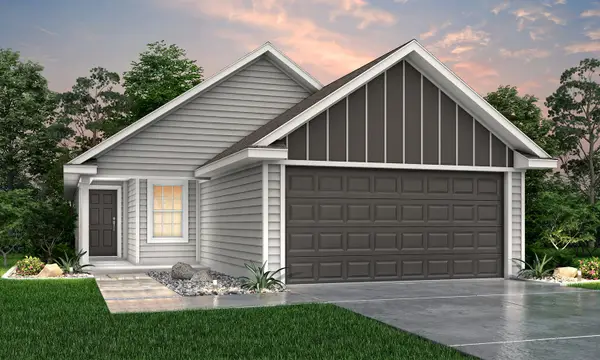 $263,105Active3 beds 2 baths1,355 sq. ft.
13621 Brook Trout Drive, Conroe, TX 77384
MLS# 28687741Listed by: LEGEND HOME CORPORATION - New
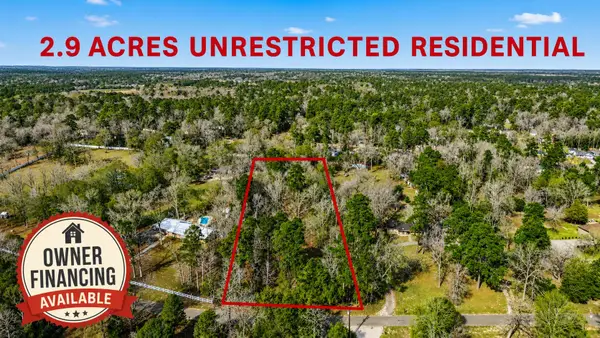 $179,000Active2.9 Acres
10825 Rose Royal Drive, Conroe, TX 77303
MLS# 43313510Listed by: TOP GUNS REALTY ON LAKE CONROE - New
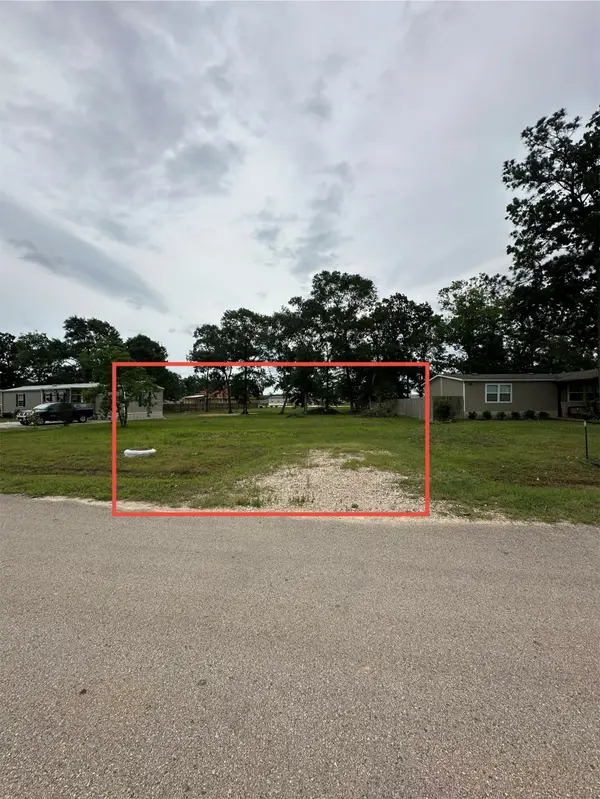 $66,500Active0.29 Acres
672 Wexford Drive, Conroe, TX 77303
MLS# 62316276Listed by: KELLER WILLIAMS MEMORIAL - New
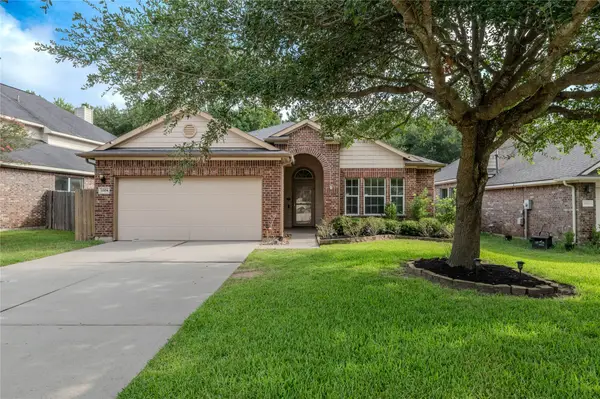 $235,000Active3 beds 2 baths1,537 sq. ft.
1004 Summer Wood Boulevard, Conroe, TX 77303
MLS# 70919806Listed by: CONNECT REALTY.COM - New
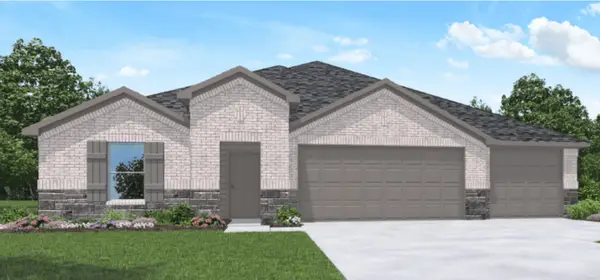 $405,990Active4 beds 3 baths2,176 sq. ft.
10507 Aren Road, Conroe, TX 77303
MLS# 76116231Listed by: D.R. HORTON-TEXAS, LTD - New
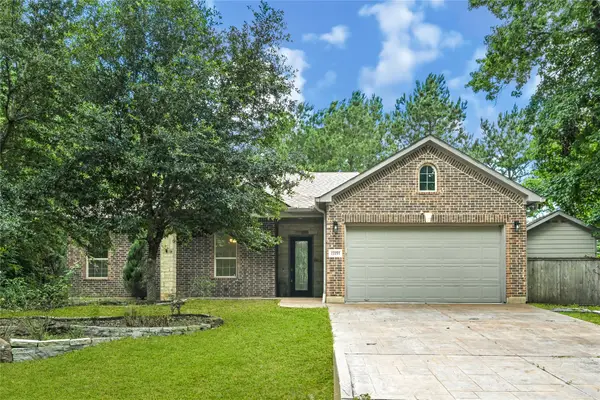 $335,000Active3 beds 3 baths1,410 sq. ft.
13191 Royal Lake Drive, Conroe, TX 77303
MLS# 90858478Listed by: REALTY RIGHT - New
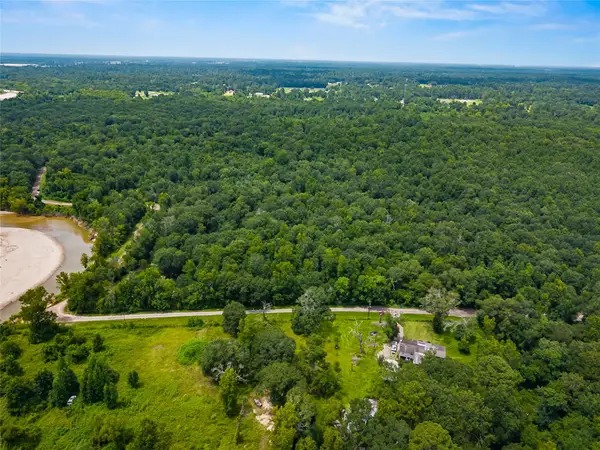 $14,900Active0.62 Acres
N/A N/a, Conroe, TX 77302
MLS# 32568566Listed by: PROPEL REALTY - New
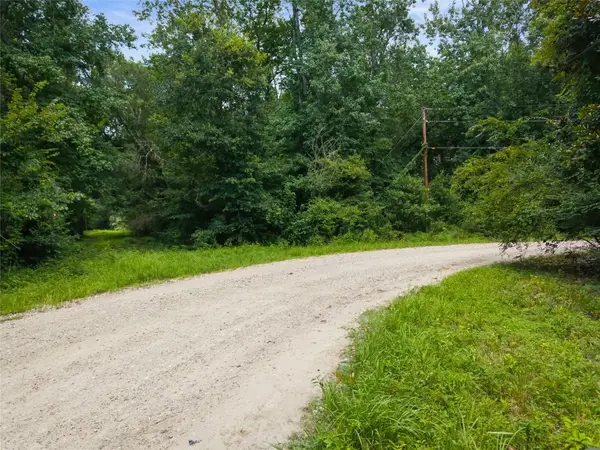 $23,900Active1.23 Acres
0 N/a, Conroe, TX 77354
MLS# 35466704Listed by: PROPEL REALTY


Protect your home and budget from life's surprises with an Assurant Home Warranty, backed by a partner that supports you through every step of homeownership. Explore Plans.
©2026 Century 21 Real Estate LLC. All rights reserved. CENTURY 21®, the CENTURY 21 Logo and C21® are service marks owned by Century 21 Real Estate LLC. Century 21 Real Estate LLC fully supports the principles of the Fair Housing Act and the Equal Opportunity Act. Each office is independently owned and operated. Listing information is deemed reliable but not guaranteed accurate.