
659 Chateau Woods Parkway Drive, Conroe, TX 77385
Local realty services provided by:CENTURY 21 Judge Fite Company
659 Chateau Woods Parkway Drive,Conroe, TX 77385
$342,900
- 3 Beds
- 2 Baths
- 2,216 sq. ft.
- Single family
- Active
Listed by: erica gines
Office: top guns realty on lake conroe936-582-1700
MLS#:70604972
Source:HARMLS
Price summary
- Price:$342,900
- Price per sq. ft.:$154.74
About this home
Beautifully maintained home offering 3 spacious bedrooms and 2 full baths on the main floor, plus a large upstairs game room and a private study perfect for work, play, or extra living space. Set on a generous lot with no HOA and a low tax rate, this 2,216 sq. ft. property blends comfort, functionality, and outdoor living.
The backyard is an entertainer’s dream with a sparkling in-ground pool, covered patio, and plenty of privacy. Recent updates include HVAC (2026), remodeled bathrooms, roof and water heater (2020), driveway extension, and generator hookup. Additional highlights include an oversized detached garage, covered carport, abundant parking, tile and vinyl flooring, and spacious living areas ideal for gatherings.Conveniently located near I-45, Market Street, shopping, dining, and entertainment. This home is full of charm and designed for easy living. A private retreat you don’t want to miss.
Contact an agent
Home facts
- Year built:2004
- Subdivision & Development:Lake Chateau Woods 05
- Listing ID #:70604972
- Updated:September 14, 2026 at 11:57 AM
Rooms and interior
- Bedrooms:3
- Total bathrooms:2
- Full bathrooms:2
- Rooms Total:5
- Flooring:Vinyl
- Dining Description:Kitchen Dining Combo
- Bathrooms Description:Jetted Tub, Separate Shower
- Kitchen Description:Breakfast Bar, Dishwasher, Electric Cooktop, Electric Oven, Electric Range, Kitchen Dining Combo, Kitchen Family Room Combo, Microwave
- Living area:2,216 sq. ft.
Heating and cooling
- Cooling:Central Air, Electric
- Heating:Central, Electric
- Central air:Yes
Structure and exterior
- Roof:Composition
- Year built:2004
- Building area:2,216 sq. ft.
- Lot area:0.21 Acres
- Lot Features:Subdivision
- Architectural Style:Traditional
- Construction Materials:Cement Siding
- Exterior Features:Fence, Patio
- Foundation Description:Slab
- Levels:2 Stories
Schools
- High school:OAK RIDGE HIGH SCHOOL
- Middle school:IRONS JUNIOR HIGH SCHOOL
- Elementary school:HOUSER ELEMENTARY SCHOOL
Utilities
- Sewer:Public Sewer
Finances and disclosures
- Price:$342,900
- Price per sq. ft.:$154.74
- Tax amount:$5,902 (2026)
Features and amenities
- Appliances:Dishwasher, Dryer, Electric Cooktop, Electric Oven, Electric Range, Microwave, Washer
- Laundry features:Dryer, Washer
- Pool features:In Ground
Parking
- Parking description:Additional Parking, Attached Carport, Boat Parking, Detached Carport, Driveway, Garage, Oversized
- Garage:Yes
- Garage spaces:2
New listings near 659 Chateau Woods Parkway Drive
- New
 $617,000Active4 beds 3 baths2,862 sq. ft.
12239 Seagrape Lane, Conroe, TX 77304
MLS# 44560358Listed by: WSW REALTY LLC - New
 $499,900Active4 beds 4 baths3,316 sq. ft.
32052 Autumn Orchard Lane, Conroe, TX 77385
MLS# 95962970Listed by: BETTER HOMES AND GARDENS REAL ESTATE GARY GREENE - LAKE CONROE SOUTH - New
 $249,999Active4 beds 3 baths1,956 sq. ft.
3611 Cannon Drive, Conroe, TX 77301
MLS# 3115034Listed by: DOUGLAS HAYWARD SMITH - New
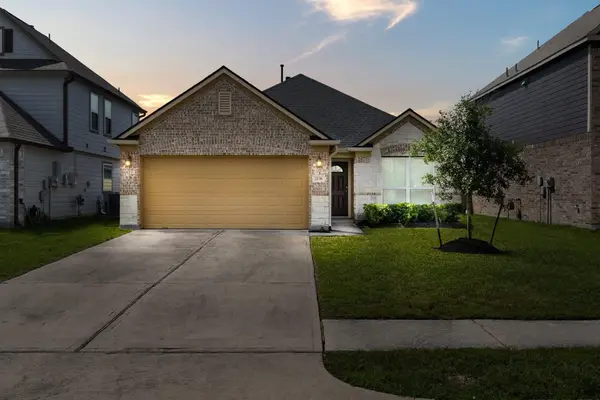 $289,990Active3 beds 2 baths1,774 sq. ft.
2136 Pacific Loon Lane, Conroe, TX 77385
MLS# 75299293Listed by: TURNER MANGUM,LLC - Open Sat, 1 to 4pmNew
 $425,000Active3 beds 2 baths2,200 sq. ft.
220 April Waters Drive W, Montgomery, TX 77356
MLS# 95568114Listed by: CJ REALTY - New
 $329,900Active3 beds 2 baths1,950 sq. ft.
6005 Heritage Creek Lane, Conroe, TX 77304
MLS# 14059429Listed by: JLA REALTY - New
 $414,040Active5 beds 3 baths2,608 sq. ft.
10511 Aren Road, Conroe, TX 77303
MLS# 80739588Listed by: D.R. HORTON-TEXAS, LTD - New
 $1,050,000Active5 beds 5 baths4,564 sq. ft.
16011 Bonjour Boulevard, Conroe, TX 77302
MLS# 77895235Listed by: BERKSHIRE HATHAWAY HOMESERVICES PREMIER PROPERTIES - New
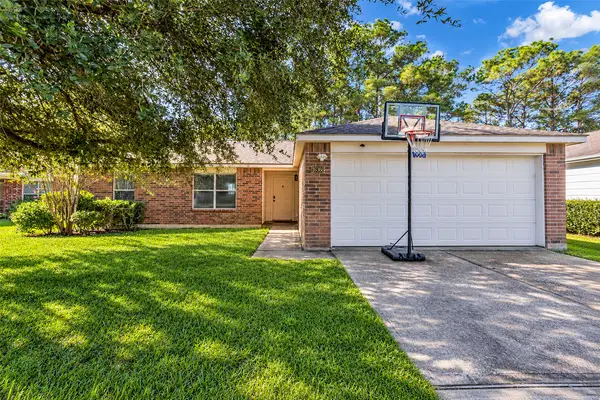 $199,900Active3 beds 2 baths1,264 sq. ft.
16368 Many Trees Lane, Conroe, TX 77302
MLS# 20420009Listed by: COLDWELL BANKER REALTY - THE WOODLANDS - New
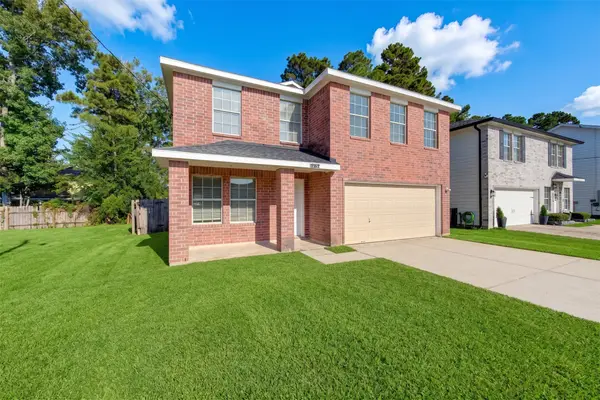 $260,000Active3 beds 3 baths2,452 sq. ft.
16755 N Thrasher Drive, Conroe, TX 77385
MLS# 46004716Listed by: BOB LEONHARDT REALTY, LLC


Protect your home and budget from life's surprises with an Assurant Home Warranty, backed by a partner that supports you through every step of homeownership. Explore Plans.
©2026 Century 21 Real Estate LLC. All rights reserved. CENTURY 21®, the CENTURY 21 Logo and C21® are service marks owned by Century 21 Real Estate LLC. Century 21 Real Estate LLC fully supports the principles of the Fair Housing Act and the Equal Opportunity Act. Each office is independently owned and operated. Listing information is deemed reliable but not guaranteed accurate.