
705 Fairway Oaks, Conroe, TX 77302
Local realty services provided by:CENTURY 21 Lucky Money Real Estate
705 Fairway Oaks,Conroe, TX 77302
$480,000
- 3 Beds
- 3 Baths
- 3,072 sq. ft.
- Single family
- Active
Upcoming open houses
- Sun, Oct 2512:00 pm - 01:30 pm
Listed by: bailey lowe
Office: gregtxrealty - central832-610-3841
MLS#:56907195
Source:HARMLS
Price summary
- Price:$480,000
- Price per sq. ft.:$156.25
- Monthly HOA dues:$91.67
About this home
Golf course views, a private pool and spa, and room to spread out both inside and out, 705 Fairway Oaks has so much to offer! Located in River Plantation, this 3-bedroom, 3-bath home features 3,072 square feet of living space with a dedicated office, formal dining room, and a spacious one-story open floor plan. Outside, the oversized 17,000+ square foot lot gives you plenty of space to enjoy, while the circular driveway and 3-car garage add convenience and curb appeal. The backyard is made for enjoying the outdoors, whether you're unwinding by the pool, relaxing in the spa, or taking in the views of the 9th hole at River Plantation Golf Club. If you've been looking for a home with generous space, a great outdoor setup, and golf course living, this one is it. Residents also have access to neighborhood amenities, including parks, a community pool, tennis courts, and recreation areas. Come see what makes this home so special!
Contact an agent
Home facts
- Year built:2002
- Subdivision & Development:Fairway Estates
- Listing ID #:56907195
- Updated:October 19, 2026 at 11:31 PM
Rooms and interior
- Bedrooms:3
- Total bathrooms:3
- Full bathrooms:3
- Rooms Total:7
- Flooring:Carpet, Engineered Hardwood, Tile
- Bathrooms Description:Bidet, Separate Shower, Soaking Tub, Tub Shower
- Kitchen Description:Breakfast Bar, Dishwasher, Disposal, Double Oven, Electric Oven, Gas Cooktop, Gas Range, Granite Counters, Kitchen Family Room Combo, Kitchen Island, Pantry, Walk In Pantry
- Living area:3,072 sq. ft.
Heating and cooling
- Cooling:Central Air, Electric, Zoned
- Heating:Central, Gas
- Central air:Yes
Structure and exterior
- Roof:Composition
- Year built:2002
- Building area:3,072 sq. ft.
- Lot area:0.41 Acres
- Lot Features:Cul De Sac, Near Golf Course, On Golf Course, Side Yard, Subdivision
- Architectural Style:Traditional
- Construction Materials:Brick, Cement Siding
- Exterior Features:Fence, Hot Tub Spa, Patio, Porch, Private Yard, Tennis Courts
- Foundation Description:Slab
- Levels:1 Story
Schools
- High school:CONROE HIGH SCHOOL
- Middle school:STOCKTON JUNIOR HIGH SCHOOL
- Elementary school:WILKINSON ELEMENTARY SCHOOL
Utilities
- Sewer:Public Sewer
Finances and disclosures
- Price:$480,000
- Price per sq. ft.:$156.25
- Tax amount:$10,823 (2026)
Features and amenities
- Appliances:Dishwasher, Disposal, Double Oven, Electric Oven, Gas Cooktop, Gas Range
- Amenities:Crown Molding, Entrance Foyer, High Ceilings, Low Emissivity Windows, Smoke Detectors, Window Coverings
- Pool features:Gunite, In Ground
Parking
- Parking description:Circular Driveway, Garage, Garage Door Opener, Golf Cart Garage
- Garage:Yes
- Garage spaces:3
New listings near 705 Fairway Oaks
- New
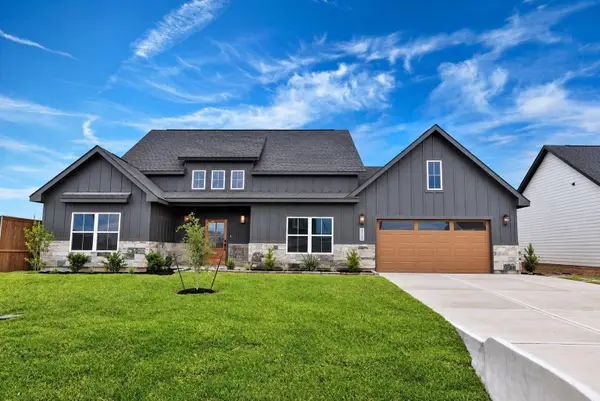 $294,900Active3 beds 2 baths1,622 sq. ft.
11466 Durant Drive, Conroe, TX 77306
MLS# 10920462Listed by: ICONIQ HOMES REALTY LLC - New
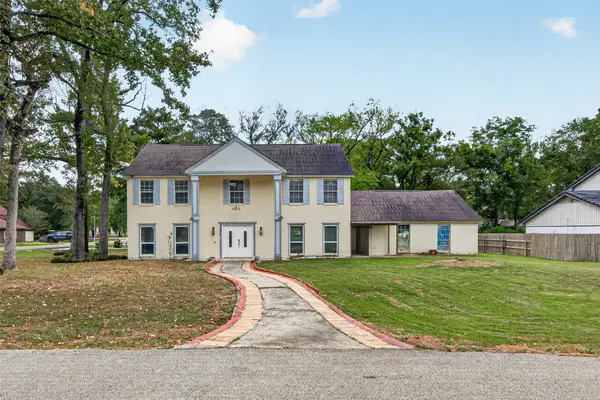 $269,000Active6 beds 3 baths1,940 sq. ft.
552 Roanoke Drive, Conroe, TX 77302
MLS# 17106939Listed by: WILSON REALTY & INV GRP, LLC - New
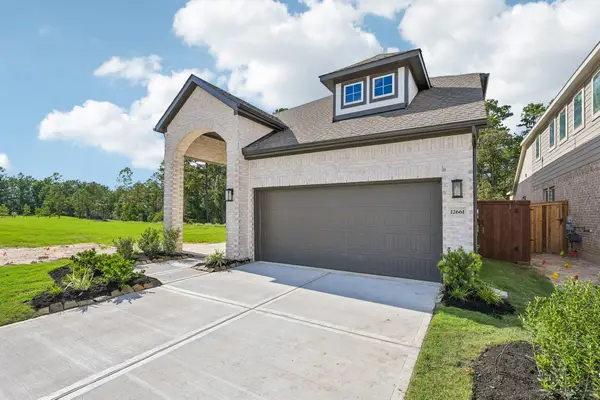 $480,290Active4 beds 3 baths2,442 sq. ft.
148 Sea Foam Court, Willis, TX 77318
MLS# 18342182Listed by: CHESMAR HOMES - New
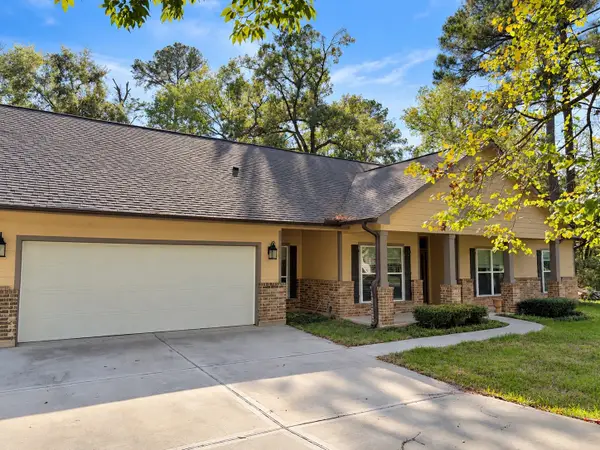 $345,000Active4 beds 2 baths2,353 sq. ft.
1512 Shady Glen Drive, Conroe, TX 77316
MLS# 18439207Listed by: REAL BROKER, LLC - New
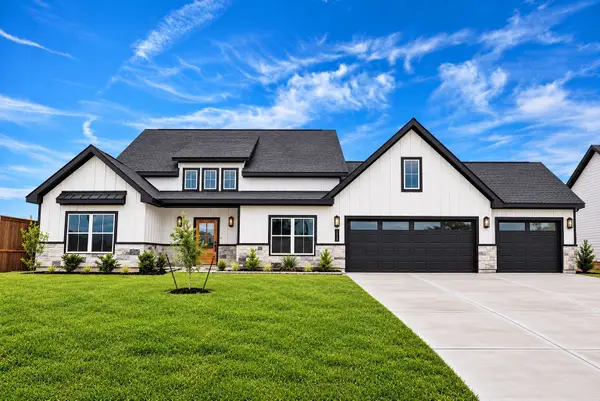 $309,900Active3 beds 2 baths1,622 sq. ft.
11327 Luna Drive, Conroe, TX 77306
MLS# 22088501Listed by: ICONIQ HOMES REALTY LLC - New
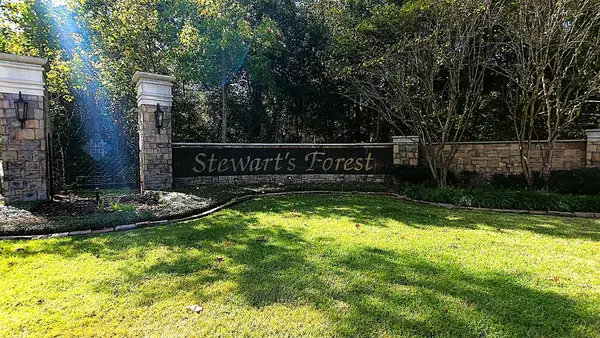 $160,000Active0.64 Acres
1013 Prescott Drive, Conroe, TX 77301
MLS# 49046449Listed by: FRANK SITTERLE, BROKER - New
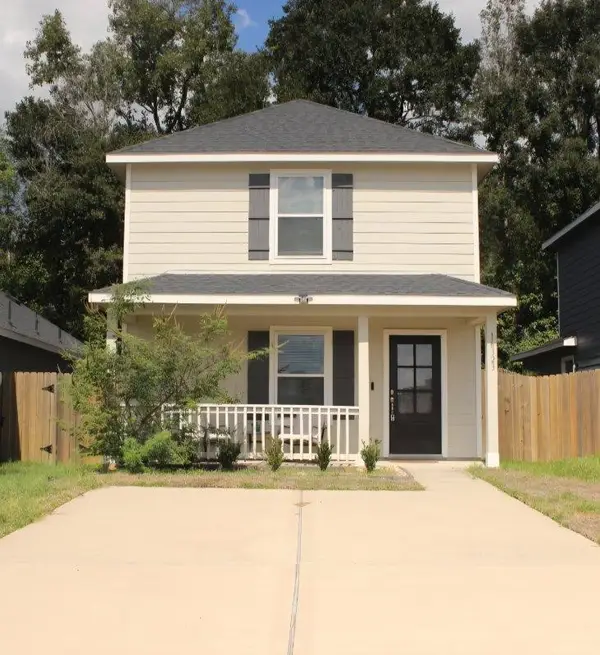 $169,999Active2 beds 1 baths1,000 sq. ft.
16323 Jasmine Marie Place, Conroe, TX 77306
MLS# 51466489Listed by: GREY ROCK REALTY - New
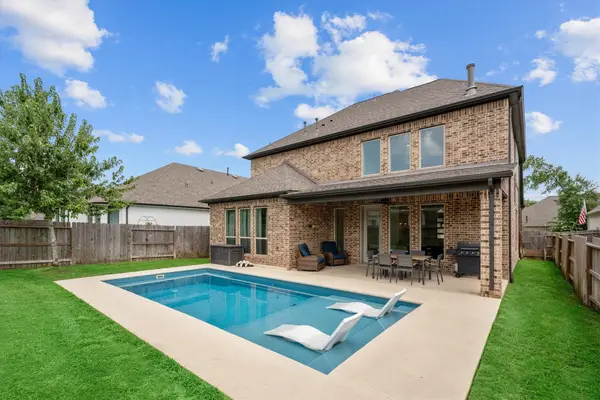 $450,000Active4 beds 3 baths2,641 sq. ft.
14928 Scarlet Branch Drive, Conroe, TX 77302
MLS# 63783484Listed by: BETTER HOMES AND GARDENS REAL ESTATE GARY GREENE - CHAMPIONS - New
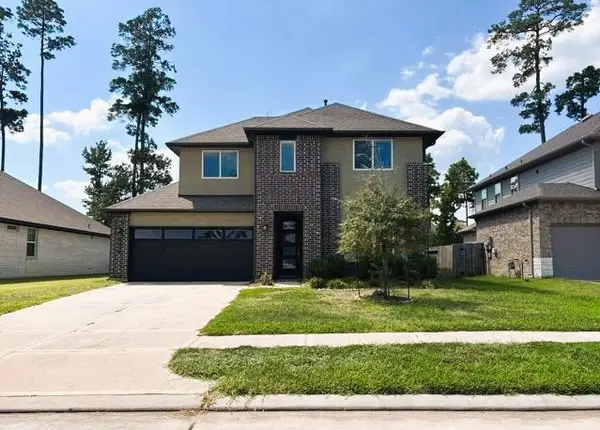 $320,000Active5 beds 3 baths2,747 sq. ft.
14132 Lake Lodge Drive, Conroe, TX 77384
MLS# 6678739Listed by: TRILLIONAIRE REALTY - New
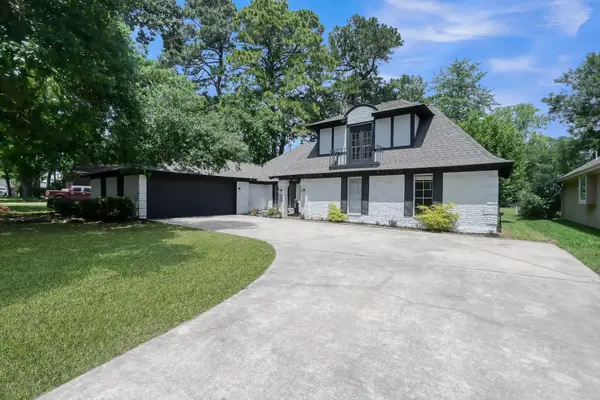 $450,000Active4 beds 4 baths2,885 sq. ft.
88 April Wind Drive S, Conroe, TX 77356
MLS# 6759996Listed by: REALTY ONE GROUP ICONIC


Protect your home and budget from life's surprises with an Assurant Home Warranty, backed by a partner that supports you through every step of homeownership. Explore Plans.
©2026 Century 21 Real Estate LLC. All rights reserved. CENTURY 21®, the CENTURY 21 Logo and C21® are service marks owned by Century 21 Real Estate LLC. Century 21 Real Estate LLC fully supports the principles of the Fair Housing Act and the Equal Opportunity Act. Each office is independently owned and operated. Listing information is deemed reliable but not guaranteed accurate.