
725 Yellow Birch Lane, Conroe, TX 77304
Local realty services provided by:CENTURY 21 Judge Fite Company
Listed by: patricia ziglar-long
Office: all city real estate832-990-2699
MLS#:48306274
Source:HARMLS
Price summary
- Price:$372,000
- Price per sq. ft.:$169.86
- Monthly HOA dues:$58.33
About this home
Gorgeous 4 bedroom 3 bath home on a corner homesite. 4 sides all brick, with front stone accents. Two car garage. This home is loaded with upgrades galore. Fully fenced yard with both front and rear sprinklers. Ceiling fans, full home gutters, tankless H2 water heater, water softener, garage opener, 42" cabinets, oversized island, granite countertops, covered rear patio, full home generator, and energy efficient home, oversized side yard, Stainless steel appliances, Five burner self cleaning gas range, vented microwave, tiled bath tub/shower surrounds, tilt out windows for easy cleaning. Luxury vinyl plank flooring through out the home. 9 foot ceilings, and oversized garden tub. Front bedroom has its own private bath, perfect for mother in law, or teenage kid. Attic above garage is decked for additional storage. And Solar Panels. Residents enjoy stocked fishing pond, tennis, playground, arbor, walking trails, all just minutes from Lake Conroe., I-45, shopping, golf and restaurants.
Contact an agent
Home facts
- Year built:2021
- Subdivision & Development:Wedgewood Forest
- Listing ID #:48306274
- Updated:October 31, 2026 at 04:46 PM
Rooms and interior
- Bedrooms:4
- Total bathrooms:3
- Full bathrooms:3
- Rooms Total:9
- Flooring:Plank, Vinyl
- Kitchen Description:Breakfast Bar, Dishwasher, Disposal, Gas Oven, Gas Range, Granite Counters, Kitchen Family Room Combo, Kitchen Island, Microwave
- Living area:2,190 sq. ft.
Heating and cooling
- Cooling:Central Air, Electric
- Heating:Central, Gas
- Central air:Yes
Structure and exterior
- Roof:Composition
- Year built:2021
- Building area:2,190 sq. ft.
- Lot area:0.2 Acres
- Lot Features:Corner Lot, Subdivision
- Construction Materials:Brick, Cement Siding, Stone
- Foundation Description:Slab
- Levels:1 Story
Schools
- High school:CONROE HIGH SCHOOL
- Middle school:PEET JUNIOR HIGH SCHOOL
- Elementary school:GORDON REED ELEMENTARY SCHOOL
Utilities
- Sewer:Public Sewer
Finances and disclosures
- Price:$372,000
- Price per sq. ft.:$169.86
- Tax amount:$9,251 (2025)
Features and amenities
- Appliances:Dishwasher, Disposal, Gas Oven, Gas Range, Microwave, Tankless Water Heater
- Amenities:Ceiling Fans, High Ceilings, Low Emissivity Windows, Programmable Thermostat, Security System - Owned, Smoke Detectors, Storm Windows, Tankless Water Heater
Parking
- Parking description:Garage
- Garage:Yes
- Garage spaces:2
New listings near 725 Yellow Birch Lane
- New
 $299,999Active4 beds 3 baths2,610 sq. ft.
236 Seven Pines Drive, Willis, TX 77378
MLS# 75412822Listed by: ALL CITY REAL ESTATE - New
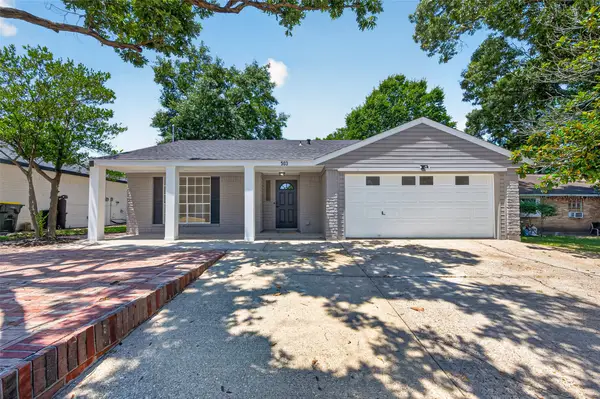 $239,900Active4 beds 2 baths1,468 sq. ft.
503 Allison Street, Conroe, TX 77303
MLS# 88935065Listed by: BERKSHIRE HATHAWAY HOMESERVICES PREMIER PROPERTIES - New
 $448,000Active4 beds 3 baths2,705 sq. ft.
431 Hendricks Forest Lane, Conroe, TX 77384
MLS# 85902729Listed by: KELLER WILLIAMS REALTY THE WOODLANDS - New
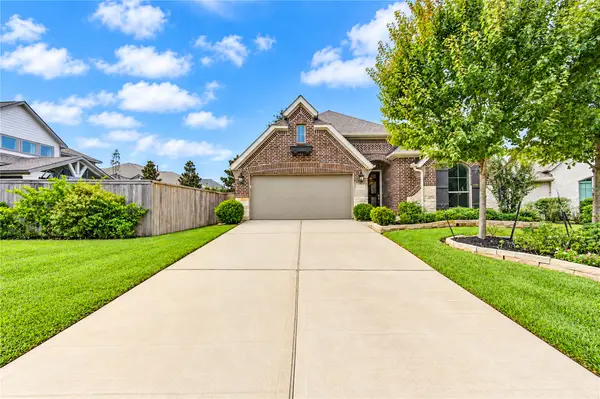 $473,000Active4 beds 3 baths2,410 sq. ft.
438 Devlin Shores Drive, Conroe, TX 77304
MLS# 80123904Listed by: 5TH STREAM REALTY 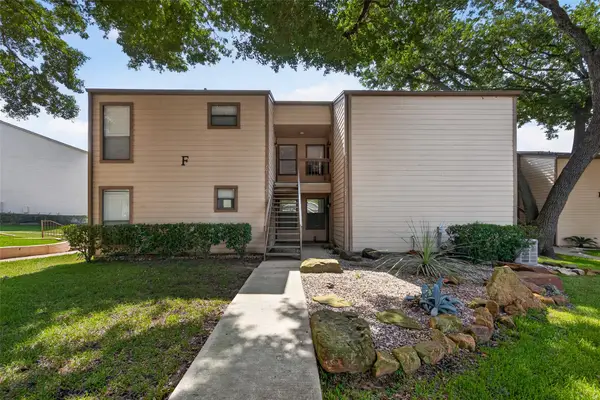 $143,000Active1 beds 1 baths1,048 sq. ft.
201 Lakeview Terrace Drive, Conroe, TX 77356
MLS# 15230623Listed by: KELLER WILLIAMS ADVANTAGE REALTY- New
 $36,900Active0.36 Acres
0 Roanoke Drive, Conroe, TX 77302
MLS# 15967550Listed by: KELLER WILLIAMS PLATINUM - New
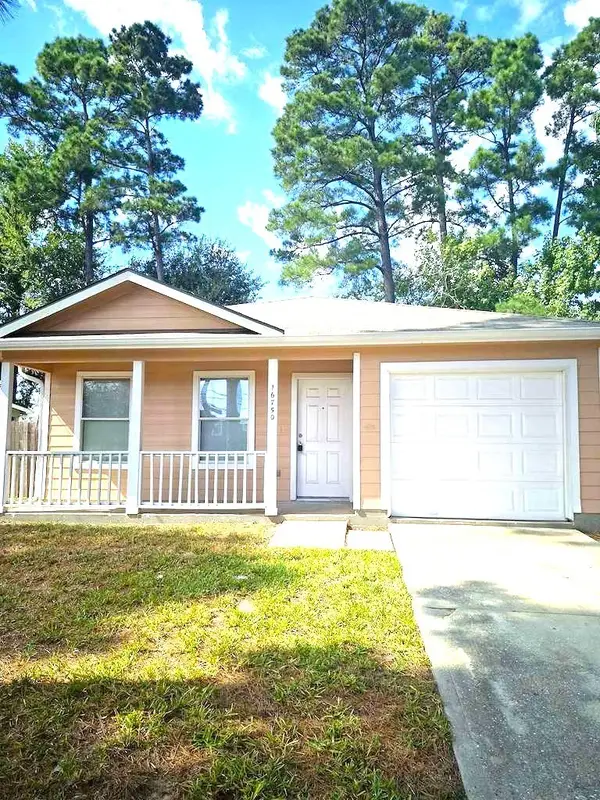 $142,910Active3 beds 1 baths1,042 sq. ft.
16750 Fallen Timbers Drive, Conroe, TX 77385
MLS# 74501433Listed by: AIM REALTY, INC. - New
 $211,999Active3 beds 3 baths1,692 sq. ft.
17624 Cedar Crest Drive, Conroe, TX 77306
MLS# 80719460Listed by: WALZEL PROPERTIES - CORPORATE OFFICE - New
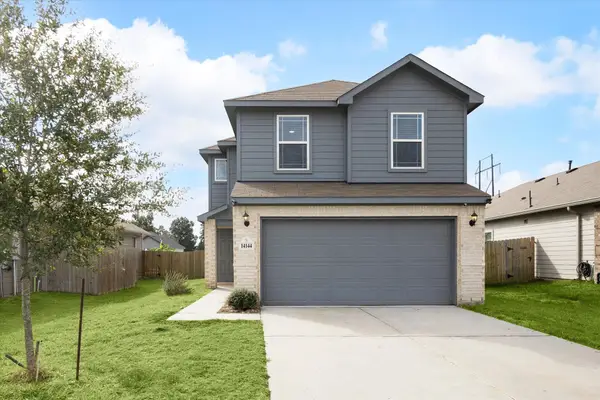 $270,000Active5 beds 3 baths2,295 sq. ft.
14144 Kamilia Road, Conroe, TX 77306
MLS# 21192405Listed by: WALZEL PROPERTIES - GALLERIA - New
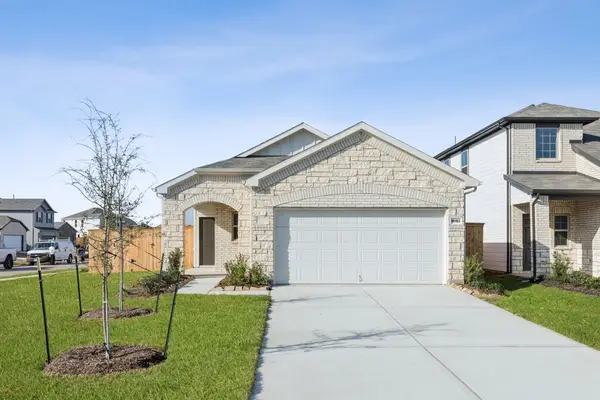 $219,990Active3 beds 2 baths1,204 sq. ft.
16160 Sepia Manor Street, Conroe, TX 77378
MLS# 51638707Listed by: PULTE HOMES


Protect your home and budget from life's surprises with an Assurant Home Warranty, backed by a partner that supports you through every step of homeownership. Explore Plans.
©2026 Century 21 Real Estate LLC. All rights reserved. CENTURY 21®, the CENTURY 21 Logo and C21® are service marks owned by Century 21 Real Estate LLC. Century 21 Real Estate LLC fully supports the principles of the Fair Housing Act and the Equal Opportunity Act. Each office is independently owned and operated. Listing information is deemed reliable but not guaranteed accurate.