
8119 Spreadwing Street, Conroe, TX 77385
Local realty services provided by:CENTURY 21 Lucky Money Real Estate
8119 Spreadwing Street,Conroe, TX 77385
$500,000
- 4 Beds
- 5 Baths
- 3,563 sq. ft.
- Single family
- Active
Listed by: loretta blendermann
Office: montgomery star realty llc.713-851-2620
MLS#:85721476
Source:HARMLS
Price summary
- Price:$500,000
- Price per sq. ft.:$140.33
- Monthly HOA dues:$93.92
About this home
Beautiful 4-bedroom, 4.5-bath home in the highly desirable master-planned community of Harper’s Preserve. Built by Darling Homes in 2012, this 3,617 sq. ft. home offers an open floor plan, soaring ceilings, and thoughtful custom details throughout. A bricked front courtyard with wrought iron privacy gate creates an impressive entry. Two bedrooms are located downstairs, including the spacious primary suite with a barrel ceiling, oversized closet, and convenient pass-through access to the laundry room, plus a secondary bedroom with ensuite bath. Interior features include custom hardwood floors, granite countertops, and a large island kitchen ideal for entertaining. Upstairs offers additional bedrooms and a spacious game room. Conveniently located near hospitals, schools, shopping, dining, and major freeways, this home combines comfort, style, and accessibility in one of the area’s most sought-after communities. ALL INFORMATION IS DEEMED CORRECT BUT SHOULD BE INDEPENDENTLY VERIFIED.
Contact an agent
Home facts
- Year built:2012
- Subdivision & Development:Harpers Preserve 01
- Listing ID #:85721476
- Updated:September 21, 2026 at 02:18 PM
Rooms and interior
- Bedrooms:4
- Total bathrooms:5
- Full bathrooms:4
- Half bathrooms:1
- Rooms Total:10
- Flooring:Carpet, Tile, Wood
- Bathrooms Description:Separate Shower
- Kitchen Description:Breakfast Bar, Dishwasher, Disposal, Electric Oven, Gas Cooktop, Granite Counters, Kitchen Family Room Combo, Kitchen Island, Microwave, Pantry, Walk In Pantry
- Living area:3,563 sq. ft.
Heating and cooling
- Cooling:Central Air, Electric
- Heating:Central, Gas
- Central air:Yes
Structure and exterior
- Roof:Composition
- Year built:2012
- Building area:3,563 sq. ft.
- Lot area:0.2 Acres
- Lot Features:Subdivision
- Architectural Style:Traditional
- Construction Materials:Brick, Stone
- Exterior Features:Fence, Patio, Porch, Sprinkler Irrigation
- Foundation Description:Slab
- Levels:2 Stories
Schools
- High school:OAK RIDGE HIGH SCHOOL
- Middle school:IRONS JUNIOR HIGH SCHOOL
- Elementary school:SUCHMA ELEMENTARY SCHOOL
Utilities
- Sewer:Public Sewer
Finances and disclosures
- Price:$500,000
- Price per sq. ft.:$140.33
- Tax amount:$13,730 (2026)
Features and amenities
- Appliances:Dishwasher, Disposal, Electric Oven, Gas Cooktop, Microwave
- Amenities:Ceiling Fans, Controlled Access, Entrance Foyer, Gated, High Ceilings, Low Emissivity Windows, Programmable Thermostat, Security System - Owned, Smoke Detectors, Window Coverings
Parking
- Parking description:Driveway, Garage, Garage Door Opener, Oversized
- Garage:Yes
- Garage spaces:2
New listings near 8119 Spreadwing Street
- New
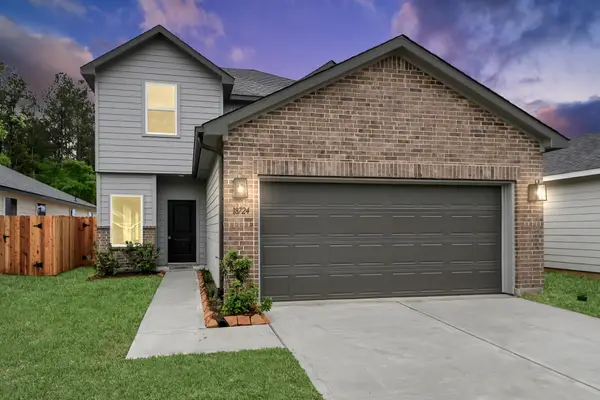 $279,990Active5 beds 3 baths1,986 sq. ft.
18724 Loom Drive, Conroe, TX 77306
MLS# 11528188Listed by: HOME CREATIONS - New
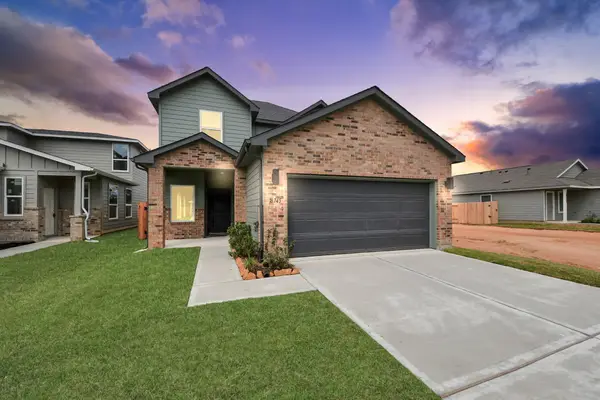 $264,990Active4 beds 3 baths1,868 sq. ft.
18745 Loom Drive, Conroe, TX 77306
MLS# 24718446Listed by: HOME CREATIONS - New
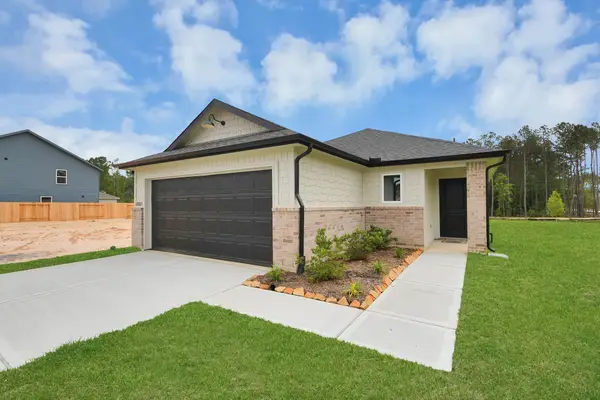 $224,990Active3 beds 2 baths1,378 sq. ft.
12825 Naval Drive, Conroe, TX 77306
MLS# 93401836Listed by: HOME CREATIONS - New
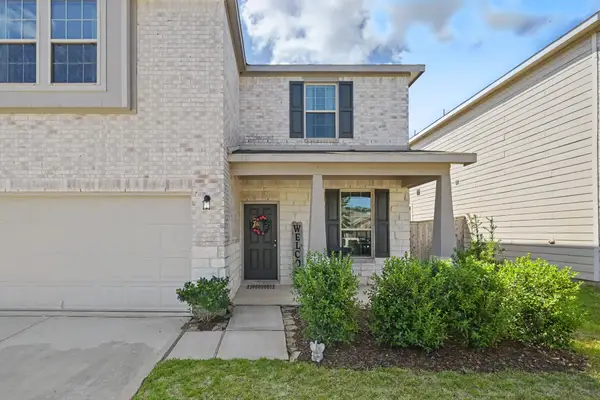 $310,000Active4 beds 3 baths2,428 sq. ft.
236 Seven Pines Drive, Willis, TX 77378
MLS# 67091322Listed by: ALL CITY REAL ESTATE - New
 $247,000Active3 beds 3 baths1,544 sq. ft.
17570 Highway 105 W #42, Montgomery, TX 77356
MLS# 11523251Listed by: BLAKE & ASSOCIATES REALTY - New
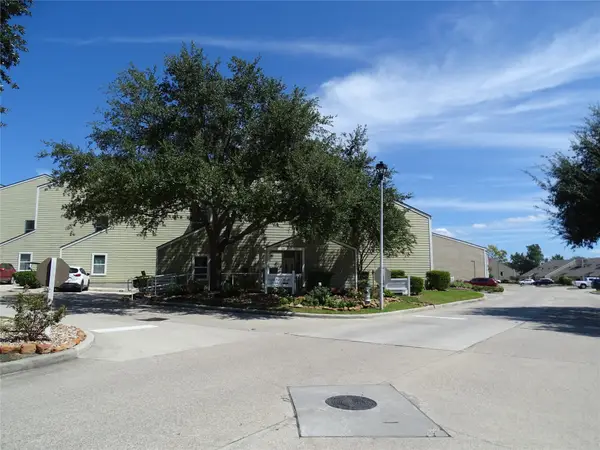 $159,900Active1 beds 1 baths911 sq. ft.
127 April Point Drive S, Conroe, TX 77356
MLS# 48994419Listed by: GRAND TERRA REALTY - New
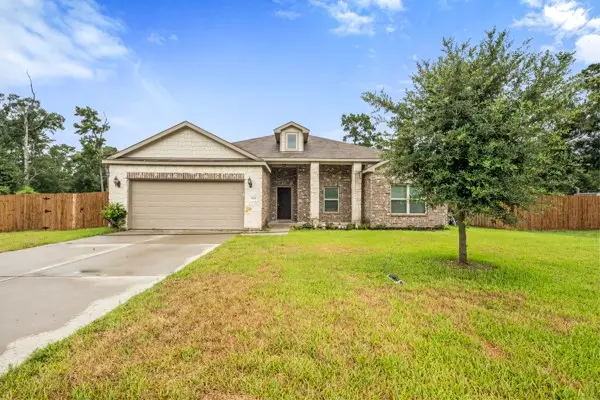 $345,999Active3 beds 2 baths2,074 sq. ft.
9850 Hunter Springs, Conroe, TX 77306
MLS# 10679998Listed by: JLA REALTY - New
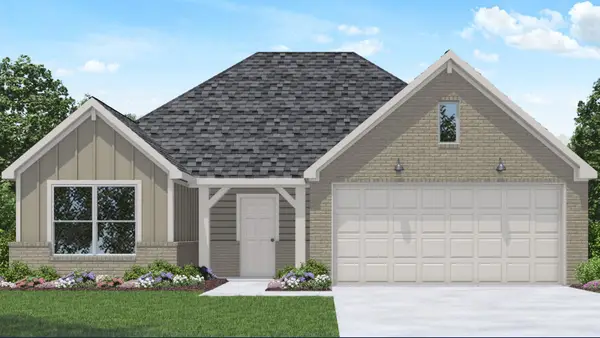 $308,990Active3 beds 2 baths1,559 sq. ft.
843 Sky Trooper Drive, Conroe, TX 77303
MLS# 62085330Listed by: D.R. HORTON-TEXAS, LTD - New
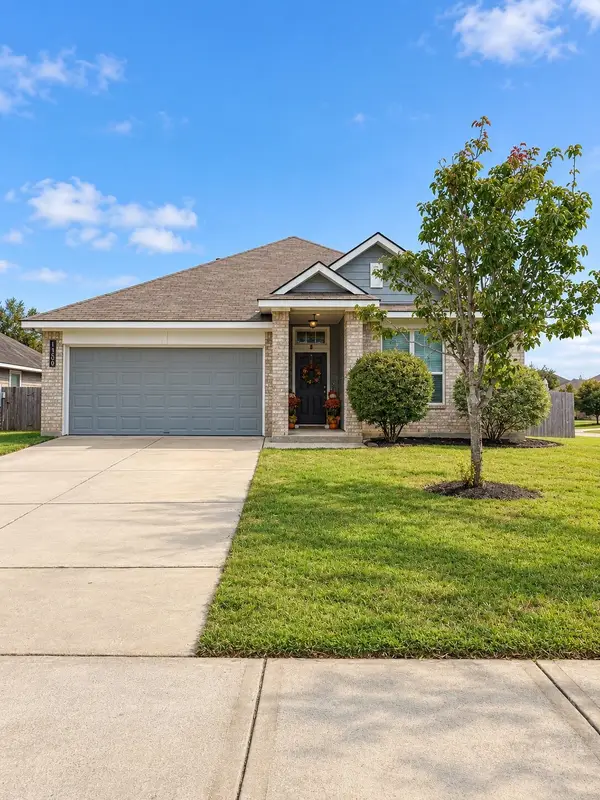 $260,000Active3 beds 2 baths1,807 sq. ft.
1150 Shadow Glenn Drive, Conroe, TX 77301
MLS# 85799705Listed by: REAL BROKER, LLC - New
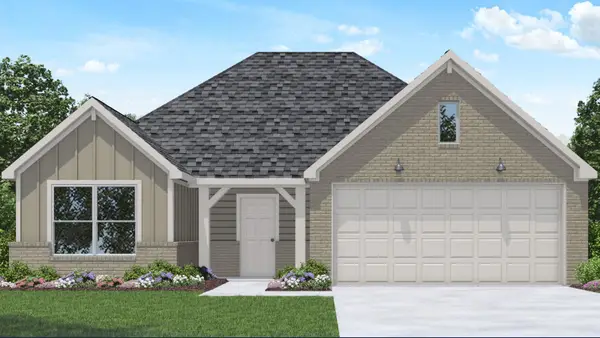 $308,990Active3 beds 2 baths1,559 sq. ft.
710 Merit Badge Trail, Conroe, TX 77303
MLS# 21998331Listed by: D.R. HORTON-TEXAS, LTD


Protect your home and budget from life's surprises with an Assurant Home Warranty, backed by a partner that supports you through every step of homeownership. Explore Plans.
©2026 Century 21 Real Estate LLC. All rights reserved. CENTURY 21®, the CENTURY 21 Logo and C21® are service marks owned by Century 21 Real Estate LLC. Century 21 Real Estate LLC fully supports the principles of the Fair Housing Act and the Equal Opportunity Act. Each office is independently owned and operated. Listing information is deemed reliable but not guaranteed accurate.