
8131 Black Percher Street, Conroe, TX 77385
Local realty services provided by:CENTURY 21 Judge Fite Company
8131 Black Percher Street,Conroe, TX 77385
$474,000
- 4 Beds
- 4 Baths
- 3,300 sq. ft.
- Single family
- Active
Listed by: geron fuller, melissa leiskau
Office: compass re texas, llc. - the heights832-899-4788
MLS#:75027091
Source:HARMLS
Price summary
- Price:$474,000
- Price per sq. ft.:$143.64
- Monthly HOA dues:$94
About this home
Step inside this stunning 1.5-story ranch style Highland Home quietly tucked away in the sought-after community of Harper’s Preserve. Where bright, airy living space unfolds before you. Soaring high ceilings and generous windows welcome you with natural light throughout, anchored by a charming bricked gas log fireplace in the living room. The open chef’s kitchen features a gas stove and sunny breakfast area, perfect for everyday living and entertaining. Fresh new paint and rich engineered wood flooring set a polished tone through the main areas, with fresh new carpet in select spaces. En-suite bathrooms offer added privacy and comfort throughout the home. A dedicated home office is located off the hall while the upstairs loft/game room with full bathroom is ideal for movie nights or hosting guests. Harper’s Preserve offers a tranquil lake, splash pad, walking trails and much more.
Contact an agent
Home facts
- Year built:2013
- Subdivision & Development:Harpers Preserve
- Listing ID #:75027091
- Updated:August 27, 2026 at 05:03 PM
Rooms and interior
- Bedrooms:4
- Total bathrooms:4
- Full bathrooms:4
- Rooms Total:15
- Flooring:Carpet, Engineered Hardwood, Stone
- Bathrooms Description:Separate Shower, Soaking Tub
- Kitchen Description:Breakfast Bar, Dishwasher, Disposal, Gas Oven, Gas Range, Granite Counters, Kitchen Family Room Combo, Kitchen Island, Microwave, Pantry, Refrigerator, Walk In Pantry
- Living area:3,300 sq. ft.
Heating and cooling
- Cooling:Central Air, Electric
- Heating:Central, Gas, Zoned
- Central air:Yes
Structure and exterior
- Roof:Composition
- Year built:2013
- Building area:3,300 sq. ft.
- Lot area:0.16 Acres
- Lot Features:Cul De Sac, Side Yard, Subdivision
- Architectural Style:Traditional
- Construction Materials:Brick, Stone
- Exterior Features:Fence, Patio, Porch, Private Yard, Sprinkler Irrigation
- Foundation Description:Slab
Schools
- High school:OAK RIDGE HIGH SCHOOL
- Middle school:IRONS JUNIOR HIGH SCHOOL
- Elementary school:SUCHMA ELEMENTARY SCHOOL
Utilities
- Sewer:Public Sewer
Finances and disclosures
- Price:$474,000
- Price per sq. ft.:$143.64
- Tax amount:$11,943 (2025)
Features and amenities
- Appliances:Dishwasher, Disposal, Gas Oven, Gas Range, Microwave, Refrigerator
- Amenities:Ceiling Fans, Controlled Access, Entrance Foyer, Gated, High Ceilings, Low Emissivity Windows, Prewired, Security Gate, Smoke Detectors, Window Coverings
Parking
- Parking description:Driveway, Garage, Garage Door Opener
- Garage:Yes
- Garage spaces:2
New listings near 8131 Black Percher Street
- New
 $600,000Active5 beds 4 baths3,186 sq. ft.
107 Rosewood Forest Court, Conroe, TX 77318
MLS# 16198174Listed by: KELLER WILLIAMS REALTY NORTHEAST - New
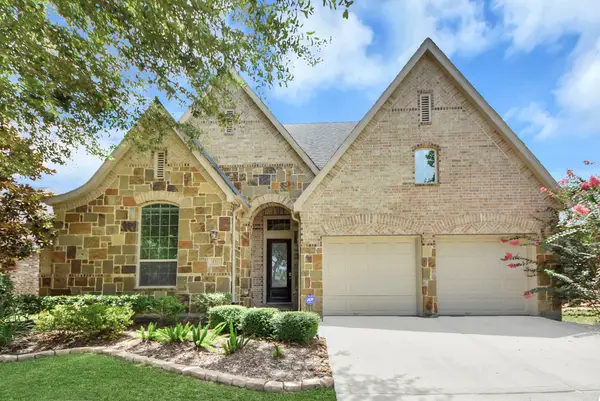 $474,000Active4 beds 4 baths3,300 sq. ft.
8131 Black Percher Street, Conroe, TX 77385
MLS# 47346412Listed by: COMPASS RE TEXAS, LLC - THE HEIGHTS - New
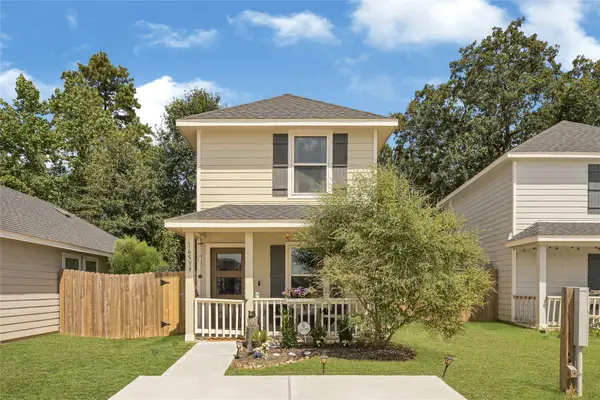 $175,000Active2 beds 1 baths672 sq. ft.
16539 Jasmine Marie Place, Conroe, TX 77306
MLS# 59701505Listed by: REALTY RIGHT 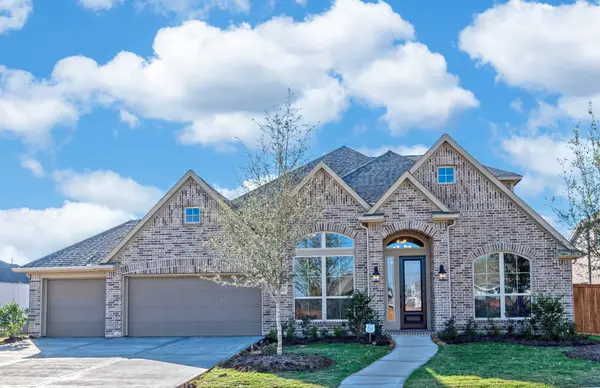 $722,856Pending4 beds 4 baths3,546 sq. ft.
18514 Crowned Connell Court, Conroe, TX 77302
MLS# 55610133Listed by: RAVENNA HOMES- New
 $499,990Active3 beds 2 baths2,445 sq. ft.
17218 Blooming Suzans Lane, Conroe, TX 77302
MLS# 66451491Listed by: J. PATRICK HOMES 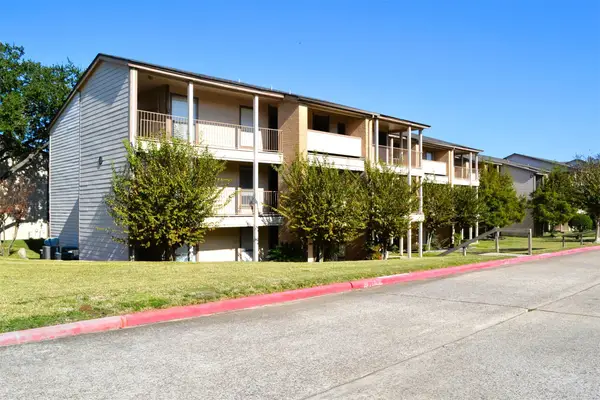 $195,000Active2 beds 2 baths1,051 sq. ft.
102 Lakeview Terrace Terrace #D, Conroe, TX 77356
MLS# 35039680Listed by: WALZEL PROPERTIES - CORPORATE OFFICE- New
 $405,000Active4 beds 3 baths2,377 sq. ft.
303 Springfield Terrace Drive, Conroe, TX 77304
MLS# 25942391Listed by: NORLUXE REALTY HOUSTON - Open Sat, 1 to 3pmNew
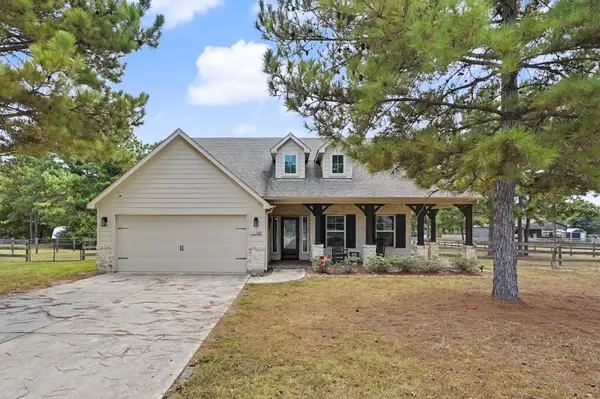 $410,000Active3 beds 2 baths1,851 sq. ft.
9175 Wapiti Trail, Conroe, TX 77303
MLS# 40848494Listed by: HOME SWEET HOME REAL ESTATE GROUP 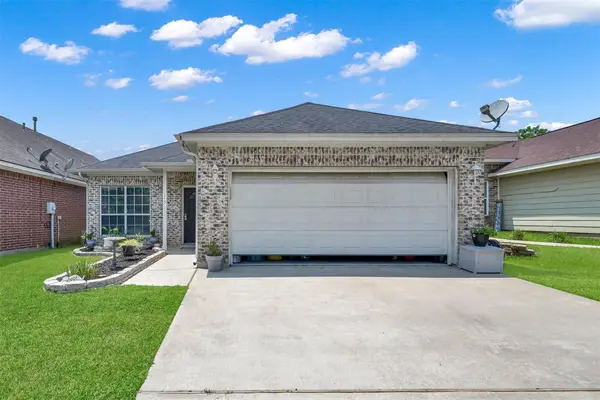 $262,000Pending3 beds 2 baths1,417 sq. ft.
149 Snug Harbor Drive, Conroe, TX 77356
MLS# 79748333Listed by: SOUTHERN STAR REALTY- New
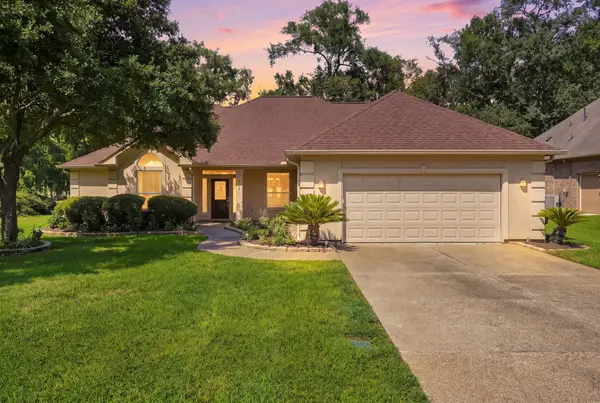 $525,000Active3 beds 3 baths2,743 sq. ft.
156 April Waters Drive W, Conroe, TX 77356
MLS# 48702392Listed by: CB&A, REALTORS


Protect your home and budget from life's surprises with an Assurant Home Warranty, backed by a partner that supports you through every step of homeownership. Explore Plans.
©2026 Century 21 Real Estate LLC. All rights reserved. CENTURY 21®, the CENTURY 21 Logo and C21® are service marks owned by Century 21 Real Estate LLC. Century 21 Real Estate LLC fully supports the principles of the Fair Housing Act and the Equal Opportunity Act. Each office is independently owned and operated. Listing information is deemed reliable but not guaranteed accurate.