
816 Belvedere Dr Drive, Conroe, TX 77301
Local realty services provided by:CENTURY 21 Lucky Money Real Estate
816 Belvedere Dr Drive,Conroe, TX 77301
$235,000
- 3 Beds
- 3 Baths
- 1,852 sq. ft.
- Single family
- Active
Listed by: edna corona
Office: delcor international realty281-376-2971
MLS#:51919601
Source:HARMLS
Price summary
- Price:$235,000
- Price per sq. ft.:$126.89
- Monthly HOA dues:$50
About this home
Great location! This beautiful two-story home is ready for a new family. It features soaring ceilings in the living area, a formal dining room, tile flooring throughout the first floor, new laminate flooring on the second floor and new roof The spacious backyard is perfect for entertaining, relaxing, or family gatherings. Conveniently located just minutes from I-45 North, you’ll enjoy easy access to shopping, dining, schools, and major commuting routes.
Contact an agent
Home facts
- Year built:2006
- Subdivision & Development:Foster Glen
- Listing ID #:51919601
- Updated:August 01, 2026 at 04:10 AM
Rooms and interior
- Bedrooms:3
- Total bathrooms:3
- Full bathrooms:2
- Half bathrooms:1
- Rooms Total:5
- Kitchen Description:Dishwasher, Disposal, Free Standing Range, Gas Oven, Kitchen Island, Microwave
- Living area:1,852 sq. ft.
Heating and cooling
- Cooling:Central Air, Electric
- Heating:Central, Gas
- Central air:Yes
Structure and exterior
- Roof:Composition
- Year built:2006
- Building area:1,852 sq. ft.
- Lot area:0.13 Acres
- Lot Features:Subdivision
- Architectural Style:Traditional
- Construction Materials:Brick, Wood Siding
- Foundation Description:Slab
- Levels:2 Stories
Schools
- High school:CONROE HIGH SCHOOL
- Middle school:STOCKTON JUNIOR HIGH SCHOOL
- Elementary school:HOUSTON ELEMENTARY SCHOOL (CONROE)
Utilities
- Sewer:Public Sewer
Finances and disclosures
- Price:$235,000
- Price per sq. ft.:$126.89
- Tax amount:$4,517 (2025)
Features and amenities
- Appliances:Dishwasher, Disposal, Free Standing Range, Gas Oven, Microwave
Parking
- Parking description:Garage
- Garage:Yes
- Garage spaces:2
New listings near 816 Belvedere Dr Drive
- New
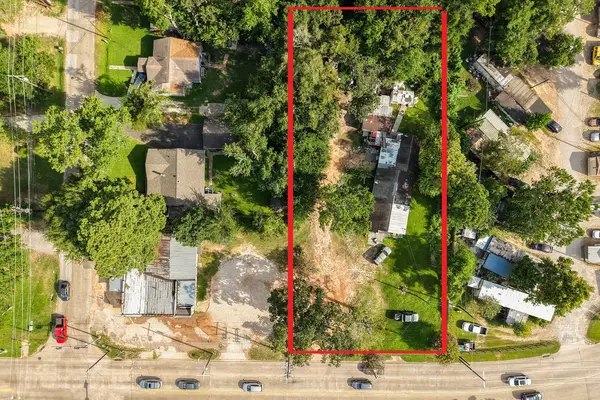 $235,000Active1.55 Acres
A0321 Lang Wilson, Conroe, TX 77301
MLS# 31720381Listed by: LION DRIVE REALTY - New
 $369,000Active2.38 Acres
7393 Teaswood Drive, Conroe, TX 77304
MLS# 31606002Listed by: ALL CITY REAL ESTATE - New
 $440,000Active4 beds 3 baths2,481 sq. ft.
16680 Rockwall Street, Conroe, TX 77303
MLS# 91283497Listed by: LARKS NEST REAL ESTATE LLC - New
 $415,000Active4 beds 3 baths2,984 sq. ft.
2004 Brabner Way, Conroe, TX 77301
MLS# 70584650Listed by: RELATIONSHIP REALTY LLC - New
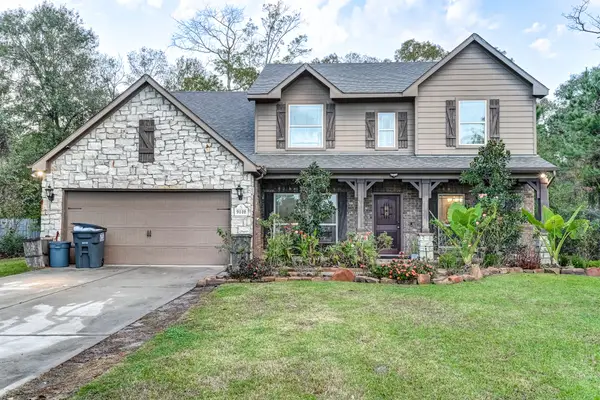 $424,900Active4 beds 3 baths2,988 sq. ft.
9110 Wapiti Trail, Conroe, TX 77303
MLS# 15857587Listed by: KELLER WILLIAMS PLATINUM - New
 $395,000Active4 beds 4 baths2,637 sq. ft.
2375 Hagerman Road, Conroe, TX 77384
MLS# 28982209Listed by: GRAND TERRA REALTY - New
 $189,990Active3 beds 2 baths1,104 sq. ft.
10829 N Baron Village Drive, Conroe, TX 77306
MLS# 31367690Listed by: D.R. HORTON-TEXAS, LTD - New
 $189,000Active3 beds 2 baths1,216 sq. ft.
1103 Yellowstone River Road, Conroe, TX 77316
MLS# 35531933Listed by: ENCORE FINE PROPERTIES - New
 $340,000Active5 beds 3 baths3,076 sq. ft.
916 Summer Rain Court, Conroe, TX 77303
MLS# 3631734Listed by: OPENDOOR BROKERAGE, LLC - New
 $433,990Active5 beds 3 baths2,733 sq. ft.
10503 Aren Road, Conroe, TX 77303
MLS# 47947554Listed by: D.R. HORTON-TEXAS, LTD


Protect your home and budget from life's surprises with an Assurant Home Warranty, backed by a partner that supports you through every step of homeownership. Explore Plans.
©2026 Century 21 Real Estate LLC. All rights reserved. CENTURY 21®, the CENTURY 21 Logo and C21® are service marks owned by Century 21 Real Estate LLC. Century 21 Real Estate LLC fully supports the principles of the Fair Housing Act and the Equal Opportunity Act. Each office is independently owned and operated. Listing information is deemed reliable but not guaranteed accurate.