
9103 Red Stag Lane, Conroe, TX 77303
Local realty services provided by:CENTURY 21 Tevas
Upcoming open houses
- Sun, Aug 2301:00 pm - 03:00 pm
Listed by: lisa mueller
Office: jla realty713-489-8130
MLS#:16625541
Source:HARMLS
Price summary
- Price:$425,000
- Price per sq. ft.:$197.86
About this home
Welcome to 9103 Red Stag Lane, where space comfort and country living come together. Situated on approximately one acre, this 4-bedroom, 2-bathroom brick home features laminate wood flooring throughout, fireplace, open concept kitchen with formal dining room, spacious home office, and a TEXAS sized back yard cleared and ready for your future pool. Roof recently replaced in (2024). Zoned to award-winning Conroe ISD. Approximately 20-30 minutes to The Woodlands for all of your shopping, dining, and entertainment. Enjoy easy access to Lake Conroe and Sam Houston National Forest.
Contact an agent
Home facts
- Year built:2014
- Subdivision & Development:Deer Trail 03
- Listing ID #:16625541
- Updated:August 20, 2026 at 10:12 PM
Rooms and interior
- Bedrooms:4
- Total bathrooms:2
- Full bathrooms:2
- Rooms Total:13
- Flooring:Laminate
- Dining Description:Kitchen Dining Combo
- Bathrooms Description:Separate Shower, Tub Shower
- Kitchen Description:Breakfast Bar, Dishwasher, Disposal, Electric Oven, Electric Range, Kitchen Dining Combo, Kitchen Family Room Combo, Microwave, Pantry, Refrigerator
- Living area:2,148 sq. ft.
Heating and cooling
- Cooling:Central Air, Electric
- Heating:Central, Electric
- Central air:Yes
Structure and exterior
- Roof:Composition
- Year built:2014
- Building area:2,148 sq. ft.
- Lot area:0.99 Acres
- Lot Features:Side Yard, Subdivision
- Architectural Style:Traditional
- Construction Materials:Brick
- Exterior Features:Fence, Patio, Private Yard, Sprinkler Irrigation, Storage
- Foundation Description:Slab
- Levels:1 Story
Schools
- High school:CONROE HIGH SCHOOL
- Middle school:STOCKTON JUNIOR HIGH SCHOOL
- Elementary school:BARTLETT ELEMENTARY (CONROE)
Utilities
- Sewer:Aerobic Septic, Septic Tank
Finances and disclosures
- Price:$425,000
- Price per sq. ft.:$197.86
- Tax amount:$6,620 (2025)
Features and amenities
- Appliances:Dishwasher, Disposal, Dryer, Electric Oven, Electric Range, Microwave, Refrigerator, Washer
- Laundry features:Dryer, Washer
- Amenities:Ceiling Fans, Entrance Foyer, Programmable Thermostat
Parking
- Parking description:Additional Parking, Garage, Garage Door Opener
- Garage:Yes
- Garage spaces:2
New listings near 9103 Red Stag Lane
- New
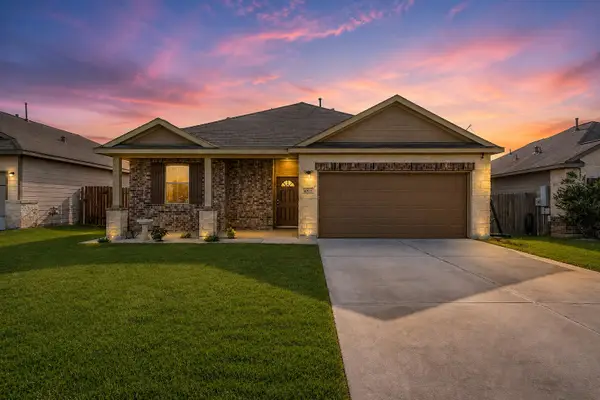 $249,990Active3 beds 2 baths1,639 sq. ft.
4707 Waukegan Road, Conroe, TX 77306
MLS# 14558834Listed by: REAL BROKER, LLC - New
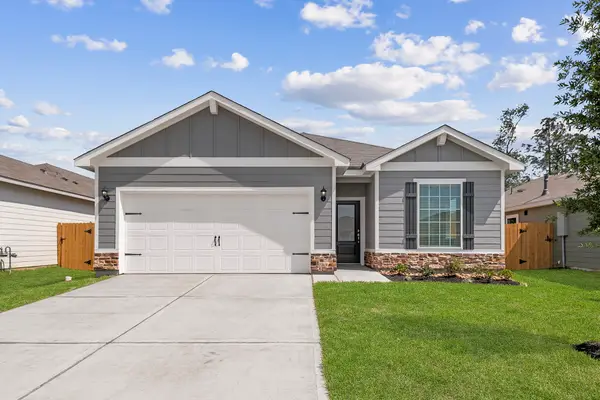 $275,900Active3 beds 2 baths1,552 sq. ft.
16414 Blossom Grove Drive, Conroe, TX 77303
MLS# 2602452Listed by: LGI HOMES - New
 $300,000Active4 beds 3 baths2,244 sq. ft.
558 Landfall Lane, Conroe, TX 77302
MLS# 26801081Listed by: RE/MAX UNIVERSAL - New
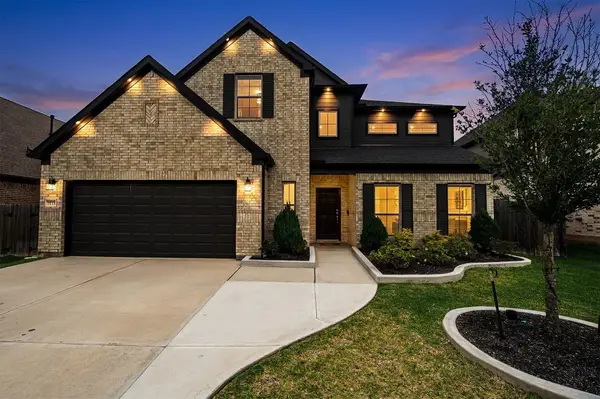 $550,000Active5 beds 5 baths4,371 sq. ft.
3115 Red Buckeye Lane, Conroe, TX 77301
MLS# 26819597Listed by: ORCHARD BROKERAGE - New
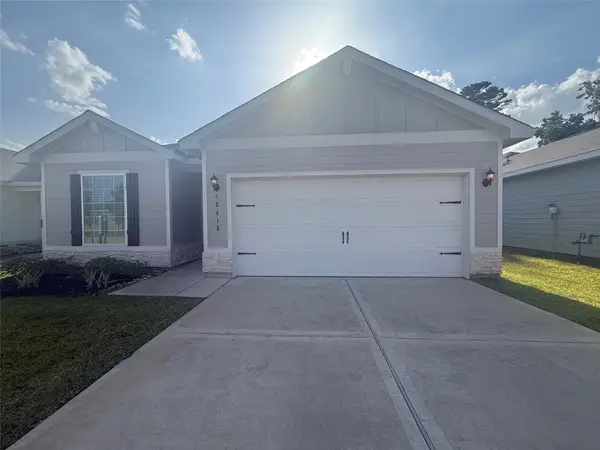 $269,900Active4 beds 2 baths1,852 sq. ft.
15415 Maple Terrace Drive, Conroe, TX 77303
MLS# 4195153Listed by: LGI HOMES - New
 $291,900Active4 beds 2 baths1,852 sq. ft.
15874 Berry Hill Drive, Conroe, TX 77303
MLS# 4721318Listed by: LGI HOMES - New
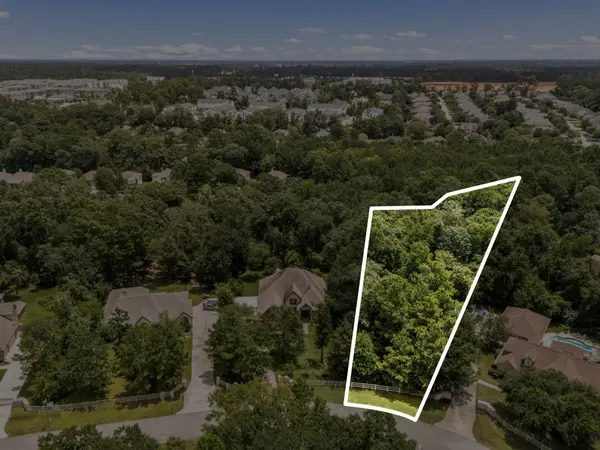 $160,000Active2 Acres
1902 Boulder Ridge Drive, Conroe, TX 77304
MLS# 47426317Listed by: CORCORAN GENESIS - New
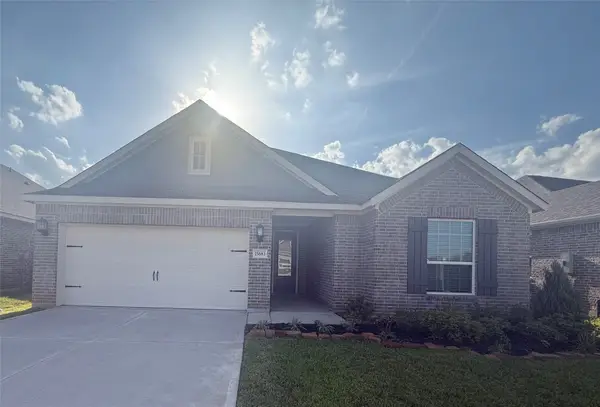 $331,900Active4 beds 2 baths1,801 sq. ft.
15683 Honey Cove Drive, Conroe, TX 77303
MLS# 58294788Listed by: LGI HOMES - New
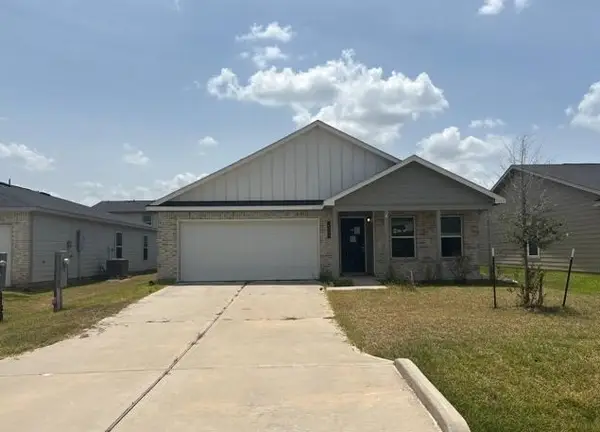 $173,500Active4 beds 2 baths1,380 sq. ft.
15690 Briar Forest Drive, Conroe, TX 77306
MLS# 82156590Listed by: TRILLIONAIRE REALTY - New
 $285,900Active4 beds 2 baths1,852 sq. ft.
16442 Blossom Grove Drive, Conroe, TX 77303
MLS# 8505158Listed by: LGI HOMES


Protect your home and budget from life's surprises with an Assurant Home Warranty, backed by a partner that supports you through every step of homeownership. Explore Plans.
©2026 Century 21 Real Estate LLC. All rights reserved. CENTURY 21®, the CENTURY 21 Logo and C21® are service marks owned by Century 21 Real Estate LLC. Century 21 Real Estate LLC fully supports the principles of the Fair Housing Act and the Equal Opportunity Act. Each office is independently owned and operated. Listing information is deemed reliable but not guaranteed accurate.