
9228 Lake Conroe Drive, Conroe, TX 77304
Local realty services provided by:CENTURY 21 Judge Fite Company
Listed by: medina mckellar, jamie riley
Office: the mckellar group936-299-2939
MLS#:46915117
Source:HARMLS
Price summary
- Price:$2,999,000
- Price per sq. ft.:$754.28
About this home
Exceptional single story lakefront estate on a private one-acre setting with expansive Lake Conroe views! This 4/5 bedroom, 4 bath home features a game room, bunk room, 3-car garage & dramatic 30-ft ceilings framed by striking architectural details. The chef’s kitchen offers premium Thermador appliances, soft-close cabinetry, quartzite island, 2 microwaves & a huge pantry w/exhaust. The primary suite enjoys serene water views, a 2-person spa & dual closets, each with its own washer/dryer! Two bedrooms w/Murphy beds were designed to double as home offices. Outdoors, enjoy a heated pool & spa with tanning ledge great for kids & pets. An impressive boathouse offers 2 boat lifts, 2 jet ski lifts, fish-cleaning station & large storage room. Additional features include foam insulation, whole-home generator, water softener, sprinkler system & dog run. A rare combination of privacy, luxury & waterfront living just minutes from hospitals, dining & shopping!
Contact an agent
Home facts
- Year built:2023
- Subdivision & Development:Tres
- Listing ID #:46915117
- Updated:September 22, 2026 at 08:10 PM
Rooms and interior
- Bedrooms:4
- Total bathrooms:5
- Full bathrooms:4
- Half bathrooms:1
- Rooms Total:8
- Flooring:Plank, Tile, Vinyl
- Bathrooms Description:Jetted Tub, Separate Shower, Tub Shower
- Kitchen Description:Butlers Pantry, Convection Oven, Dishwasher, Disposal, Double Oven, Dry Bar, Gas Oven, Gas Range, Kitchen Family Room Combo, Kitchen Island, Microwave, Pantry, Refrigerator, Walk In Pantry
- Living area:3,976 sq. ft.
Heating and cooling
- Cooling:Central Air, Electric
- Heating:Central, Gas
- Central air:Yes
Structure and exterior
- Year built:2023
- Building area:3,976 sq. ft.
- Lot area:1 Acres
- Lot Features:Views, Waterfront
- Architectural Style:Ranch
- Construction Materials:Brick, Stone, Wood Siding
- Exterior Features:Fence, Hot Tub Spa, Patio, Private Yard, Sprinkler Irrigation
- Foundation Description:Slab
- Levels:1 Story
Schools
- High school:WILLIS HIGH SCHOOL
- Middle school:CALFEE MIDDLE SCHOOL
- Elementary school:LAGWAY ELEMENTARY SCHOOL
Utilities
- Water:Well
- Sewer:Septic Tank
Finances and disclosures
- Price:$2,999,000
- Price per sq. ft.:$754.28
- Tax amount:$5,592 (2024)
Features and amenities
- Appliances:Convection Oven, Dishwasher, Disposal, Double Oven, Gas Oven, Gas Range, Microwave, Refrigerator, Tankless Water Heater, Water Softener Owned
- Amenities:High Ceilings, Low Emissivity Windows, Smoke Detectors, Tankless Water Heater, Vaulted Ceilings, Water Softner - Owned, Window Coverings
- Pool features:Gunite, Heated, In Ground
Parking
- Parking description:Additional Parking, Driveway, Garage, Garage Door Opener, Oversized
- Garage:Yes
- Garage spaces:3
New listings near 9228 Lake Conroe Drive
- New
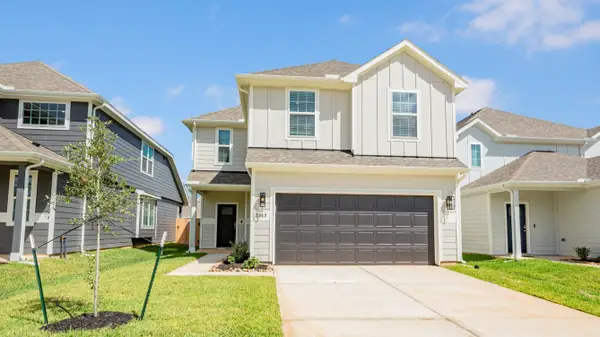 $284,990Active4 beds 3 baths1,624 sq. ft.
2352 Nooksack Drive, Conroe, TX 77384
MLS# 35149822Listed by: LEGEND HOME CORPORATION - New
 $284,990Active4 beds 3 baths2,185 sq. ft.
15452 Woody Haven Drive, Conroe, TX 77302
MLS# 44938512Listed by: LEGEND HOME CORPORATION - New
 $357,231Active3 beds 2 baths1,697 sq. ft.
12841 Meadow Wind Way, Conroe, TX 77302
MLS# 33531281Listed by: CHESMAR HOMES - Open Sat, 10:30am to 5:30pmNew
 $357,231Active3 beds 2 baths1,702 sq. ft.
12861 Meadow Wind Way, Conroe, TX 77302
MLS# 40331525Listed by: CHESMAR HOMES - New
 $569,062Active4 beds 3 baths2,720 sq. ft.
16321 Sheridan River Trail, Conroe, TX 77302
MLS# 86501058Listed by: CHESMAR HOMES - Open Fri, 11am to 2pmNew
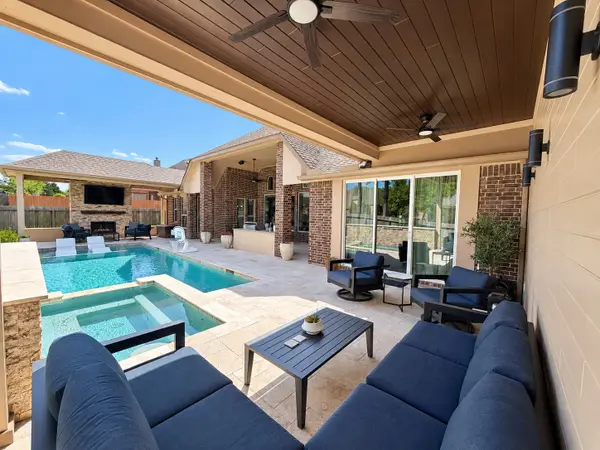 $700,000Active3 beds 4 baths3,244 sq. ft.
113 Owen Ridge Drive, Conroe, TX 77384
MLS# 86664400Listed by: FIRSTWALK REALTY - New
 $500,000Active7.97 Acres
0 Firetower Road, Conroe, TX 77306
MLS# 90995527Listed by: PRG, REALTORS - Open Sat, 12 to 5pmNew
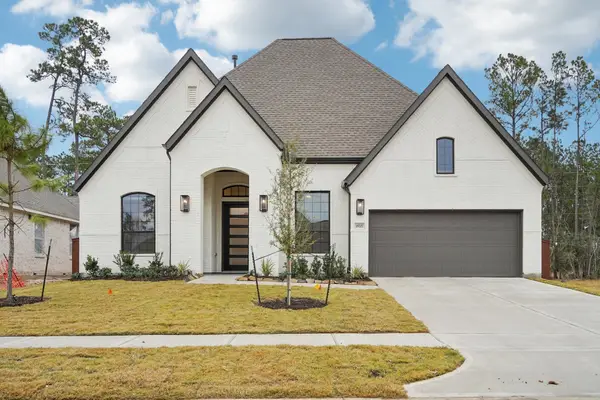 $534,267Active4 beds 3 baths2,718 sq. ft.
13091 Whitewater Way, Conroe, TX 77302
MLS# 11394053Listed by: CHESMAR HOMES - Open Sat, 12 to 5pmNew
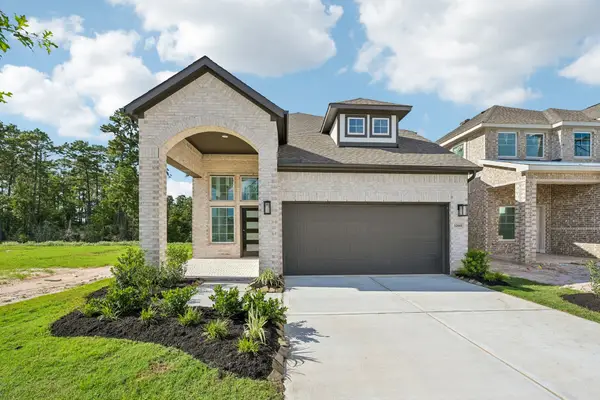 $409,258Active4 beds 3 baths2,442 sq. ft.
12661 Big Sagebrush Drive, Conroe, TX 77302
MLS# 12030400Listed by: CHESMAR HOMES - Open Sat, 12 to 5pmNew
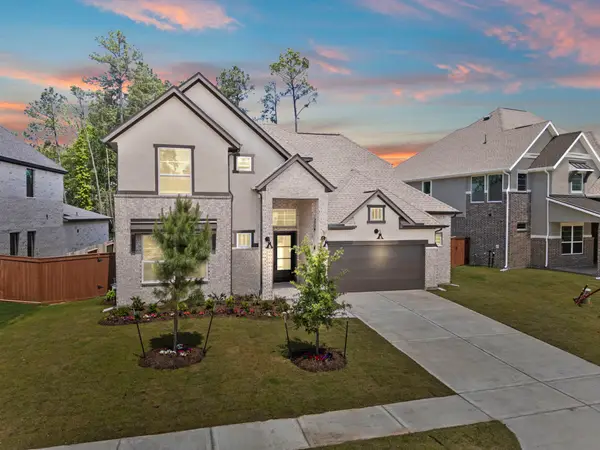 $563,017Active5 beds 4 baths3,221 sq. ft.
16019 Mahogany Mist Drive, Conroe, TX 77302
MLS# 34548131Listed by: CHESMAR HOMES


Protect your home and budget from life's surprises with an Assurant Home Warranty, backed by a partner that supports you through every step of homeownership. Explore Plans.
©2026 Century 21 Real Estate LLC. All rights reserved. CENTURY 21®, the CENTURY 21 Logo and C21® are service marks owned by Century 21 Real Estate LLC. Century 21 Real Estate LLC fully supports the principles of the Fair Housing Act and the Equal Opportunity Act. Each office is independently owned and operated. Listing information is deemed reliable but not guaranteed accurate.