
946 Oak Falls Drive, Conroe, TX 77378
Local realty services provided by:CENTURY 21 Judge Fite Company
946 Oak Falls Drive,Conroe, TX 77378
$236,144
- 4 Beds
- 2 Baths
- 1,512 sq. ft.
- Single family
- Active
Listed by: jennifer penchas, cody lee
Office: compass re texas, llc. - houston832-899-4788
MLS#:95500015
Source:HARMLS
Price summary
- Price:$236,144
- Price per sq. ft.:$156.18
About this home
Open-concept home with soaring ceilings, abundant natural light, and an oversized kitchen island ideal for entertaining. The kitchen features white cabinetry, granite countertops, stainless steel appliances, and ample storage. The private primary suite offers a soaking tub, separate shower, granite counters, and a walk-in closet. Secondary bedrooms include updated vinyl plank flooring. Conveniently located within walking or biking distance to the high school with easy access to I-45 and nearby shopping, dining, and medical services.
Contact an agent
Home facts
- Year built:2016
- Subdivision & Development:Olde Oaks 02
- Listing ID #:95500015
- Updated:August 02, 2026 at 03:20 AM
Rooms and interior
- Bedrooms:4
- Total bathrooms:2
- Full bathrooms:2
- Rooms Total:9
- Flooring:Plank, Tile, Vinyl
- Dining Description:Kitchen Dining Combo
- Bathrooms Description:Separate Shower, Soaking Tub, Tub Shower
- Kitchen Description:Breakfast Bar, Dishwasher, Gas Oven, Gas Range, Granite Counters, Kitchen Dining Combo, Kitchen Family Room Combo, Kitchen Island, Microwave, Pantry
- Living area:1,512 sq. ft.
Heating and cooling
- Cooling:Central Air, Electric
- Heating:Central, Gas
- Central air:Yes
Structure and exterior
- Roof:Composition
- Year built:2016
- Building area:1,512 sq. ft.
- Lot Features:Subdivision
- Architectural Style:Traditional
- Construction Materials:Brick
- Exterior Features:Fence, Patio, Private Yard
- Foundation Description:Slab
- Levels:1 Story
Schools
- High school:WILLIS HIGH SCHOOL
- Middle school:ROBERT P. BRABHAM MIDDLE SCHOOL
- Elementary school:A.R. TURNER ELEMENTARY SCHOOL
Utilities
- Sewer:Public Sewer
Finances and disclosures
- Price:$236,144
- Price per sq. ft.:$156.18
Features and amenities
- Appliances:Dishwasher, Gas Oven, Gas Range, Microwave
- Amenities:Ceiling Fans, Programmable Thermostat, Smoke Detectors
Parking
- Parking description:Garage
- Garage:Yes
- Garage spaces:2
New listings near 946 Oak Falls Drive
- New
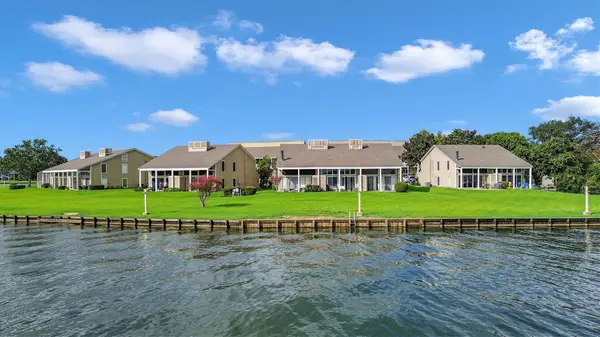 $480,000Active3 beds 3 baths1,824 sq. ft.
146 April Point Drive S, Conroe, TX 77356
MLS# 13682568Listed by: SOUTHERN STAR REALTY - New
 $459,000Active4 beds 4 baths3,020 sq. ft.
17681 Rosette Grass Drive, Conroe, TX 77385
MLS# 61890844Listed by: STYLED REAL ESTATE - New
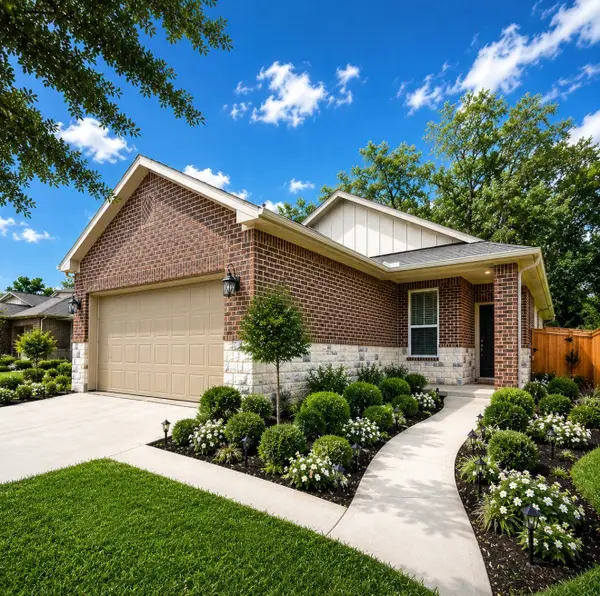 $271,488Active3 beds 2 baths1,414 sq. ft.
2022 W Darlington Oak Court, Conroe, TX 77304
MLS# 50738440Listed by: COMPASS RE TEXAS, LLC - HOUSTON - New
 $224,002Active3 beds 2 baths1,242 sq. ft.
2469 Carp Drive, Conroe, TX 77384
MLS# 6576219Listed by: COMPASS RE TEXAS, LLC - HOUSTON - New
 $407,898Active4 beds 3 baths2,666 sq. ft.
227 Rose Gum Court, Conroe, TX 77318
MLS# 80848794Listed by: COMPASS RE TEXAS, LLC - HOUSTON - New
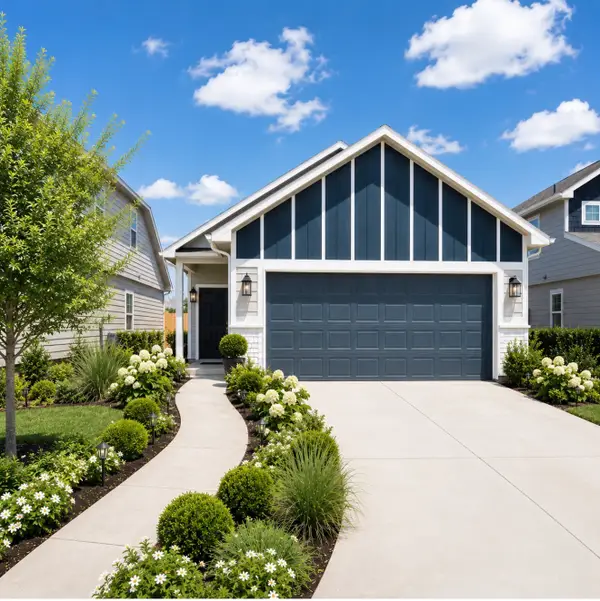 $212,488Active3 beds 2 baths1,238 sq. ft.
14042 Chinook Drive, Conroe, TX 77384
MLS# 85055607Listed by: COMPASS RE TEXAS, LLC - HOUSTON - New
 $224,424Active3 beds 2 baths1,470 sq. ft.
1542 San Sebastien Drive, Conroe, TX 77301
MLS# 57930397Listed by: COMPASS RE TEXAS, LLC - HOUSTON - New
 $475,000Active-- beds 1 baths1,976 sq. ft.
1096 Hope Road, Conroe, TX 77384
MLS# 87812047Listed by: MOREL REALTY - New
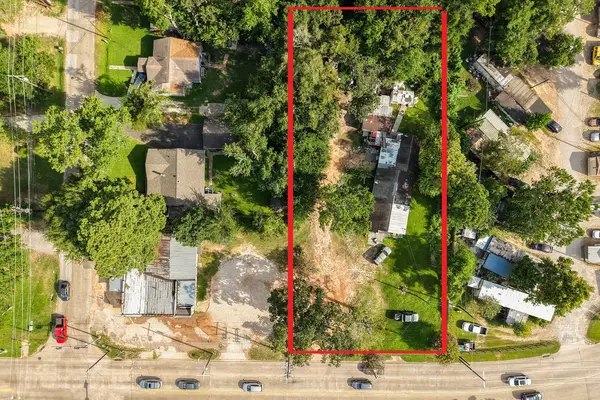 $235,000Active1.55 Acres
431 Silverdale Dr, Conroe, TX 77301
MLS# 31720381Listed by: LION DRIVE REALTY


Protect your home and budget from life's surprises with an Assurant Home Warranty, backed by a partner that supports you through every step of homeownership. Explore Plans.
©2026 Century 21 Real Estate LLC. All rights reserved. CENTURY 21®, the CENTURY 21 Logo and C21® are service marks owned by Century 21 Real Estate LLC. Century 21 Real Estate LLC fully supports the principles of the Fair Housing Act and the Equal Opportunity Act. Each office is independently owned and operated. Listing information is deemed reliable but not guaranteed accurate.