
9690 Simmons Drive, Conroe, TX 77385
Local realty services provided by:CENTURY 21 Lucky Money Real Estate
Listed by: eugene chua
Office: the sears group713-357-0068
MLS#:40604236
Source:HARMLS
Price summary
- Price:$189,000
- Price per sq. ft.:$193.05
About this home
Beautifully remodeled 3-bedroom, 2-bath home on an oversized 16,000 sq. ft. lot in Conroe, TX! This move-in-ready property offers an updated kitchen with quartz countertops, modern cabinetry and stainless steel appliances, plus renovated bathrooms, luxury vinyl plank flooring, recessed lighting and fresh paint. Enjoy major upgrades including a new roof, Low-E windows, PEX plumbing and efficient mini-split A/C. With no HOA, the spacious lot offers flexibility for gardening, outdoor gatherings and future possibilities. Conveniently located near I-45, The Woodlands, shopping, dining and everyday essentials. Please note: Simmons Drive is undergoing temporary road construction as public sewer lines are installed in the area. The home currently uses a septic system; connection to the new sewer has not been confirmed. Look beyond the roadwork and discover the space, updates and value this Conroe home offers. Schedule a private tour today and see why this property deserves a closer look!
Contact an agent
Home facts
- Year built:2008
- Subdivision & Development:Kimblewood
- Listing ID #:40604236
- Updated:October 30, 2026 at 01:35 PM
Rooms and interior
- Bedrooms:3
- Total bathrooms:2
- Full bathrooms:2
- Rooms Total:3
- Flooring:Plank, Vinyl
- Kitchen Description:Convection Oven, Dishwasher, Disposal, Electric Range
- Living area:979 sq. ft.
Heating and cooling
- Cooling:Zoned
- Heating:Zoned
Structure and exterior
- Roof:Composition
- Year built:2008
- Building area:979 sq. ft.
- Lot area:0.37 Acres
- Architectural Style:Traditional
- Construction Materials:Wood Siding
- Exterior Features:Patio
- Foundation Description:Block
- Levels:1 Story
Schools
- High school:OAK RIDGE HIGH SCHOOL
- Middle school:IRONS JUNIOR HIGH SCHOOL
- Elementary school:HOUSER ELEMENTARY SCHOOL
Utilities
- Sewer:Septic Tank
Finances and disclosures
- Price:$189,000
- Price per sq. ft.:$193.05
- Tax amount:$1,662 (2025)
Features and amenities
- Appliances:Convection Oven, Dishwasher, Disposal, Electric Range
- Amenities:Ceiling Fans, Low Emissivity Windows, Smoke Detectors
Parking
- Parking description:Boat Parking, Detached Carport
- Carport spaces:1
New listings near 9690 Simmons Drive
- New
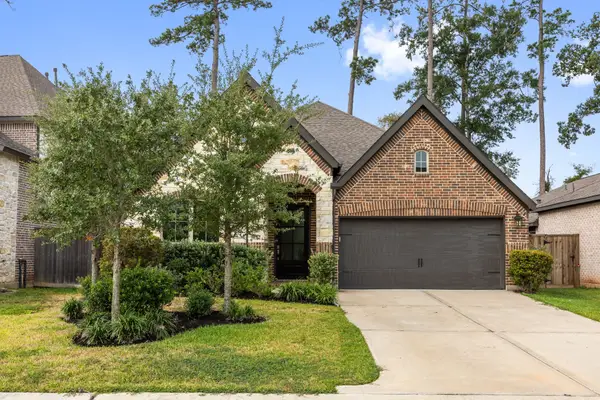 $479,999Active3 beds 3 baths2,547 sq. ft.
726 Fall Rock Branch Drive, Conroe, TX 77304
MLS# 40941537Listed by: BETTER HOMES AND GARDENS REAL ESTATE GARY GREENE - MEMORIAL - New
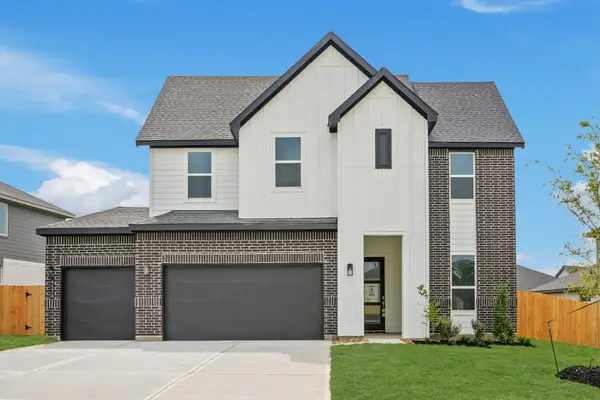 $389,990Active4 beds 3 baths2,596 sq. ft.
4526 Iguaza Falls Drive, Conroe, TX 77303
MLS# 49604884Listed by: D.R. HORTON-TEXAS, LTD - New
 $280,500Active3 beds 2 baths1,626 sq. ft.
984 Arbor Glen, Conroe, TX 77303
MLS# 9275227Listed by: C.R.REALTY - New
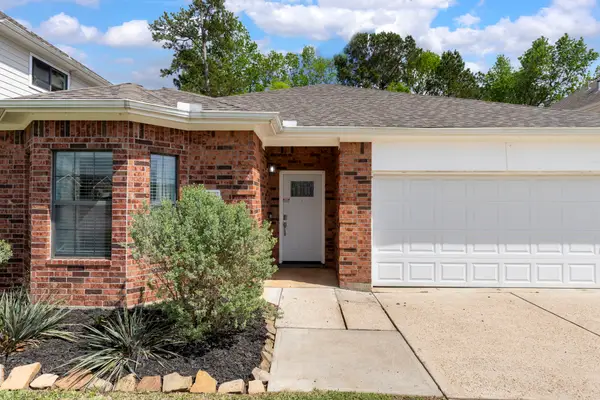 $225,000Active3 beds 2 baths1,663 sq. ft.
8022 N Tarrytown Crossing Drive, Conroe, TX 77304
MLS# 14290936Listed by: KELLER WILLIAMS REALTY THE WOODLANDS - New
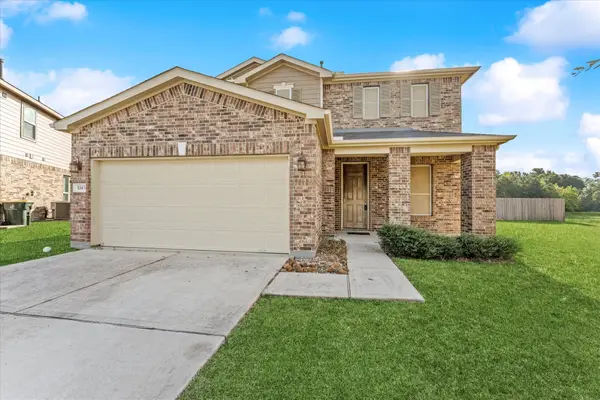 $350,000Active4 beds 3 baths2,966 sq. ft.
1143 Epworth Court, Conroe, TX 77304
MLS# 63150548Listed by: LMW PROPERTY MANAGEMENT 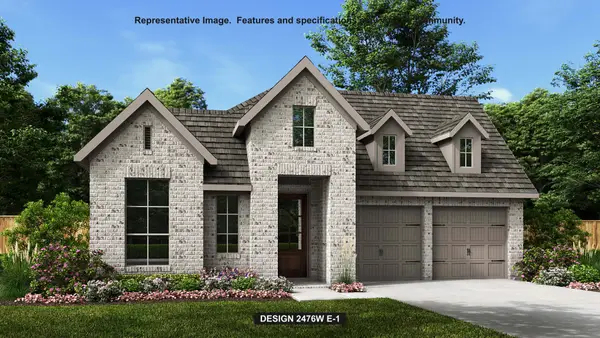 $518,900Pending4 beds 3 baths2,476 sq. ft.
18307 Cubist Court, Conroe, TX 77302
MLS# 14402408Listed by: PERRY HOMES REALTY, LLC- New
 $28,000Active0.27 Acres
849 Webb Street, Conroe, TX 77301
MLS# 10108917Listed by: SIERRA VISTA REALTY LLC - New
 $326,990Active5 beds 4 baths2,813 sq. ft.
19403 Hickory Branch Court, Conroe, TX 77306
MLS# 15308460Listed by: KELLER WILLIAMS CITY VIEW - New
 $251,990Active4 beds 2 baths1,867 sq. ft.
12818 Clover Patch Court, Conroe, TX 77306
MLS# 20607196Listed by: KELLER WILLIAMS CITY VIEW - New
 $243,045Active3 beds 2 baths1,360 sq. ft.
3735 Summer Sage Trail, Conroe, TX 77304
MLS# 23714831Listed by: KB HOME HOUSTON


Protect your home and budget from life's surprises with an Assurant Home Warranty, backed by a partner that supports you through every step of homeownership. Explore Plans.
©2026 Century 21 Real Estate LLC. All rights reserved. CENTURY 21®, the CENTURY 21 Logo and C21® are service marks owned by Century 21 Real Estate LLC. Century 21 Real Estate LLC fully supports the principles of the Fair Housing Act and the Equal Opportunity Act. Each office is independently owned and operated. Listing information is deemed reliable but not guaranteed accurate.