
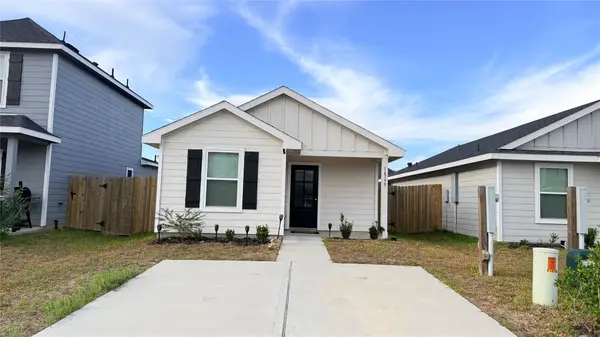
9713 Howard Oaks Drive, Conroe, TX 77301
Local realty services provided by:CENTURY 21 Judge Fite Company
Listed by: beverly bradley
Office: weekley properties beverly bradley832-975-8828
MLS#:25596127
Source:HARMLS
Price summary
- Price:$490,990
- Price per sq. ft.:$194.53
- Monthly HOA dues:$83
About this home
Exceptional craftsmanship combines with genuine comforts in The Azalea floor plan by David Weekley
Homes in Conroe. Social gatherings and quiet evenings will both have an impressive setting with the
beautiful family and dining spaces. Birthday cakes, holiday celebrations, and shared memories will
all begin in the lovely kitchen. The Owner's Retreat and Owner's Bath feature an oversized walk-in
closet to make the start of each day superb. A guest suite and two junior bedrooms provide ample
privacy for growing residents and visiting family members. Craft your picture-perfect home office,
library, lounge or gym in the versatile study.
Contact an agent
Home facts
- Year built:2026
- Subdivision & Development:Crighton Cove
- Listing ID #:25596127
- Updated:September 13, 2026 at 11:49 AM
Rooms and interior
- Bedrooms:4
- Total bathrooms:4
- Full bathrooms:3
- Half bathrooms:1
- Rooms Total:7
- Kitchen Description:Kitchen Family Room Combo, Kitchen Island, Pantry
- Living area:2,524 sq. ft.
Heating and cooling
- Cooling:Central Air, Electric
- Heating:Central, Gas
- Central air:Yes
Structure and exterior
- Roof:Composition
- Year built:2026
- Building area:2,524 sq. ft.
- Lot Features:Greenbelt, Subdivision
- Architectural Style:Traditional
- Construction Materials:Brick, Cement Siding
- Exterior Features:Fence, Patio, Porch, Private Yard, Sprinkler Irrigation
- Foundation Description:Slab
- Levels:1 Story
Schools
- High school:CONROE HIGH SCHOOL
- Middle school:STOCKTON JUNIOR HIGH SCHOOL
- Elementary school:WILKINSON ELEMENTARY SCHOOL
Utilities
- Sewer:Public Sewer
Finances and disclosures
- Price:$490,990
- Price per sq. ft.:$194.53
Parking
- Parking description:Garage, Tandem
- Garage:Yes
- Garage spaces:3
New listings near 9713 Howard Oaks Drive
- New
 $1,050,000Active5 beds 5 baths4,564 sq. ft.
16011 Bonjour Boulevard, Conroe, TX 77302
MLS# 77895235Listed by: BERKSHIRE HATHAWAY HOMESERVICES PREMIER PROPERTIES - New
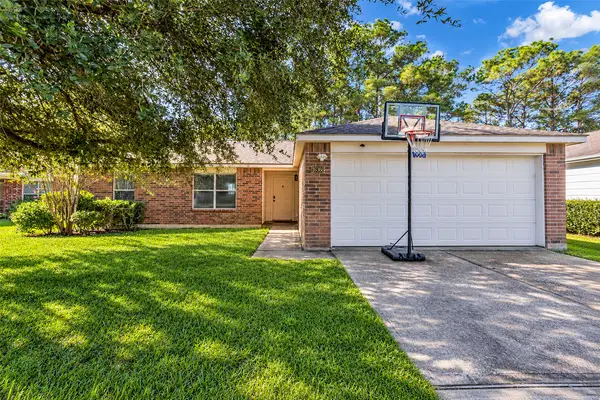 $199,900Active3 beds 2 baths1,264 sq. ft.
16368 Many Trees Lane, Conroe, TX 77302
MLS# 20420009Listed by: COLDWELL BANKER REALTY - THE WOODLANDS - New
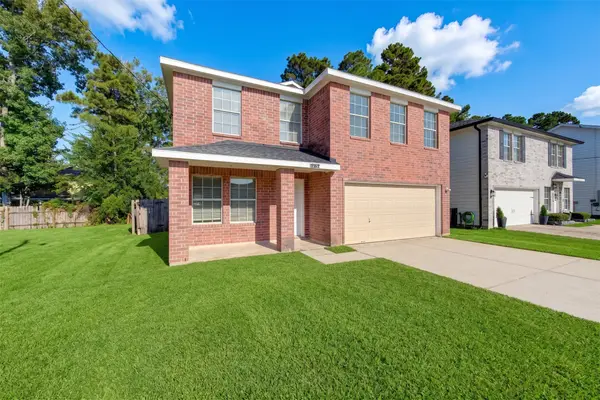 $260,000Active3 beds 3 baths2,452 sq. ft.
16755 N Thrasher Drive, Conroe, TX 77385
MLS# 46004716Listed by: BOB LEONHARDT REALTY, LLC - New
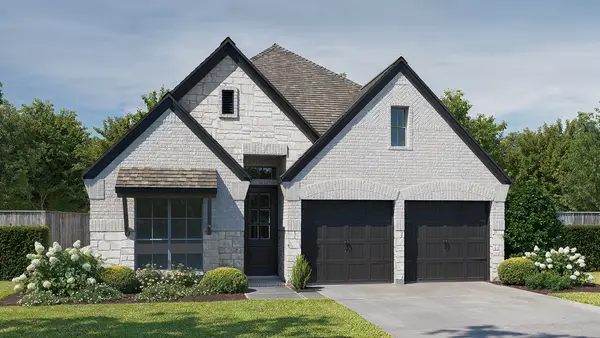 $479,900Active3 beds 3 baths1,984 sq. ft.
256 Navasota Narrows Court, Conroe, TX 77304
MLS# 4656148Listed by: PERRY HOMES REALTY, LLC - New
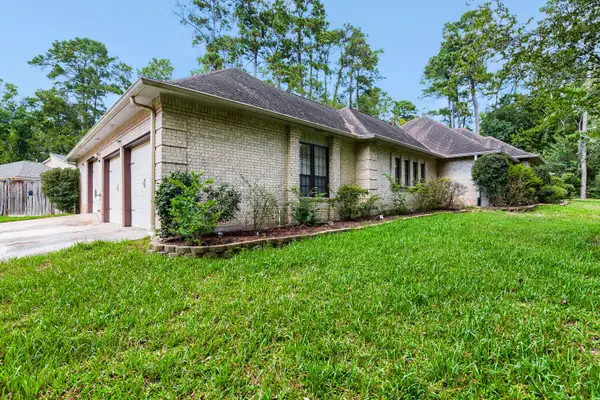 $465,000Active4 beds 3 baths3,198 sq. ft.
1650 White Oak Creek Drive, Conroe, TX 77304
MLS# 67010327Listed by: ORCHARD BROKERAGE - New
 $164,900Active2 beds 2 baths879 sq. ft.
16799 N Marie Village Drive, Conroe, TX 77306
MLS# 54694749Listed by: SUMMIT BRIDGE REALTY - New
 $300,000Active5 Acres
18361 Bunsen Drive, Conroe, TX 77301
MLS# 60642467Listed by: EPIQUE REALTY LLC - New
 $616,900Active4 beds 3 baths2,935 sq. ft.
18722 Wild Stripes Court, Conroe, TX 77302
MLS# 15953125Listed by: PERRY HOMES REALTY, LLC - New
 $439,999Active4 beds 4 baths2,024 sq. ft.
10593 Champion Village Drive, Conroe, TX 77303
MLS# 32588997Listed by: MICHELE KIMMONS PROPERTIES, LLC - New
 $259,900Active4 beds 2 baths1,952 sq. ft.
611 Orchid Hill Drive E, Conroe, TX 77301
MLS# 33120588Listed by: CONNECT REALTY.COM


Protect your home and budget from life's surprises with an Assurant Home Warranty, backed by a partner that supports you through every step of homeownership. Explore Plans.
©2026 Century 21 Real Estate LLC. All rights reserved. CENTURY 21®, the CENTURY 21 Logo and C21® are service marks owned by Century 21 Real Estate LLC. Century 21 Real Estate LLC fully supports the principles of the Fair Housing Act and the Equal Opportunity Act. Each office is independently owned and operated. Listing information is deemed reliable but not guaranteed accurate.