
973 Wannan Lane, Conroe, TX 77301
Local realty services provided by:CENTURY 21 Judge Fite Company
973 Wannan Lane,Conroe, TX 77301
$315,000
- 4 Beds
- 2 Baths
- 2,190 sq. ft.
- Single family
- Active
Listed by: adrianna trevino
Office: networth realty of houston, llc.281-220-1000
MLS#:50746263
Source:HARMLS
Price summary
- Price:$315,000
- Price per sq. ft.:$143.84
- Monthly HOA dues:$37.5
About this home
Welcome home to this charming 4-bedroom, 2-bathroom single-story residence, offering a comfortable and functional layout perfect for everyday living. The spacious floor plan provides plenty of room for family, guests, or a home office. Enjoy an inviting living area, a well-appointed kitchen with ample space for meal preparation, and generously sized bedrooms. The primary suite offers a private retreat with its own bathroom. With everything conveniently located on one level, this home combines comfort, accessibility, and easy living. Don’t miss the opportunity to make this lovely home your own!
Contact an agent
Home facts
- Year built:2013
- Subdivision & Development:Stewarts Forest 05
- Listing ID #:50746263
- Updated:August 26, 2026 at 09:16 PM
Rooms and interior
- Bedrooms:4
- Total bathrooms:2
- Full bathrooms:2
- Rooms Total:8
- Flooring:Carpet, Tile
- Dining Description:Living Dining Room
- Bathrooms Description:Separate Shower, Tub Shower
- Kitchen Description:Dishwasher, Gas Range, Kitchen Family Room Combo, Microwave
- Living area:2,190 sq. ft.
Heating and cooling
- Cooling:Central Air, Electric
- Heating:Central, Gas
- Central air:Yes
Structure and exterior
- Roof:Composition
- Year built:2013
- Building area:2,190 sq. ft.
- Lot area:0.23 Acres
- Lot Features:Cul De Sac, Side Yard
- Architectural Style:Traditional
- Construction Materials:Brick
- Exterior Features:Fence, Patio, Private Yard, Storage
- Foundation Description:Slab
- Levels:1 Story
Schools
- High school:CONROE HIGH SCHOOL
- Middle school:STOCKTON JUNIOR HIGH SCHOOL
- Elementary school:WILKINSON ELEMENTARY SCHOOL
Utilities
- Sewer:Public Sewer
Finances and disclosures
- Price:$315,000
- Price per sq. ft.:$143.84
- Tax amount:$8,629 (2025)
Features and amenities
- Appliances:Dishwasher, Gas Range, Microwave
- Amenities:Ceiling Fans, High Ceilings, Smoke Detectors
Parking
- Parking description:Garage
- Garage:Yes
- Garage spaces:2
New listings near 973 Wannan Lane
- New
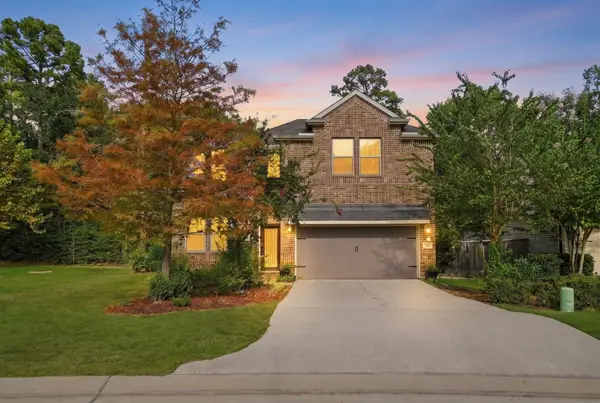 $445,000Active4 beds 6 baths2,724 sq. ft.
148 Cobble Medley Court, Conroe, TX 77318
MLS# 29225822Listed by: EXECUTIVE REAL ESTATE - New
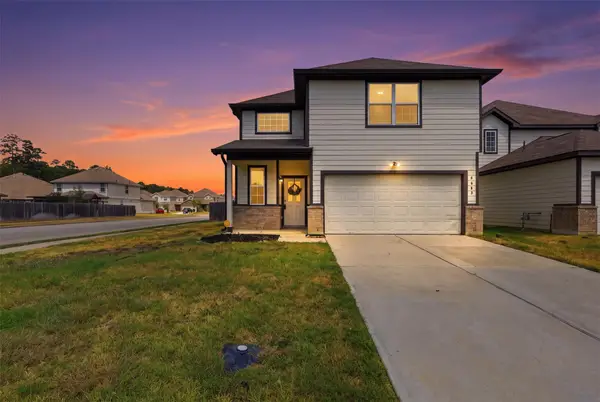 $269,900Active4 beds 3 baths2,188 sq. ft.
3503 Cannon Drive, Conroe, TX 77301
MLS# 88393210Listed by: JLA REALTY - New
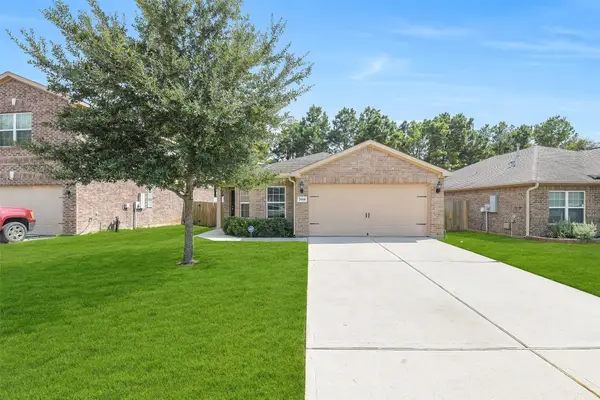 $250,000Active3 beds 2 baths1,810 sq. ft.
7614 Dusty Melody Lane, Conroe, TX 77304
MLS# 90089914Listed by: EXP REALTY LLC - New
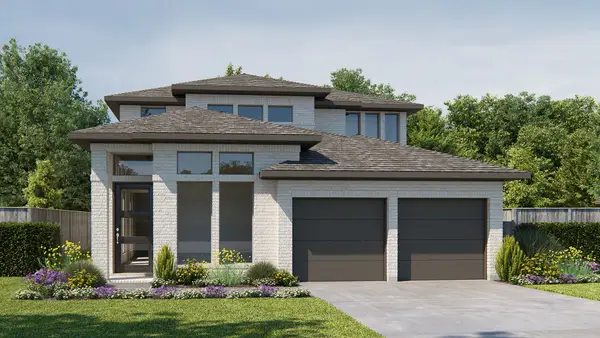 $540,900Active4 beds 4 baths2,662 sq. ft.
264 Navasota Narrows Court, Conroe, TX 77304
MLS# 97873775Listed by: PERRY HOMES REALTY, LLC - New
 $260,000Active3 beds 2 baths1,456 sq. ft.
15291 Songwood Trail, Conroe, TX 77302
MLS# 26648873Listed by: 2M REALTY ADVISORS, LLC - New
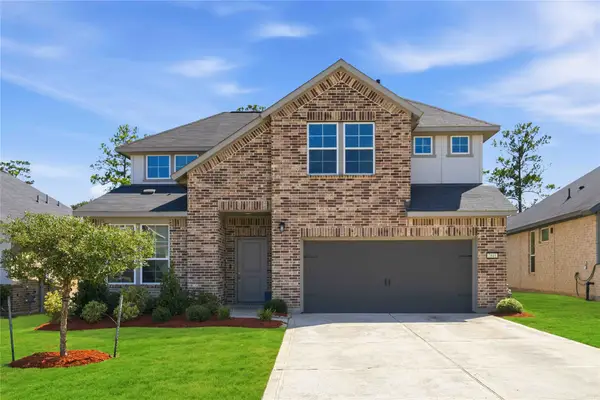 $355,000Active4 beds 3 baths2,574 sq. ft.
2841 Terrace Grove Drive, Conroe, TX 77304
MLS# 27311847Listed by: NEXT TREND REALTY LLC - New
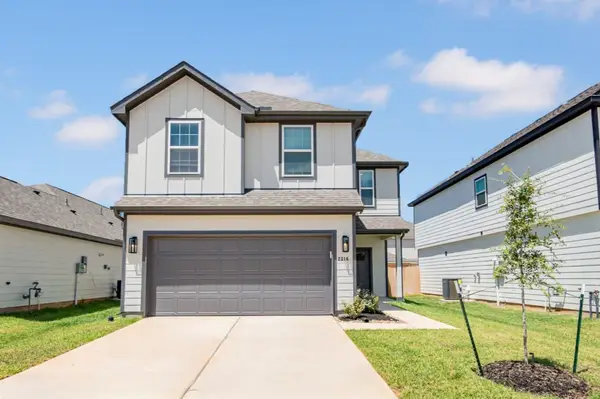 $269,990Active4 beds 3 baths1,940 sq. ft.
2316 Pipefish Drive, Conroe, TX 77384
MLS# 29774103Listed by: LEGEND HOME CORPORATION - New
 $795,800Active5 beds 5 baths4,084 sq. ft.
1966 Ogrady Drive, Conroe, TX 77304
MLS# 34785351Listed by: THE REALTORS NETWORK - New
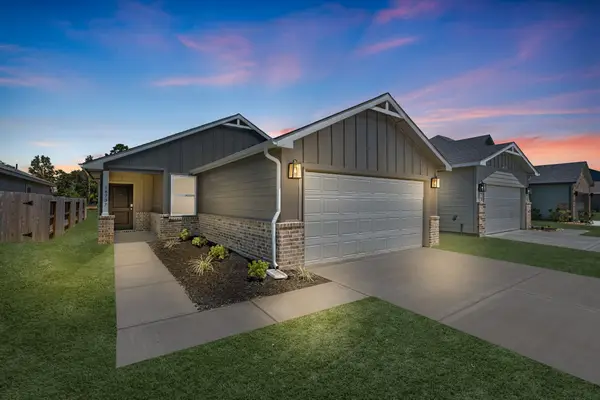 $239,990Active3 beds 2 baths1,454 sq. ft.
18737 Loom Drive, Conroe, TX 77306
MLS# 52474150Listed by: HOME CREATIONS


Protect your home and budget from life's surprises with an Assurant Home Warranty, backed by a partner that supports you through every step of homeownership. Explore Plans.
©2026 Century 21 Real Estate LLC. All rights reserved. CENTURY 21®, the CENTURY 21 Logo and C21® are service marks owned by Century 21 Real Estate LLC. Century 21 Real Estate LLC fully supports the principles of the Fair Housing Act and the Equal Opportunity Act. Each office is independently owned and operated. Listing information is deemed reliable but not guaranteed accurate.