
10203 Plumas Dr, Converse, TX 78109
Local realty services provided by:CENTURY 21 Middleton
10203 Plumas Dr,Converse, TX 78109
$220,000
- 4 Beds
- 2 Baths
- 2,935 sq. ft.
- Single family
- Active
Listed by: maribel frey
Office: ih 10 realty
MLS#:2016762
Source:LERA
Price summary
- Price:$220,000
- Price per sq. ft.:$74.96
About this home
This beautiful one-story home sits on a large corner lot with no HOA! With over 2,900 square feet of living space, there's plenty of room to spread out and enjoy. The spacious kitchen offers lots of counter space, making meal prep and entertaining a breeze. A great opportunity for those looking for a generously sized home with a desirable lot and no HOA restrictions. Seller selling as is, at a great price!
Contact an agent
Home facts
- Year built:1978
- Subdivision & Development:CIMARRON
- Listing ID #:2016762
- Added:1 day(s) ago
- Updated:September 16, 2026 at 02:26 AM
Rooms and interior
- Bedrooms:4
- Total bathrooms:2
- Full bathrooms:2
- Flooring:Carpeting, Ceramic Tile, Linoleum
- Dining Description:Breakfast Bar, Living Room/Dining Room Combo, Two Eating Areas
- Bathrooms Description:Shower Only, Single Vanity
- Kitchen Description:Breakfast Bar, Dishwasher, Disposal, Solid Counter Tops, Stove/Range
- Bedroom Description:All Bedrooms Downstairs, Master Bedroom Downstairs
- Living area:2,935 sq. ft.
Heating and cooling
- Cooling:One Central
- Heating:Central, Electric
Structure and exterior
- Roof:Composition
- Year built:1978
- Building area:2,935 sq. ft.
- Lot area:0.28 Acres
- Lot Features:Corner
- Architectural Style:One Story
- Construction Materials:Brick, Siding, Wood
- Foundation Description:Slab
- Levels:1 Story
Schools
- High school:Judson
- Middle school:Kitty Hawk
- Elementary school:Crestview
Utilities
- Water:Water System
Finances and disclosures
- Price:$220,000
- Price per sq. ft.:$74.96
- Tax amount:$7,152 (2025)
Features and amenities
- Laundry features:Dryer Connection, Washer Connection
- Amenities:Ceiling Fans, City Garbage Service, Electric Water Heater, Smoke Alarm
Parking
- Parking description:Two Car Garage
 IDX information is provided exclusively for consumers’ personal, non-commercial use, that it may not be used for any purpose other than to identify prospective properties consumers may be interested in purchasing, and that the data is deemed reliable but is not guaranteed accurate by LERA MLS (Local Expertise Regional Access). The MLS may, at its discretion, require use of other disclaimers as necessary to protect participants and/or the MLS from liability.
 New listings near 10203 Plumas Dr
- New
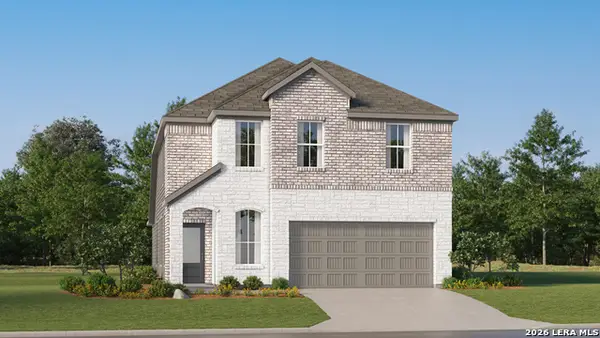 $269,499Active4 beds 4 baths2,149 sq. ft.
1822 Winged Rose, Converse, TX 78109
MLS# 2016834Listed by: KELLER WILLIAMS CITY-VIEW - New
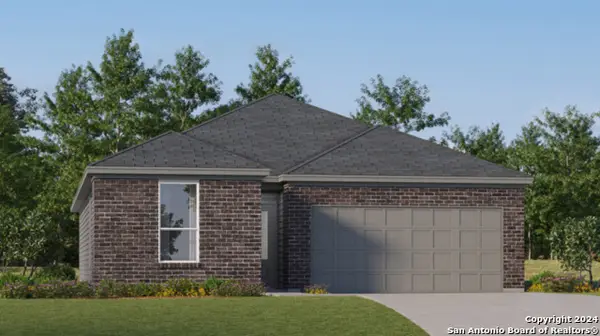 $263,499Active3 beds 2 baths1,640 sq. ft.
11430 Akasa Gardens, Converse, TX 78109
MLS# 2016829Listed by: KELLER WILLIAMS CITY-VIEW - New
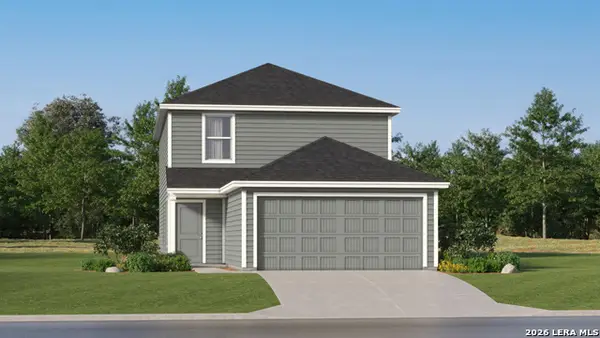 $244,999Active4 beds 3 baths1,897 sq. ft.
11516 Evergreen Rose, Converse, TX 78109
MLS# 2016832Listed by: KELLER WILLIAMS CITY-VIEW - New
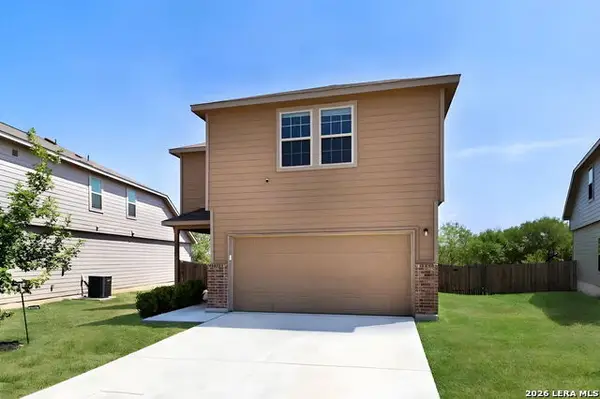 $305,000Active4 beds 3 baths2,443 sq. ft.
11018 Airmen, Converse, TX 78109
MLS# 2016616Listed by: LEVI RODGERS REAL ESTATE GROUP - New
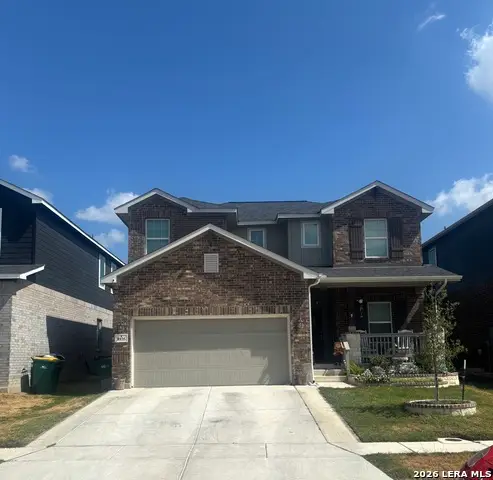 $364,900Active4 beds 3 baths2,271 sq. ft.
8935 Chili Bowl, Converse, TX 78109
MLS# 2016583Listed by: HOME TEAM OF AMERICA - New
 $218,900Active3 beds 2 baths1,450 sq. ft.
10719 Giacconi Dr, Converse, TX 78109
MLS# 2016559Listed by: 3SIXTY REAL ESTATE GROUP - New
 $230,000Active3 beds 2 baths1,436 sq. ft.
8511 Snakeweed Dr, Converse, TX 78109
MLS# 2016493Listed by: ORCHARD BROKERAGE - New
 $349,840Active4 beds 3 baths2,255 sq. ft.
10447 White Hart Ln, Converse, TX 78109
MLS# 2016394Listed by: ESCAPE REALTY - New
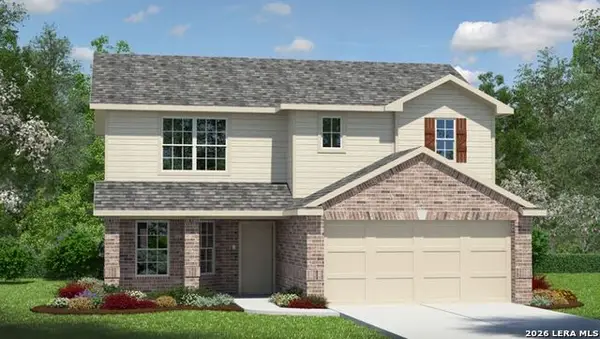 $359,280Active4 beds 3 baths2,323 sq. ft.
12572 Thyme Pass, Converse, TX 78109
MLS# 2016399Listed by: KELLER WILLIAMS HERITAGE


Protect your home and budget from life's surprises with an Assurant Home Warranty, backed by a partner that supports you through every step of homeownership. Explore Plans.
©2026 Century 21 Real Estate LLC. All rights reserved. CENTURY 21®, the CENTURY 21 Logo and C21® are service marks owned by Century 21 Real Estate LLC. Century 21 Real Estate LLC fully supports the principles of the Fair Housing Act and the Equal Opportunity Act. Each office is independently owned and operated. Listing information is deemed reliable but not guaranteed accurate.