10351 White Hart Lane, Converse, TX 78109
Local realty services provided by:CENTURY 21 Scott Myers Realtors
Listed by: jaclyn calhoun
Office: escape realty
MLS#:1928838
Source:LERA
Price summary
- Price:$309,990
- Price per sq. ft.:$149.39
- Monthly HOA dues:$25
About this home
**READY NOW** New 4-Bedroom Home for Sale in Converse, TexasLocated at 10351 White Hart Lane in Converse, Texas, this new construction home by M/I Homes offers 2,075 square feet of thoughtfully designed living space across 2 levels. The floorplan balances shared gathering areas with private retreats, making it well suited to a variety of household needs. The main living area features an open-concept layout that connects the kitchen, dining, and family spaces, creating a clear sightline throughout and allowing natural light to carry across the floor. The kitchen includes ample counter space and storage, with room for both everyday meals and larger gatherings. With 4 bedrooms, the home provides flexibility for guest rooms, a home office, or additional storage. The owner's bedroom includes an en-suite bathroom, while a second full bathroom serves the remaining bedrooms. A convenient half bathroom is also included for visitors. Outdoors, a covered patio extends the usable living area and offers a shaded spot for seating, dining, or quiet mornings. Home Highlights2,075 square feet of living space4 bedrooms2 full bathrooms1 half bathroom2 levels above ground. Open-concept living space. Owner's bedroom with en-suite bathroom. Covered patio. New construction built by M/I Homes. Quality construction details and a practical layout define this home, which arrives complete with pre-selected features throughout. From the finished interior spaces to the covered outdoor area, each element has been planned for comfort and everyday function....
Contact an agent
Home facts
- Year built:2025
- Subdivision & Development:PALOMA PARK
- Listing ID #:1928838
- Added:328 day(s) ago
- Updated:November 10, 2026 at 08:48 AM
Rooms and interior
- Bedrooms:4
- Total bathrooms:3
- Full bathrooms:2
- Half bathrooms:1
- Flooring:Vinyl
- Dining Description:Separate Dining Room
- Bathrooms Description:Double Vanity, Shower Only
- Kitchen Description:Dishwasher, Eat-In Kitchen, Island Kitchen, Stove/Range, Walk-In Pantry
- Bedroom Description:Full Bath, Master Bedroom Downstairs
- Living area:2,075 sq. ft.
Heating and cooling
- Cooling:One Central
- Heating:Central, Electric
Structure and exterior
- Roof:Composition
- Year built:2025
- Building area:2,075 sq. ft.
- Lot area:0.16 Acres
- Architectural Style:Two Story
- Construction Materials:Brick, Siding
- Foundation Description:Slab
- Levels:2 Story
Schools
- High school:East Central
- Middle school:East Central
- Elementary school:Honor
Utilities
- Water:Co-op Water
Finances and disclosures
- Price:$309,990
- Price per sq. ft.:$149.39
- Tax amount:$2 (2025)
Features and amenities
- Laundry features:Dryer Connection, Laundry Room, Washer Connection
- Amenities:Park/Playground, Study/Library
Parking
- Parking description:Two Car Garage
 IDX information is provided exclusively for consumers’ personal, non-commercial use, that it may not be used for any purpose other than to identify prospective properties consumers may be interested in purchasing, and that the data is deemed reliable but is not guaranteed accurate by LERA MLS (Local Expertise Regional Access). The MLS may, at its discretion, require use of other disclaimers as necessary to protect participants and/or the MLS from liability.
New listings near 10351 White Hart Lane
- New
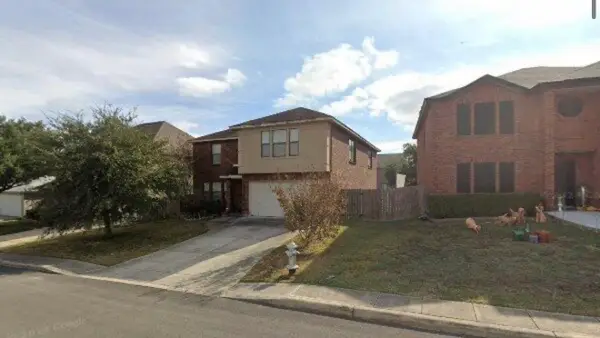 $189,999Active4 beds 2 baths2,855 sq. ft.
7314 Caddington Drive, Converse, TX 78109
MLS# 68226391Listed by: EPIQUE REALTY LLC - New
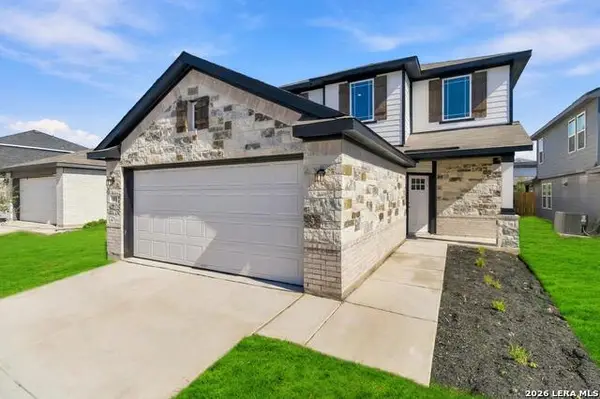 $499,716Active5 beds 2 baths
11155 Schmidt Ln, Converse, TX 78109
MLS# 2029306Listed by: REAL BROKER, LLC - New
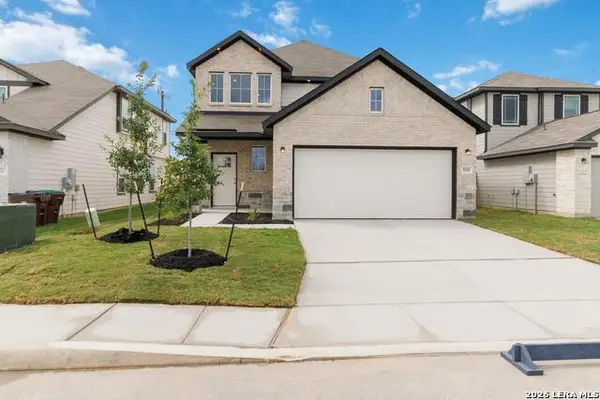 $389,716Active4 beds 3 baths
11208 Schmidt Ln, Converse, TX 78109
MLS# 2029309Listed by: REAL BROKER, LLC - New
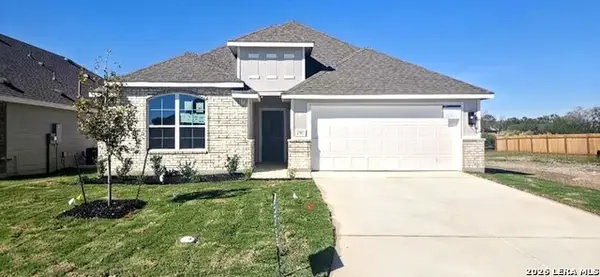 $314,990Active3 beds 2 baths1,800 sq. ft.
2707 Echinacea Path, Converse, TX 78109
MLS# 2029347Listed by: DRB GROUP REALTY, LLC - New
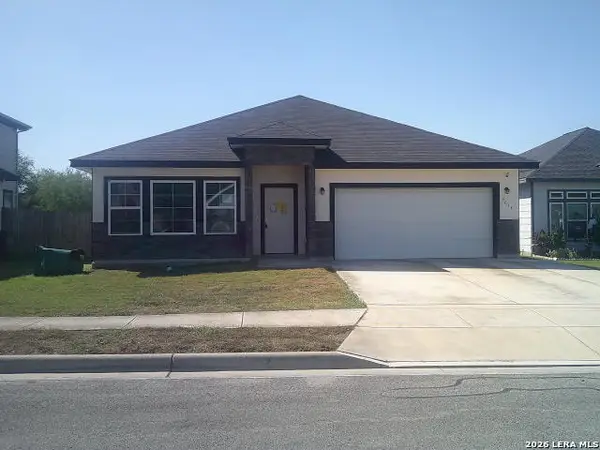
 $225,500Active3 beds 2 baths1,749 sq. ft.
9614 Autumn Pl, Converse, TX 78109
MLS# 2029368Listed by: CENTURY 21 RANDALL MORRIS - New
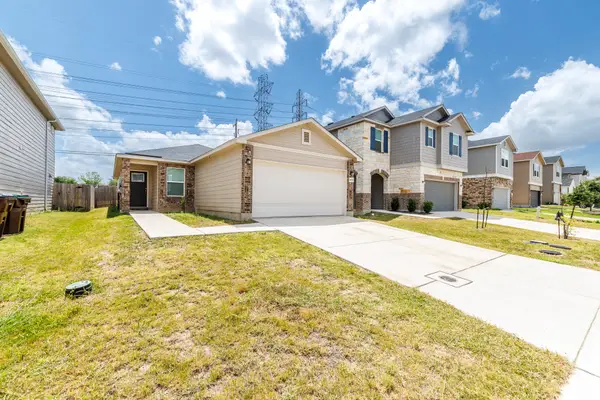 $225,000Active3 beds 2 baths1,381 sq. ft.
4664 Via Sonoma Trail, Converse, TX 78109
MLS# 5472723Listed by: KELLER WILLIAMS HERITAGE WEST - New
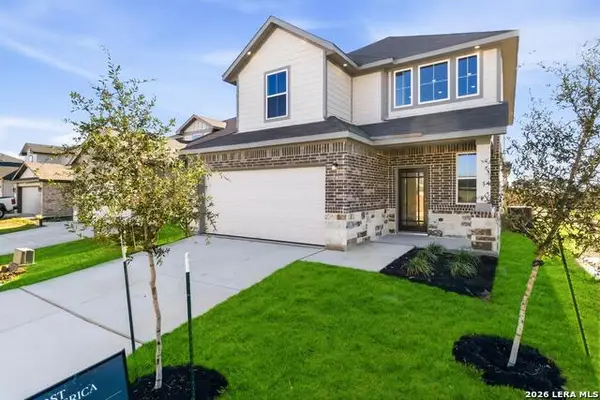 $368,400Active3 beds 3 baths
2902 Haffner Rd, Converse, TX 78109
MLS# 2029301Listed by: REAL BROKER, LLC - New
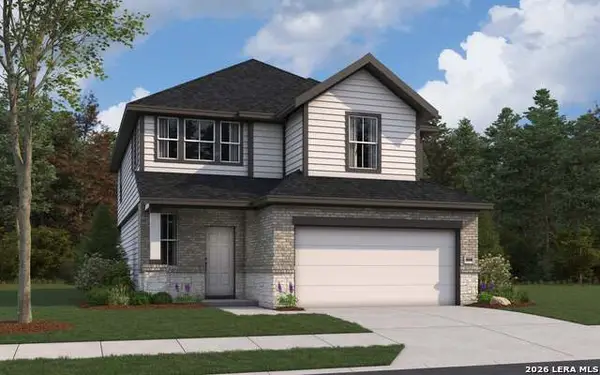 $389,416Active3 beds 3 baths
2945 Leclerc Rd, Converse, TX 78109
MLS# 2029303Listed by: REAL BROKER, LLC - New
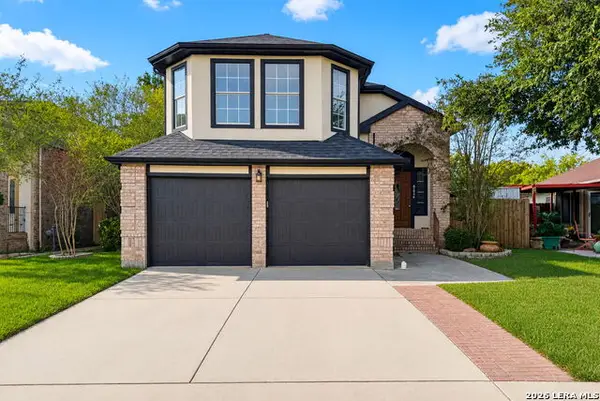 $230,000Active3 beds 3 baths1,899 sq. ft.
9834 Autumn Vly, Converse, TX 78109
MLS# 2029255Listed by: KELLER WILLIAMS LEGACY - New
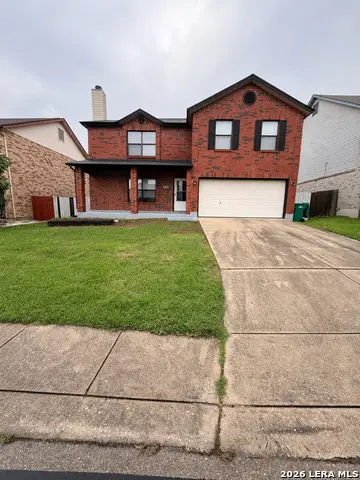 $260,000Active4 beds 3 baths2,334 sq. ft.
7311 Belmede Ct, Converse, TX 78109
MLS# 2029192Listed by: KELLER WILLIAMS CITY-VIEW


Protect your home and budget from life's surprises with an Assurant Home Warranty, backed by a partner that supports you through every step of homeownership. Explore Plans.
©2026 Century 21 Real Estate LLC. All rights reserved. CENTURY 21®, the CENTURY 21 Logo and C21® are service marks owned by Century 21 Real Estate LLC. Century 21 Real Estate LLC fully supports the principles of the Fair Housing Act and the Equal Opportunity Act. Each office is independently owned and operated. Listing information is deemed reliable but not guaranteed accurate.