
10607 Coyote Hill, Converse, TX 78109
Local realty services provided by:
10607 Coyote Hill,Converse, TX 78109
$1,795 per month
- 3 Beds
- 3 Baths
- 1,971 sq. ft.
- Rental
- Active
Listed by:
 Jon Burroughs(121) 065-4808CENTURY 21 Burroughs
MLS#:2026394
Price summary
- Price:$1,795 per month
- Price per sq. ft.:$0.91
About this home
Fresh interior paint and new flooring give this spacious Converse home a clean, welcoming feel. The two-story layout features 3 bedrooms, 2.5 baths, a separate dining room, and a second eating area off the kitchen. The kitchen has granite countertops and gas cooking, while the living room offers a cozy fireplace. The large primary bedroom includes an ensuite bath with a separate tub and shower. An inside utility room, central A/C and heat, and a two-car garage with opener add everyday convenience. Enjoy the privacy-fenced backyard and easy access to Randolph AFB, Fort Sam Houston, I-35, and Loop 1604. Come see it for yourself!
Contact an agent
Home facts
- Year built:1993
- Listing ID #:2026394
- Added:1 day(s) ago
- Updated:October 27, 2026 at 08:29 PM
Rooms and interior
- Bedrooms:3
- Total bathrooms:3
- Full bathrooms:2
- Half bathrooms:1
- Flooring:Tile, Wall to Wall Carpet
- Bathrooms Description:Tub and Shower
- Kitchen Description:Dishwasher, Eat-in Kitchen, Garbage Disposal, Granite Countertops, Range / Oven
- Bedroom Description:Walk-in Closet
- Living area:1,971 sq. ft.
Heating and cooling
- Cooling:Central A/C - Electric
Structure and exterior
- Roof:Composition Shingle
- Year built:1993
- Building area:1,971 sq. ft.
- Lot Features:City, Cul-de-sac
- Exterior Features:Fenced Yard, Privacy Fence, Wood Fence
Schools
- High school:JUDSON
- Middle school:KITTY HAWK
- Elementary school:MILLERS POINT
Utilities
- Water:City Water
- Sewer:City
Finances and disclosures
- Price:$1,795 per month
- Price per sq. ft.:$0.91
Features and amenities
- Amenities:Blinds, Ceiling Fan(s), Composition Shingle, Walk-in Closet
Parking
- Parking description:2 Car Garage, Attached Garage
New listings near 10607 Coyote Hill
- New
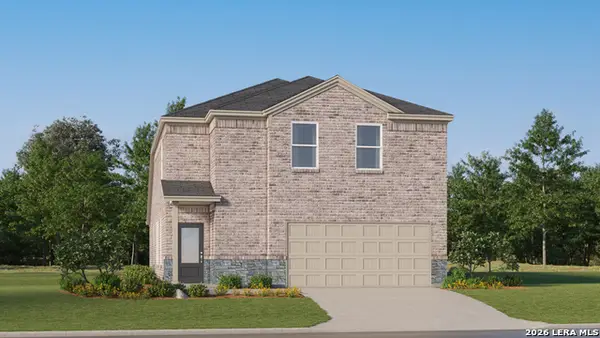 $287,249Active4 beds 3 baths2,149 sq. ft.
1808 Marshall Manors, Converse, TX 78109
MLS# 2026859Listed by: KELLER WILLIAMS CITY-VIEW - New
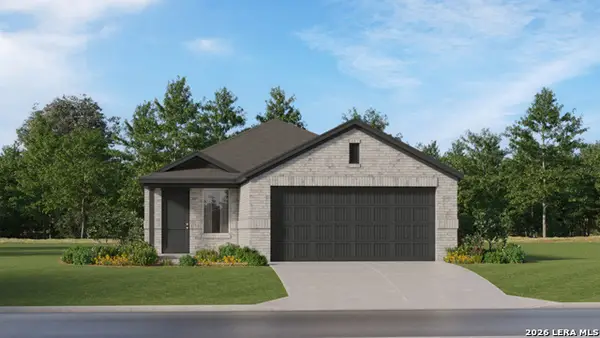 $235,999Active4 beds 2 baths1,600 sq. ft.
9962 Ruffner Ridge, Converse, TX 78109
MLS# 2026860Listed by: KELLER WILLIAMS CITY-VIEW - New
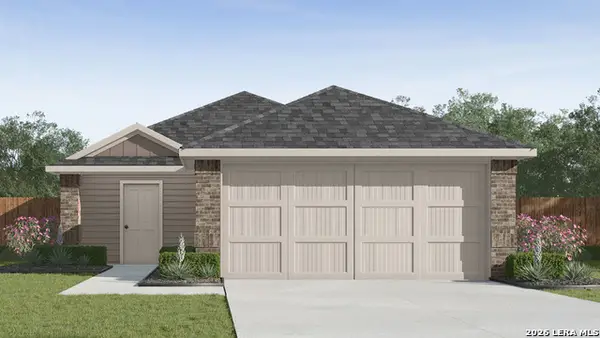 $267,880Active4 beds 2 baths1,572 sq. ft.
5116 Wild Boar Xing, Converse, TX 78109
MLS# 2026721Listed by: KELLER WILLIAMS HERITAGE - New
 $214,900Active3 beds 2 baths1,654 sq. ft.
3630 Storm Moon, Converse, TX 78109
MLS# 2026726Listed by: MARSHALL REDDICK REAL ESTATE - New
 $330,000Active4 beds 4 baths2,759 sq. ft.
6022 Snorkel Sq, Converse, TX 78109
MLS# 2026758Listed by: LPT REALTY, LLC - New
 $259,074Active3 beds 2 baths1,896 sq. ft.
11446 Akasa Gardens, Converse, TX 78109
MLS# 2026558Listed by: KELLER WILLIAMS CITY-VIEW - New
 $255,000Active3 beds 2 baths1,656 sq. ft.
4006 Giverny Ct, Converse, TX 78109
MLS# 2026530Listed by: LPT REALTY, LLC - New
 $229,900Active4 beds 2 baths1,635 sq. ft.
10415 Canard Crst, Converse, TX 78109
MLS# 2026416Listed by: LPT REALTY, LLC - New
 $280,499Active4 beds 3 baths2,288 sq. ft.
1802 Winged Rose, Converse, TX 78109
MLS# 2026363Listed by: KELLER WILLIAMS CITY-VIEW - New
 $215,000Active3 beds 2 baths1,483 sq. ft.
804 Meadow Peak, Converse, TX 78109
MLS# 2026334Listed by: BHHS PENFED REALTY


Protect your home and budget from life's surprises with an Assurant Home Warranty, backed by a partner that supports you through every step of homeownership. Explore Plans.
©2026 Century 21 Real Estate LLC. All rights reserved. CENTURY 21®, the CENTURY 21 Logo and C21® are service marks owned by Century 21 Real Estate LLC. Century 21 Real Estate LLC fully supports the principles of the Fair Housing Act and the Equal Opportunity Act. Each office is independently owned and operated. Listing information is deemed reliable but not guaranteed accurate.