
10625 Rainbow Forest, Converse, TX 78109
Local realty services provided by:CENTURY 21 Judge Fite Company
Listed by: r.j. reyes
Office: keller williams heritage
MLS#:2004005
Source:LERA
Price summary
- Price:$283,670
- Price per sq. ft.:$192.97
- Monthly HOA dues:$35
About this home
Welcome to The Davis, a two-story home located at Sereno Springs in Adkins, TX. This floor plan offers 2 classic exteriors and 2-car garage. Inside this 3 bedroom, 2.5 bathroom home, you'll find 1489 square feet of living space. The entry opens to a gourmet kitchen before flowing into the dining and family room with an open floorplan concept. The kitchen includes granite counter tops, quality cabinetry, stainless steel appliances, large breakfast island, and pantry. Head up the stairs to find the main bedroom suite, all secondary bedrooms, the laundry room, and a full bath. The Davis layout is perfect if you love entertaining downstairs and relaxing upstairs. The private main bedroom features an attractive ensuite with quality cabinetry. A spacious tiled walk-in shower and large walk-in closet provide all the space and convenience you need. Additional features of The Davis floor plan include sheet vinyl flooring in entry, living room, and all wet areas, granite counter tops in all bathrooms and HOME IS CONNECTED base package....
Contact an agent
Home facts
- Year built:2026
- Subdivision & Development:SERENO SPRINGS
- Listing ID #:2004005
- Added:45 day(s) ago
- Updated:September 13, 2026 at 07:29 AM
Rooms and interior
- Bedrooms:3
- Total bathrooms:3
- Full bathrooms:2
- Half bathrooms:1
- Flooring:Carpeting, Vinyl
- Dining Description:Breakfast Bar, Living Room/Dining Room Combo
- Bathrooms Description:Shower Only, Single Vanity
- Kitchen Description:Breakfast Bar, Dishwasher, Disposal, Gas Cooking, Ice Maker Connection, Island Kitchen, Stove/Range, Vent Fan
- Bedroom Description:All Bedrooms Upstairs, Full Bath, Master Bedroom Upstairs, Walk-In Closet, Walk-In Closets
- Living area:1,470 sq. ft.
Heating and cooling
- Cooling:One Central
- Heating:Central, Natural Gas
Structure and exterior
- Roof:Composition
- Year built:2026
- Building area:1,470 sq. ft.
- Lot area:0.11 Acres
- Architectural Style:Two Story
- Construction Materials:Brick, Cement Fiber, Siding
- Exterior Features:Patio Slab, Privacy Fence, Sprinkler System
- Foundation Description:Slab
- Levels:2 Story
Schools
- High school:East Central
- Middle school:Heritage
- Elementary school:Tradition
Utilities
- Water:Water System
- Sewer:Sewer System
Finances and disclosures
- Price:$283,670
- Price per sq. ft.:$192.97
- Tax amount:$2 (2025)
Features and amenities
- Laundry features:Dryer Connection, Laundry Room, Laundry Upper Level, Washer Connection
- Amenities:Attic - Pull Down Stairs, Gas Water Heater, High Speed Internet, Smoke Alarm, Utility Room Inside
Parking
- Parking description:Two Car Garage
 IDX information is provided exclusively for consumers’ personal, non-commercial use, that it may not be used for any purpose other than to identify prospective properties consumers may be interested in purchasing, and that the data is deemed reliable but is not guaranteed accurate by LERA MLS (Local Expertise Regional Access). The MLS may, at its discretion, require use of other disclaimers as necessary to protect participants and/or the MLS from liability. SABOR Member Broker: Ashley Conlon
New listings near 10625 Rainbow Forest
- New
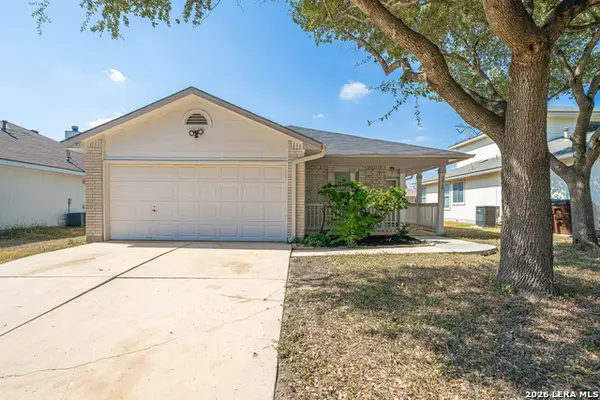 $209,950Active4 beds 2 baths1,251 sq. ft.
8414 Whitebrush, Converse, TX 78109
MLS# 2016237Listed by: DILLINGHAM & TOONE REAL ESTATE - New
 $209,000Active3 beds 2 baths1,900 sq. ft.
303 Avenue D, Converse, TX 78109
MLS# 2016188Listed by: SUNDANCE HOMES & REALTY - New
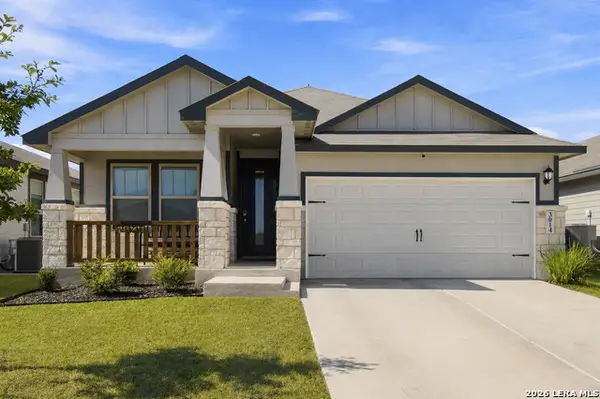 $315,999Active4 beds 2 baths1,720 sq. ft.
3014 Playa Azul Blvd, Converse, TX 78109
MLS# 2016193Listed by: ERA BROKERS CONSOLIDATED - New
 $200,000Active3 beds 2 baths1,360 sq. ft.
4918 Via Sonoma Trl, Converse, TX 78109
MLS# 2015988Listed by: M. STAGERS REALTY PARTNERS - New
 $349,900Active4 beds 2 baths1,849 sq. ft.
6425 Napa Ferry, Converse, TX 78109
MLS# 2015889Listed by: LGI HOMES - New
 $344,900Active4 beds 2 baths1,849 sq. ft.
6408 Napa Ferry, Converse, TX 78109
MLS# 2015895Listed by: LGI HOMES - New
 $357,900Active4 beds 3 baths2,240 sq. ft.
6509 Titan Park, Converse, TX 78109
MLS# 2015919Listed by: LGI HOMES - New
 $344,990Active3 beds 2 baths2,010 sq. ft.
11219 Prairie Lndg, Converse, TX 78109
MLS# 2015953Listed by: DRB GROUP REALTY, LLC - New
 $289,900Active3 beds 2 baths1,910 sq. ft.
10711 Hernando Court, Converse, TX 78109
MLS# 2015876Listed by: KELLER WILLIAMS LEGACY - New
 $329,900Active3 beds 2 baths1,570 sq. ft.
6311 Monk Landing, Converse, TX 78109
MLS# 2015879Listed by: LGI HOMES


Protect your home and budget from life's surprises with an Assurant Home Warranty, backed by a partner that supports you through every step of homeownership. Explore Plans.
©2026 Century 21 Real Estate LLC. All rights reserved. CENTURY 21®, the CENTURY 21 Logo and C21® are service marks owned by Century 21 Real Estate LLC. Century 21 Real Estate LLC fully supports the principles of the Fair Housing Act and the Equal Opportunity Act. Each office is independently owned and operated. Listing information is deemed reliable but not guaranteed accurate.