
10702 Francisco Way, Converse, TX 78109
Local realty services provided by:CENTURY 21 North East
10702 Francisco Way,Converse, TX 78109
$285,000Last list price
- 3 Beds
- 2 Baths
- - sq. ft.
- Single family
- Sold
Listed by: tene villarreal
Office: all city real estate ltd. co
MLS#:1970809
Source:LERA
Sorry, we are unable to map this address
Price summary
- Price:$285,000
- Monthly HOA dues:$13.33
About this home
Welcome home to this beautifully maintained 3-bedroom, 2-bath residence offering approximately 1,900 square feet of comfortable living space. Designed with both functionality and style in mind, this open-concept floor plan seamlessly connects the kitchen, dining, and living areas-perfect for everyday living and entertaining. The spacious kitchen features abundant cabinet and countertop space, stainless steel appliances, a large center island with seating, and a clear view of the main living area. The generously sized primary suite provides a private retreat with an en-suite bath and ample closet space. Two additional bedrooms offer flexibility for family and guests, PLUS a home office/flex room. Enjoy the warmth of durable flooring throughout the main living areas, neutral finishes, and plenty of natural light. The backyard provides space to relax, entertain, or create your own outdoor oasis
Contact an agent
Home facts
- Year built:2019
- Subdivision & Development:PALOMA
- Listing ID #:1970809
- Added:88 day(s) ago
- Updated:August 25, 2026 at 07:17 AM
Rooms and interior
- Bedrooms:3
- Total bathrooms:2
- Full bathrooms:2
- Flooring:Carpeting, Laminate
- Dining Description:Breakfast Bar, Separate Dining Room
- Bathrooms Description:Garden Tub, Tub/Shower Separate
- Kitchen Description:Breakfast Bar, Dishwasher, Disposal, Eat-In Kitchen, Microwave Oven, Solid Counter Tops, Stove/Range
- Bedroom Description:Ceiling Fan, Full Bath, Walk-In Closet, Walk-In Closets
Heating and cooling
- Cooling:One Central
- Heating:1 Unit, Central, Electric
Structure and exterior
- Roof:Composition
- Year built:2019
- Architectural Style:One Story, Traditional
- Construction Materials:Brick, Siding
- Foundation Description:Slab
- Levels:1 Story
Schools
- High school:East Central
- Middle school:Heritage
- Elementary school:Tradition
Utilities
- Water:City
- Sewer:City
Finances and disclosures
- Price:$285,000
- Tax amount:$6,318 (2025)
Features and amenities
- Laundry features:Dryer Connection, Washer Connection
- Amenities:Ceiling Fans, Electric Water Heater, Park/Playground, Utility Room Inside
Parking
- Parking description:Two Car Garage
 IDX information is provided exclusively for consumers’ personal, non-commercial use, that it may not be used for any purpose other than to identify prospective properties consumers may be interested in purchasing, and that the data is deemed reliable but is not guaranteed accurate by LERA MLS (Local Expertise Regional Access). The MLS may, at its discretion, require use of other disclaimers as necessary to protect participants and/or the MLS from liability. SABOR Member Broker: Lisa Shaw
New listings near 10702 Francisco Way
- New
 $337,870Active5 beds 4 baths
6622 Cibolo Spgs, Converse, TX 78109
MLS# 2011194Listed by: CASTLEROCK REALTY, LLC - New
 $326,680Active4 beds 3 baths
6636 Cibolo Spgs, Converse, TX 78109
MLS# 2011214Listed by: CASTLEROCK REALTY, LLC - New
 $218,000Active3 beds 2 baths1,211 sq. ft.
5419 Rue Girard, Converse, TX 78109
MLS# 2011147Listed by: LPT REALTY, LLC - New
 $329,335Active4 beds 3 baths
6717 Runaway Row, Converse, TX 78109
MLS# 2011105Listed by: CASTLEROCK REALTY, LLC - New
 $187,500Active3 beds 2 baths1,212 sq. ft.
6431 Flatstone Pass, Converse, TX 78109
MLS# 2011034Listed by: EXP REALTY - New
 $165,000Active3 beds 2 baths1,208 sq. ft.
4107 Mistflower Dr, Converse, TX 78109
MLS# 2010981Listed by: REAL BROKER, LLC - New
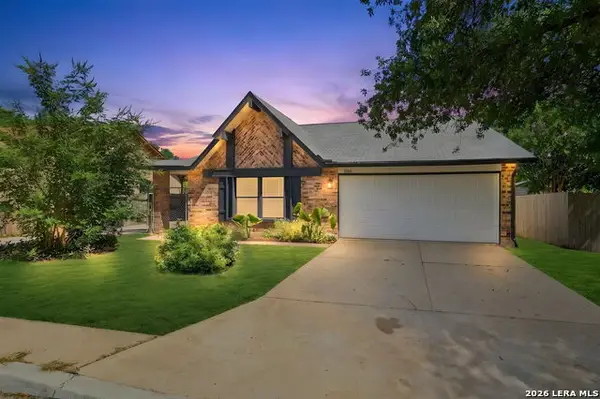 $309,900Active4 beds 2 baths2,274 sq. ft.
10064 Spruce Ridge, Converse, TX 78109
MLS# 2010914Listed by: LEVI RODGERS REAL ESTATE GROUP - New
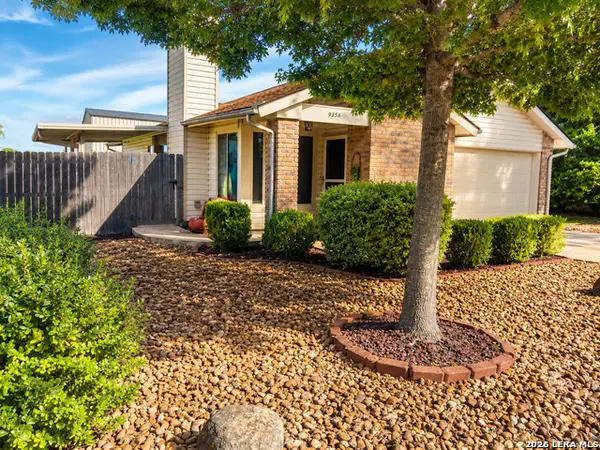 $187,500Active3 beds 2 baths1,175 sq. ft.
9356 Misty Meadow, Converse, TX 78109
MLS# 2010790Listed by: FRED A. DAVIS REALTY GROUP - New
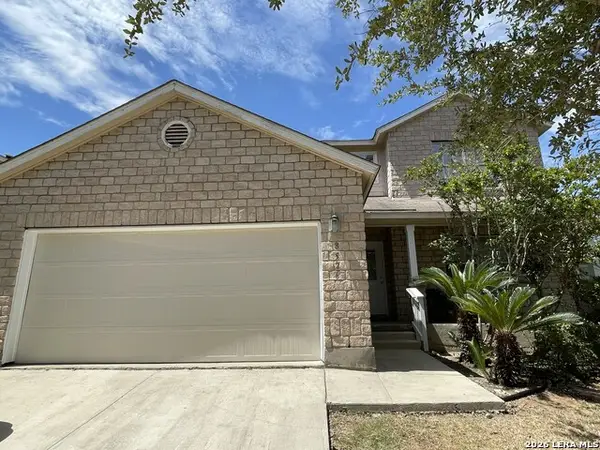 $329,000Active5 beds 3 baths2,529 sq. ft.
8526 Chickasaw Blf, Converse, TX 78109
MLS# 2010812Listed by: DALTON WADE, INC - New
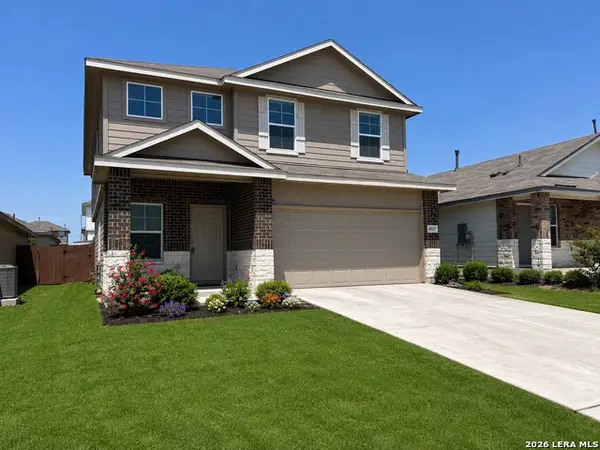 $298,000Active5 beds 3 baths2,495 sq. ft.
4527 Bontebok, Converse, TX 78109
MLS# 2010801Listed by: EXP REALTY


Protect your home and budget from life's surprises with an Assurant Home Warranty, backed by a partner that supports you through every step of homeownership. Explore Plans.
©2026 Century 21 Real Estate LLC. All rights reserved. CENTURY 21®, the CENTURY 21 Logo and C21® are service marks owned by Century 21 Real Estate LLC. Century 21 Real Estate LLC fully supports the principles of the Fair Housing Act and the Equal Opportunity Act. Each office is independently owned and operated. Listing information is deemed reliable but not guaranteed accurate.