
11131 Luckenbach Loop, Converse, TX 78109
Local realty services provided by:CENTURY 21 Middleton
Listed by: bradley tiffan
Office: legend homes
MLS#:2009866
Source:LERA
Price summary
- Price:$309,645
- Price per sq. ft.:$141.33
- Monthly HOA dues:$37.5
About this home
Love where you live in Katzer Ranch in Converse, TX! Now featuring Legend's NEW Smart Home package and Signature Design Collection! The Emerald floor plan is a spacious 2-story home with 4 bedrooms, 2.5 bathrooms, game room, and a 2-car garage. This home has it all, including privacy blinds and vinyl plank flooring throughout the first-floor common areas! The first floor offers the perfect entertainment space with a bar top kitchen overlooking both the dining area and expansive family room! The gourmet kitchen is sure to please with 42-inch cabinets, silestone countertops, and stainless-steel appliances! Upstairs offers a private retreat for all the bedrooms! The Owner's Suite features double sinks with silestone countertops, a separate garden tub and shower, and a spacious walk-in closet! Enjoy the great outdoors with a covered patio and no back neighbors! Don't miss your opportunity to call Katzer Ranch home, schedule a visit today!
Contact an agent
Home facts
- Year built:2026
- Subdivision & Development:Katzer Ranch
- Listing ID #:2009866
- Added:56 day(s) ago
- Updated:October 15, 2026 at 02:05 PM
Rooms and interior
- Bedrooms:4
- Total bathrooms:3
- Full bathrooms:2
- Half bathrooms:1
- Flooring:Carpeting, Vinyl
- Dining Description:Breakfast Bar, Separate Dining Room
- Bathrooms Description:Double Vanity, Tub/Shower Separate
- Kitchen Description:Breakfast Bar, Dishwasher, Disposal, Ice Maker Connection, Microwave Oven, Self-Cleaning Oven, Stove/Range, Vent Fan, Walk-In Pantry
- Bedroom Description:All Bedrooms Upstairs, Master Bedroom Upstairs
- Living area:2,191 sq. ft.
Heating and cooling
- Cooling:One Central
- Heating:Central, Electric
Structure and exterior
- Roof:Composition
- Year built:2026
- Building area:2,191 sq. ft.
- Lot area:0.1 Acres
- Architectural Style:Traditional
- Construction Materials:Cement Fiber, Siding
- Exterior Features:Covered Patio, Has Gutters, Privacy Fence, Sprinkler System
- Foundation Description:Slab
- Levels:2 Story
Schools
- High school:East Central
- Middle school:Heritage
- Elementary school:Honor
Utilities
- Water:Water System
- Sewer:Sewer System
Finances and disclosures
- Price:$309,645
- Price per sq. ft.:$141.33
- Tax amount:$2 (2026)
Features and amenities
- Laundry features:Dryer Connection, Laundry Upper Level, Washer Connection
- Amenities:2nd Floor Utility Room, Carbon Monoxide Detector, Ceiling Fans, Electric Water Heater, Plumb for Water Softener, Smoke Alarm, Utility Room Inside
- Smart home:Yes
Parking
- Parking description:Attached Garage, Garage Door Opener, Two Car Garage
 IDX information is provided exclusively for consumers’ personal, non-commercial use, that it may not be used for any purpose other than to identify prospective properties consumers may be interested in purchasing, and that the data is deemed reliable but is not guaranteed accurate by LERA MLS (Local Expertise Regional Access). The MLS may, at its discretion, require use of other disclaimers as necessary to protect participants and/or the MLS from liability.
 New listings near 11131 Luckenbach Loop
- New
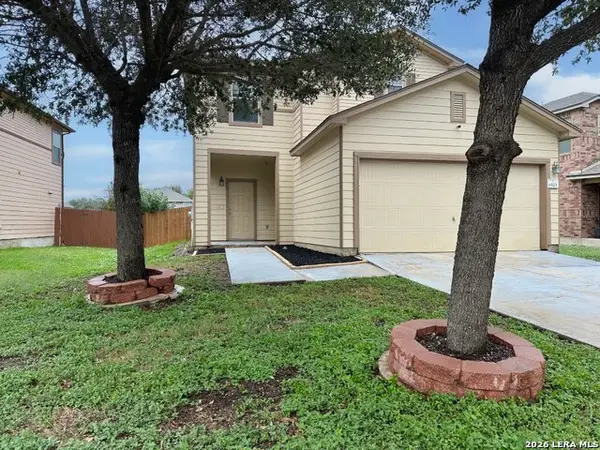 $232,000Active3 beds 3 baths1,785 sq. ft.
6523 San Miguel Way, Converse, TX 78109
MLS# 2023680Listed by: DAVALOS & ASSOCIATES - New
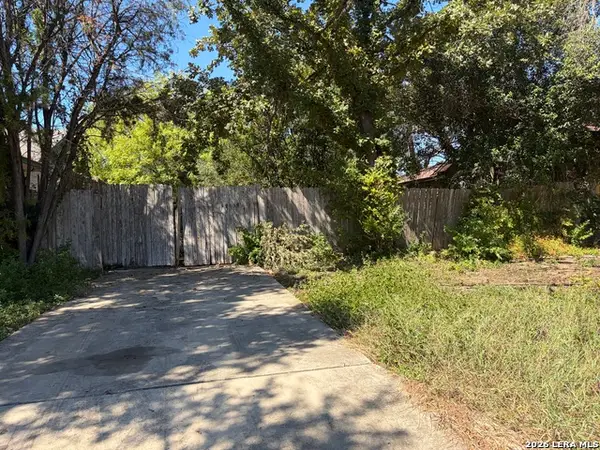 $40,000Active0.14 Acres
509 W 5th St, Converse, TX 78109
MLS# 2023582Listed by: NETWORTH REALTY OF SAN ANTONIO - New
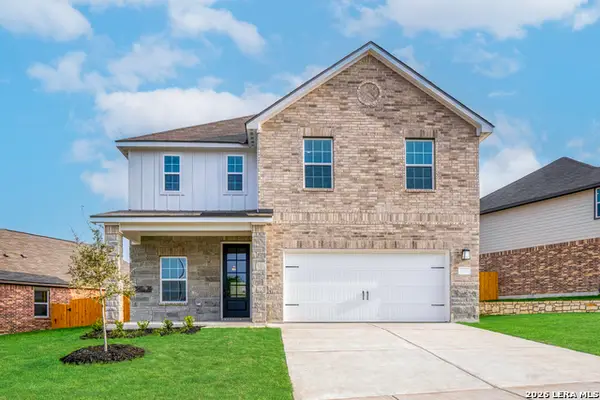 $387,900Active4 beds 3 baths2,240 sq. ft.
6340 Napa Ferry, Converse, TX 78109
MLS# 2023498Listed by: LGI HOMES - New
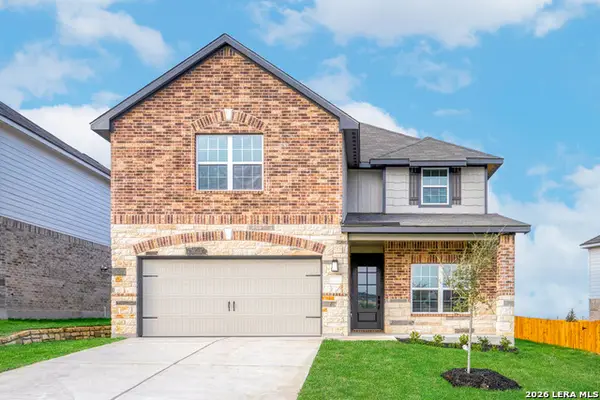 $406,900Active5 beds 4 baths2,731 sq. ft.
6420 Napa Ferry, Converse, TX 78109
MLS# 2023487Listed by: LGI HOMES - New
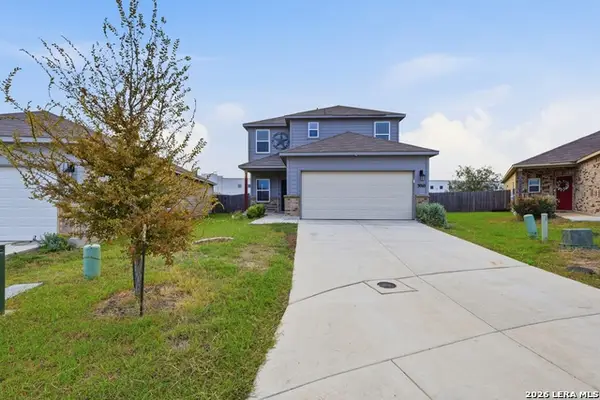 $269,000Active4 beds 3 baths1,903 sq. ft.
3010 Neptunes Sea, Converse, TX 78109
MLS# 2023448Listed by: KELLER WILLIAMS LEGACY - New
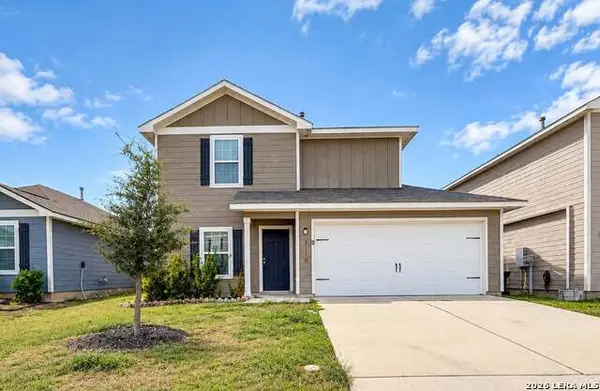 $265,000Active3 beds 3 baths1,428 sq. ft.
3110 Jackson Smt, Converse, TX 78109
MLS# 2023426Listed by: ATERJ REALTY - New
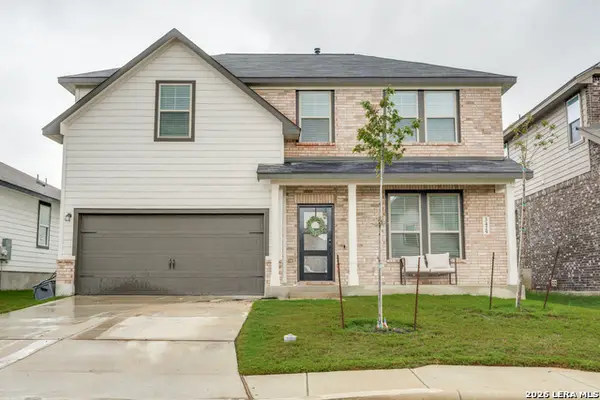 $415,000Active5 beds 3 baths2,482 sq. ft.
3429 Meteor Night, Converse, TX 78109
MLS# 2023352Listed by: REDBIRD REALTY LLC - New
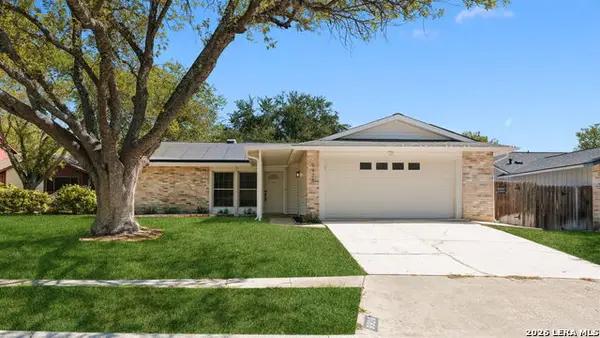 $269,900Active3 beds 2 baths1,712 sq. ft.
9926 Wagon Train, Converse, TX 78109
MLS# 2023297Listed by: KEEPING IT REALTY - New
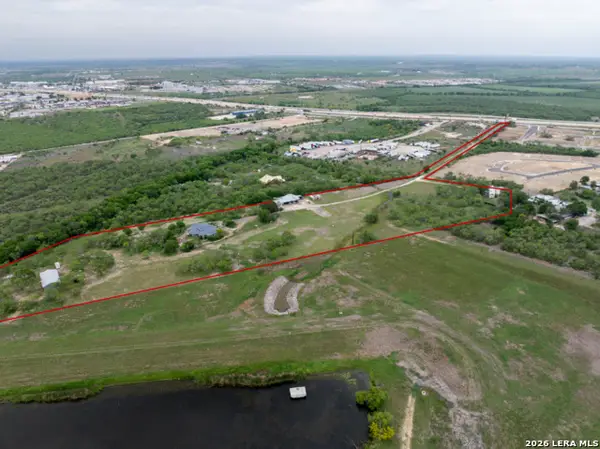 $975,000Active13.87 Acres
8059 E Interstate 10, Converse, TX 78109
MLS# 2023320Listed by: URIAH REAL ESTATE ORGANIZATION - New
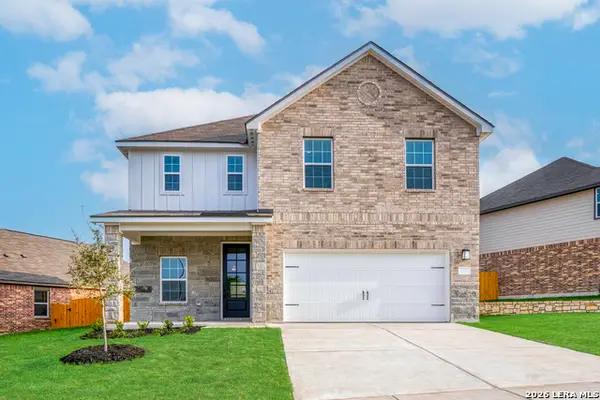 $358,900Active4 beds 3 baths2,240 sq. ft.
6509 Titan Park, Converse, TX 78109
MLS# 2023338Listed by: LGI HOMES


Protect your home and budget from life's surprises with an Assurant Home Warranty, backed by a partner that supports you through every step of homeownership. Explore Plans.
©2026 Century 21 Real Estate LLC. All rights reserved. CENTURY 21®, the CENTURY 21 Logo and C21® are service marks owned by Century 21 Real Estate LLC. Century 21 Real Estate LLC fully supports the principles of the Fair Housing Act and the Equal Opportunity Act. Each office is independently owned and operated. Listing information is deemed reliable but not guaranteed accurate.