
2407 Rainbow Basin, Converse, TX 78109
Local realty services provided by:CENTURY 21 Scott Myers Realtors
2407 Rainbow Basin,Converse, TX 78109
$240,000
- 4 Beds
- 2 Baths
- 1,754 sq. ft.
- Single family
- Active
Listed by: danielle lecavalier
Office: all in real estate
MLS#:2027640
Source:LERA
Price summary
- Price:$240,000
- Price per sq. ft.:$136.83
- Monthly HOA dues:$39.33
About this home
Welcome Home! This beauty has been lovingly maintained by its original owner and is ready for its next chapter! This spacious 4-bedroom, 2-bathroom, 2-car garage home is move-in ready and offers the comfort, convenience, and features today's buyers are looking for. Located in the highly desirable Horizon Point subdivision, this charming, like-new, single-story home features spacious bedrooms, a modern kitchen, reverse osmosis water filtration system, water softener, and a versatile study/flex room conveniently located just off the entryway. Step outside and enjoy the backyard, perfect for entertaining family and friends, hosting weekend BBQs, or simply relaxing and enjoying your own outdoor space. Conveniently located near shopping, major roads, highways, and military bases, this home offers an ideal combination of comfort and accessibility. Don't miss the opportunity to make this wonderful home yours. Welcoming to your home!
Contact an agent
Home facts
- Year built:2018
- Subdivision & Development:Horizon Pointe
- Listing ID #:2027640
- Added:1 day(s) ago
- Updated:November 04, 2026 at 03:52 PM
Rooms and interior
- Bedrooms:4
- Total bathrooms:2
- Full bathrooms:2
- Flooring:Carpeting, Linoleum
- Bathrooms Description:Tub/Shower Combo
- Kitchen Description:Dishwasher, Disposal, Ice Maker Connection, Microwave Oven, Self-Cleaning Oven, Stove/Range, Walk-In Pantry
- Bedroom Description:Ceiling Fan, Full Bath, Master Bedroom Downstairs, Split, Walk-In Closet
- Living area:1,754 sq. ft.
Heating and cooling
- Cooling:One Central
- Heating:Central, Electric, Heat Pump
Structure and exterior
- Roof:Composition
- Year built:2018
- Building area:1,754 sq. ft.
- Lot area:0.16 Acres
- Architectural Style:One Story
- Construction Materials:Cement Fiber
- Foundation Description:Slab
- Levels:1 Story
Schools
- High school:Call District
- Middle school:Call District
- Elementary school:Call District
Utilities
- Water:Water System
- Sewer:Sewer System
Finances and disclosures
- Price:$240,000
- Price per sq. ft.:$136.83
- Tax amount:$4,817 (2025)
Features and amenities
- Laundry features:Dryer Connection, Laundry Room, Washer Connection
- Amenities:Attic - Attic Fan, Attic - Pull Down Stairs, Ceiling Fans, High Speed Internet, In Wall Pest Control, Park/Playground, Plumb for Water Softener, Smoke Alarm, Study/Library, Utility Room Inside, Water Softener (owned)
Parking
- Parking description:Attached Garage, Garage Door Opener, Two Car Garage
 IDX information is provided exclusively for consumers’ personal, non-commercial use, that it may not be used for any purpose other than to identify prospective properties consumers may be interested in purchasing, and that the data is deemed reliable but is not guaranteed accurate by LERA MLS (Local Expertise Regional Access). The MLS may, at its discretion, require use of other disclaimers as necessary to protect participants and/or the MLS from liability.
New listings near 2407 Rainbow Basin
- New
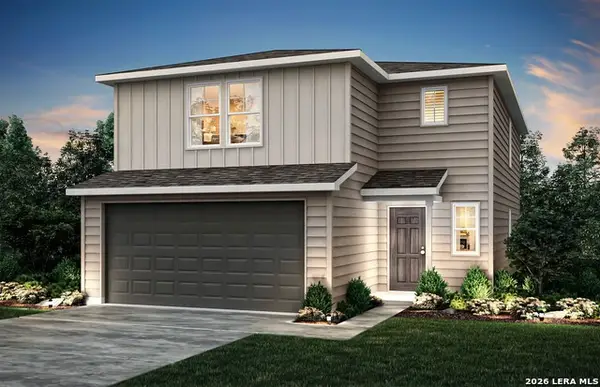 $298,370Active4 beds 3 baths2,029 sq. ft.
1235 Toro Playa, Converse, TX 78109
MLS# 2027941Listed by: MOVE UP AMERICA - New
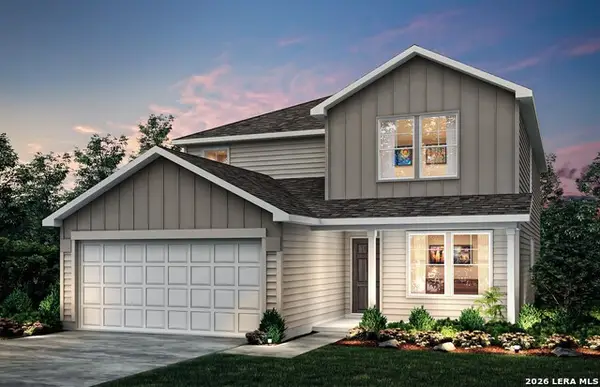 $338,790Active4 beds 3 baths2,601 sq. ft.
1218 Toro Playa, Converse, TX 78109
MLS# 2027967Listed by: MOVE UP AMERICA - New
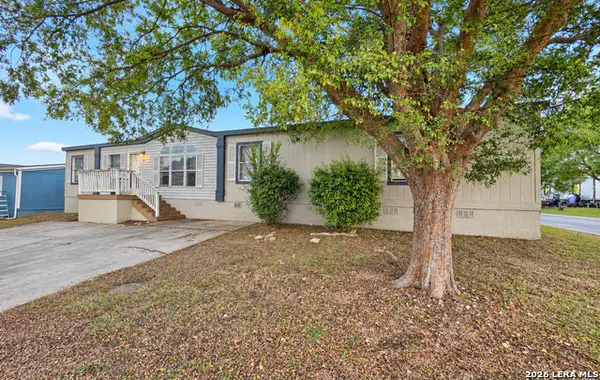 $53,900Active3 beds 3 baths1,848 sq. ft.
7460 Kitty Hawk Rd Lot 105, Converse, TX 78109
MLS# 2027975Listed by: VIVE REALTY LLC - New
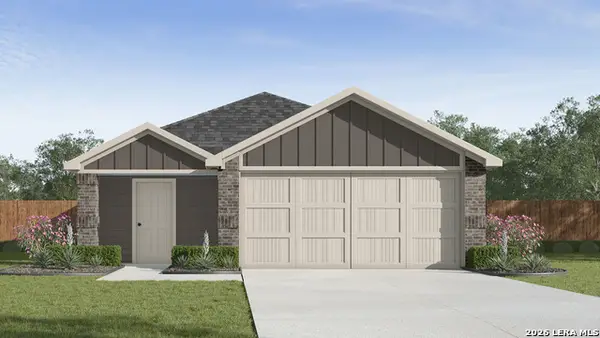 $258,245Active3 beds 2 baths1,434 sq. ft.
5108 Wild Boar Xing, Converse, TX 78109
MLS# 2027979Listed by: KELLER WILLIAMS HERITAGE - New
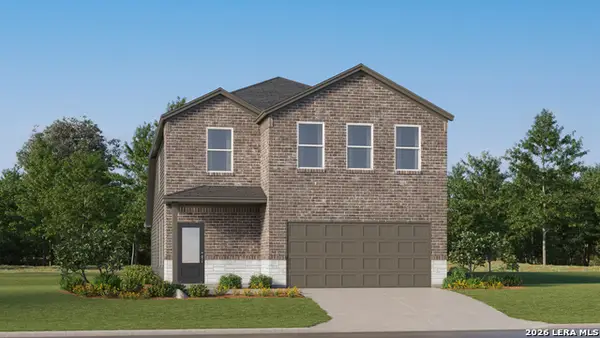 $308,524Active5 beds 3 baths2,516 sq. ft.
11720 Wild Prairie, Converse, TX 78109
MLS# 2027853Listed by: KELLER WILLIAMS CITY-VIEW - New
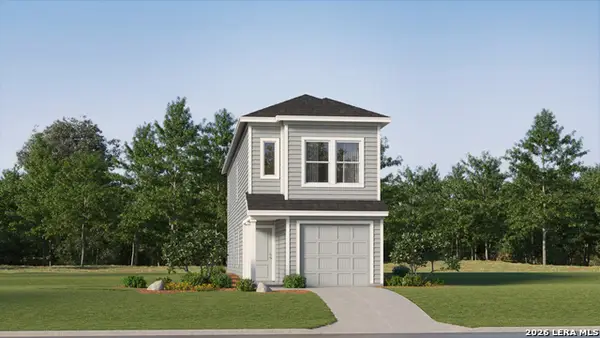 $198,699Active4 beds 2 baths1,535 sq. ft.
4910 Daisy Blossom, Converse, TX 78109
MLS# 2027839Listed by: KELLER WILLIAMS CITY-VIEW - New
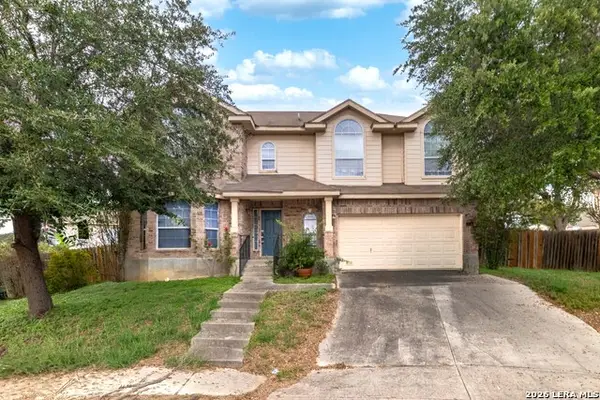 $200,000Active4 beds 4 baths2,736 sq. ft.
9726 Krier Ct, Converse, TX 78109
MLS# 2027600Listed by: KELLER WILLIAMS LEGACY - New
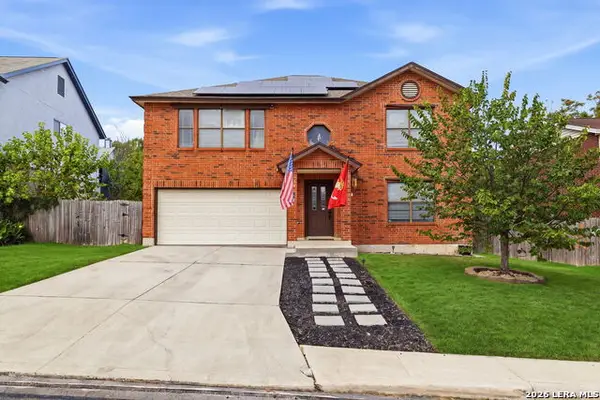 $260,000Active4 beds 3 baths2,400 sq. ft.
8011 Grimchester, Converse, TX 78109
MLS# 2027443Listed by: JPAR SAN ANTONIO - New
 $222,724Active4 beds 2 baths1,897 sq. ft.
11623 Incense Rose, Converse, TX 78109
MLS# 2027133Listed by: KELLER WILLIAMS CITY-VIEW


Protect your home and budget from life's surprises with an Assurant Home Warranty, backed by a partner that supports you through every step of homeownership. Explore Plans.
©2026 Century 21 Real Estate LLC. All rights reserved. CENTURY 21®, the CENTURY 21 Logo and C21® are service marks owned by Century 21 Real Estate LLC. Century 21 Real Estate LLC fully supports the principles of the Fair Housing Act and the Equal Opportunity Act. Each office is independently owned and operated. Listing information is deemed reliable but not guaranteed accurate.