
3146 Gilbert Garden, Converse, TX 78109
Local realty services provided by:CENTURY 21 Scott Myers Realtors
3146 Gilbert Garden,Converse, TX 78109
$320,000
- 5 Beds
- 3 Baths
- 2,542 sq. ft.
- Single family
- Active
Listed by: ahmed sundrani
Office: real broker, llc.
MLS#:2005430
Source:LERA
Price summary
- Price:$320,000
- Price per sq. ft.:$125.89
- Monthly HOA dues:$37.5
About this home
Discover the perfect blend of space, style, and functionality in this beautifully designed 5-bedroom, 2.5-bath home located in the sought-after Savannah Place subdivision. An open-concept layout seamlessly connects the kitchen, dining, and living areas, making it ideal for both everyday living and entertaining. The kitchen features sleek granite countertops, combining durability with modern charm. The primary suite, thoughtfully situated on the main floor, offers a spacious ensuite with a separate shower and a relaxing garden tub.
Contact an agent
Home facts
- Year built:2020
- Subdivision & Development:SAVANNAH PLACE UNIT 1
- Listing ID #:2005430
- Added:1 day(s) ago
- Updated:August 04, 2026 at 01:29 AM
Rooms and interior
- Bedrooms:5
- Total bathrooms:3
- Full bathrooms:2
- Half bathrooms:1
- Flooring:Carpeting, Laminate
- Dining Description:Breakfast Bar, Living Room/Dining Room Combo
- Bathrooms Description:Double Vanity, Garden Tub, Tub/Shower Separate
- Kitchen Description:Breakfast Bar, Self-Cleaning Oven, Stove/Range
- Bedroom Description:Ceiling Fan, Full Bath, Master Bedroom Downstairs, Walk-In Closet, Walk-In Closets
- Living area:2,542 sq. ft.
Heating and cooling
- Cooling:One Central
- Heating:Central, Electric
Structure and exterior
- Roof:Composition
- Year built:2020
- Building area:2,542 sq. ft.
- Lot area:0.1 Acres
- Architectural Style:Traditional, Two Story
- Construction Materials:Siding
- Exterior Features:Privacy Fence
- Foundation Description:Slab
- Levels:2 Story
Schools
- High school:East Central
- Middle school:Legacy
- Elementary school:Tradition
Utilities
- Water:Water System
- Sewer:Sewer System
Finances and disclosures
- Price:$320,000
- Price per sq. ft.:$125.89
- Tax amount:$7,154 (2024)
Features and amenities
- Laundry features:Dryer Connection, Laundry Room, Laundry Upper Level, Washer Connection
- Amenities:Ceiling Fans, Chandelier, High Speed Internet, Utility Room Inside
Parking
- Parking description:Attached Garage, Two Car Garage
 IDX information is provided exclusively for consumers’ personal, non-commercial use, that it may not be used for any purpose other than to identify prospective properties consumers may be interested in purchasing, and that the data is deemed reliable but is not guaranteed accurate by LERA MLS (Local Expertise Regional Access). The MLS may, at its discretion, require use of other disclaimers as necessary to protect participants and/or the MLS from liability.
 New listings near 3146 Gilbert Garden
- New
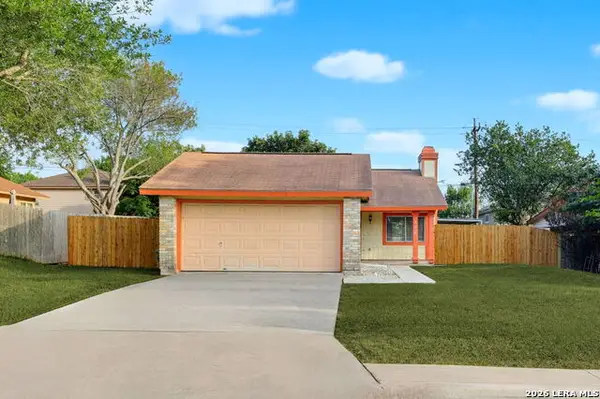 $175,000Active2 beds 2 baths1,091 sq. ft.
8619 8th St, Converse, TX 78109
MLS# 2005468Listed by: KELLER WILLIAMS LEGACY - New
 $255,000Active3 beds 3 baths2,264 sq. ft.
4322 Gambels Quail, Converse, TX 78109
MLS# 2005308Listed by: INSPIRED BROKERAGE, LLC - New
 $246,549Active3 beds 2 baths1,604 sq. ft.
9410 Griffith Run, Converse, TX 78109
MLS# 2005331Listed by: SATEX PROPERTIES, INC. - New
 $225,000Active3 beds 2 baths1,609 sq. ft.
9007 Kissena Park, Converse, TX 78109
MLS# 2005231Listed by: TEXAS ALLY REAL ESTATE GROUP - New
 $295,000Active3 beds 2 baths1,827 sq. ft.
9027 Liberty Vw, Converse, TX 78109
MLS# 2005192Listed by: JUST FOCUS REAL ESTATE - New
 $205,000Active3 beds 2 baths1,595 sq. ft.
8210 Manderly Pl, Converse, TX 78109
MLS# 2005163Listed by: COLDWELL BANKER D'ANN HARPER - New
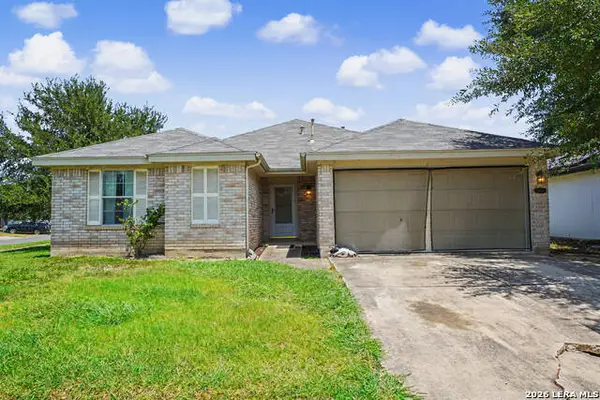 $170,000Active3 beds 2 baths1,933 sq. ft.
8403 Rita Blanca St, Converse, TX 78109
MLS# 2005068Listed by: SIMMONDS REAL ESTATE INC. - New
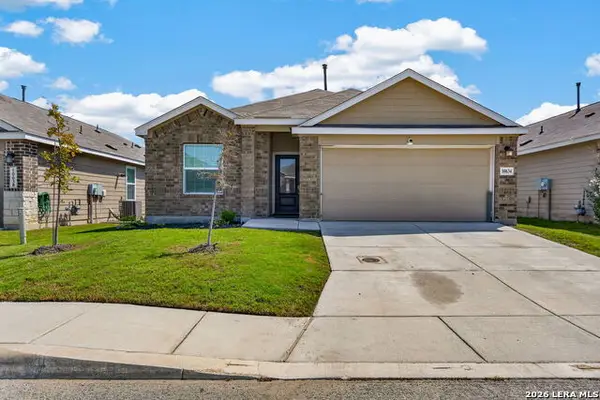 $319,999Active3 beds 2 baths1,905 sq. ft.
10634 Margarita, Converse, TX 78109
MLS# 2005007Listed by: EXP REALTY - New
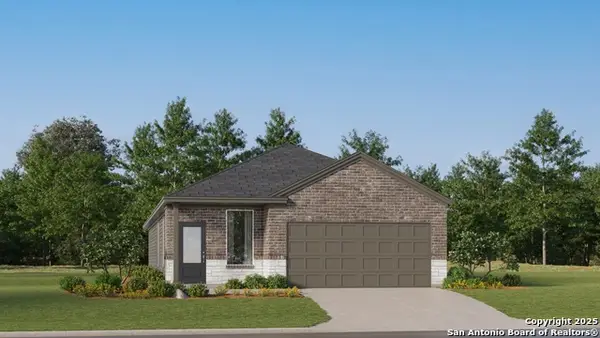 $248,999Active4 beds 3 baths1,795 sq. ft.
1820 Marshall Manors, Converse, TX 78109
MLS# 2004971Listed by: KELLER WILLIAMS CITY-VIEW


Protect your home and budget from life's surprises with an Assurant Home Warranty, backed by a partner that supports you through every step of homeownership. Explore Plans.
©2026 Century 21 Real Estate LLC. All rights reserved. CENTURY 21®, the CENTURY 21 Logo and C21® are service marks owned by Century 21 Real Estate LLC. Century 21 Real Estate LLC fully supports the principles of the Fair Housing Act and the Equal Opportunity Act. Each office is independently owned and operated. Listing information is deemed reliable but not guaranteed accurate.