
4007 Josephs, Converse, TX 78109
Local realty services provided by:CENTURY 21 Scott Myers Realtors
4007 Josephs,Converse, TX 78109
$240,000
- 3 Beds
- 2 Baths
- 1,565 sq. ft.
- Single family
- Active
Listed by: henry shamdas
Office: lpt realty llc.
MLS#:2013775
Source:LERA
Price summary
- Price:$240,000
- Price per sq. ft.:$153.35
- Monthly HOA dues:$20
About this home
Cozy 3-bedroom 2 bath home with open concept. Large eat in kitchen area with gas stove and plenty of space for entertaining. Living room with ample space for the holidays and special occasions. Home is backed into a greenbelt allowing for privacy in the back. Large master bedroom with bump out windows and large walk-in master closet. Secondary bedrooms are spacious with plenty of closet space or make it into an office. Subdivision is located close to Randolph air force base as well as conveniently located to the shops and highway access without the traffic and noise. Low tax rate in this area.
Contact an agent
Home facts
- Year built:2018
- Subdivision & Development:ACKERMAN GARDENS UNIT-2
- Listing ID #:2013775
- Added:1 day(s) ago
- Updated:September 04, 2026 at 02:30 AM
Rooms and interior
- Bedrooms:3
- Total bathrooms:2
- Full bathrooms:2
- Flooring:Carpeting, Vinyl
- Dining Description:Breakfast Bar, Separate Dining Room
- Bathrooms Description:Tub/Shower Separate
- Kitchen Description:Breakfast Bar, Built-In Oven, Dishwasher, Eat-In Kitchen, Gas Cooking, Ice Maker Connection, Microwave Oven, Refrigerator, Stove/Range
- Bedroom Description:All Bedrooms Downstairs, Full Bath, Master Bedroom Downstairs, Walk-In Closet, Walk-In Closets
- Living area:1,565 sq. ft.
Heating and cooling
- Cooling:One Central
- Heating:Central, Electric, Natural Gas
Structure and exterior
- Roof:Heavy Composition
- Year built:2018
- Building area:1,565 sq. ft.
- Lot area:0.12 Acres
- Architectural Style:One Story
- Construction Materials:Brick, Cement Fiber
- Foundation Description:Slab
- Levels:1 Story
Schools
- High school:Wagner
- Middle school:Metzger
- Elementary school:Woodlake
Utilities
- Water:City
- Sewer:City, Sewer System
Finances and disclosures
- Price:$240,000
- Price per sq. ft.:$153.35
- Tax amount:$4,139 (2025)
Features and amenities
- Laundry features:Dryer Connection, Laundry Main Level, Washer Connection
- Amenities:Built-In Oven, Ceiling Fans, City Garbage Service, Gas Water Heater, High Speed Internet, Pre-Wired for Security, Smoke Alarm, Telephone
Parking
- Parking description:Two Car Garage
 IDX information is provided exclusively for consumers’ personal, non-commercial use, that it may not be used for any purpose other than to identify prospective properties consumers may be interested in purchasing, and that the data is deemed reliable but is not guaranteed accurate by LERA MLS (Local Expertise Regional Access). The MLS may, at its discretion, require use of other disclaimers as necessary to protect participants and/or the MLS from liability.
 New listings near 4007 Josephs
- New
 $810,000Active9.01 Acres
8155 Interstate 10 E, Converse, TX 78109
MLS# 26657771Listed by: CHRIS NORMAN REALTY - New
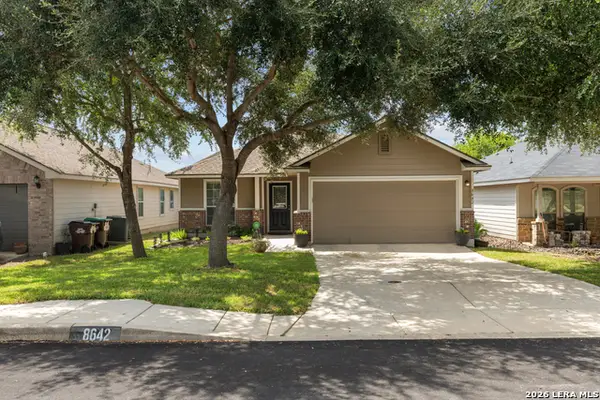 $219,000Active3 beds 2 baths1,509 sq. ft.
8642 Trona Mine, Converse, TX 78109
MLS# 2014048Listed by: EXQUISITE PROPERTIES, LLC - New
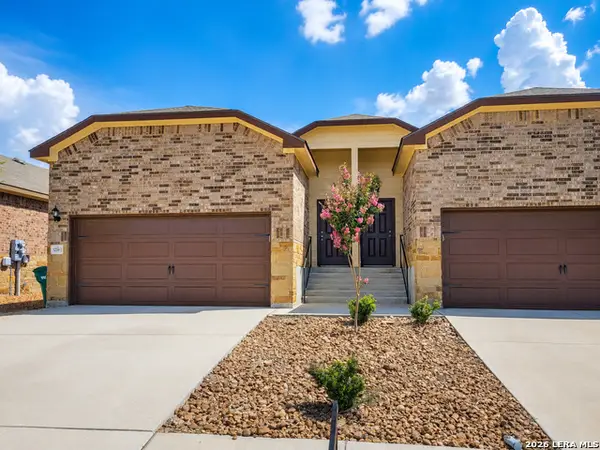 $449,500Active-- beds -- baths2,744 sq. ft.
9224 Canyon Bnd, Converse, TX 78109
MLS# 2014013Listed by: MARSHALL REDDICK REAL ESTATE - New
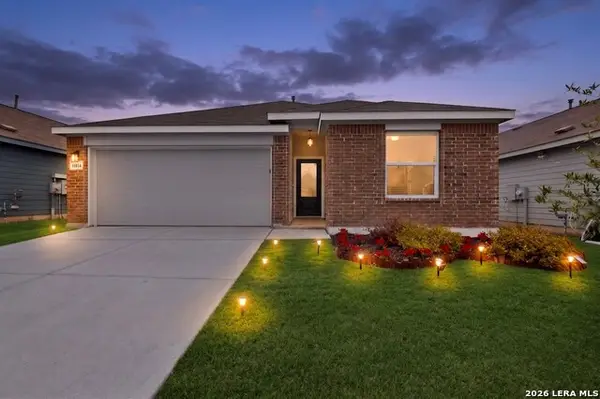 $259,900Active4 beds 2 baths1,958 sq. ft.
10814 Margarita Loop, Converse, TX 78109
MLS# 2013983Listed by: TEXAS HOME REALTY - New
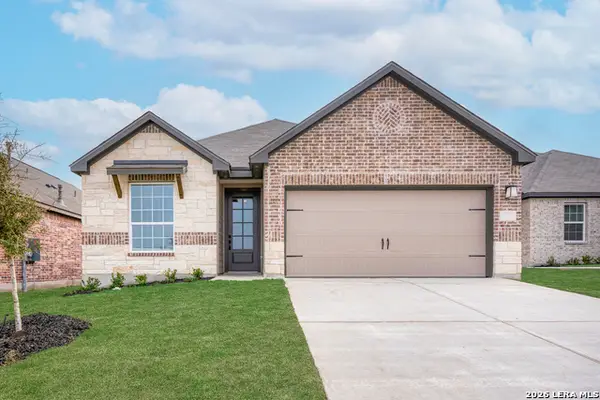 $342,900Active3 beds 2 baths1,570 sq. ft.
6630 Thorpe Hollow, Converse, TX 78109
MLS# 2013925Listed by: LGI HOMES - New
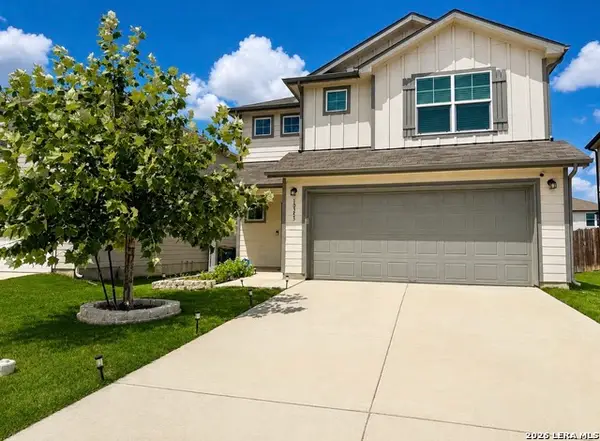 $319,000Active3 beds 3 baths2,300 sq. ft.
10353 Glimmer, Converse, TX 78109
MLS# 2013935Listed by: EXP REALTY - New
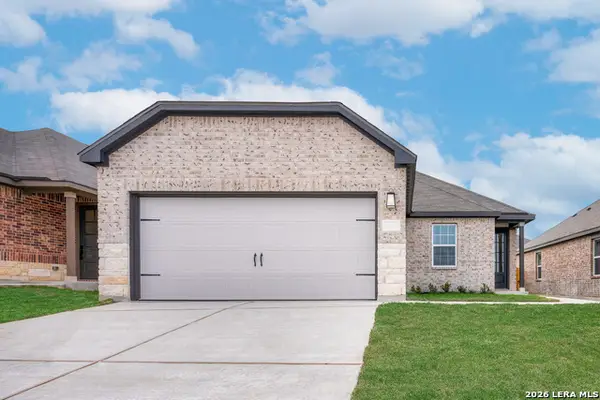 $304,900Active3 beds 2 baths1,386 sq. ft.
6412 Napa Ferry, Converse, TX 78109
MLS# 2013950Listed by: LGI HOMES - Open Sat, 12 to 3pmNew
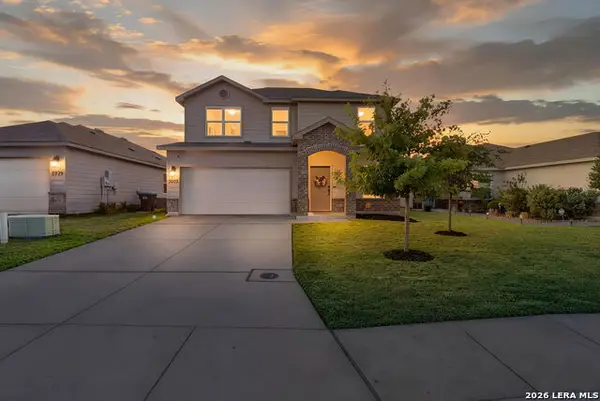 $250,000Active4 beds 3 baths2,177 sq. ft.
7003 Phoenix Path, Converse, TX 78109
MLS# 2013859Listed by: REAL BROKER, LLC - New
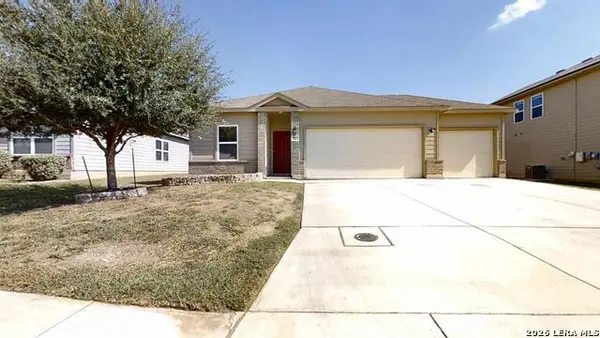 $296,000Active4 beds 2 baths1,754 sq. ft.
7263 Dark Moon, Converse, TX 78109
MLS# 2013730Listed by: KELLER WILLIAMS HERITAGE


Protect your home and budget from life's surprises with an Assurant Home Warranty, backed by a partner that supports you through every step of homeownership. Explore Plans.
©2026 Century 21 Real Estate LLC. All rights reserved. CENTURY 21®, the CENTURY 21 Logo and C21® are service marks owned by Century 21 Real Estate LLC. Century 21 Real Estate LLC fully supports the principles of the Fair Housing Act and the Equal Opportunity Act. Each office is independently owned and operated. Listing information is deemed reliable but not guaranteed accurate.