4210 Loring Park, Converse, TX 78109
Local realty services provided by:CENTURY 21 Scott Myers Realtors
4210 Loring Park,Converse, TX 78109
$355,000
- 4 Beds
- 3 Baths
- 2,800 sq. ft.
- Single family
- Active
Listed by: elizabeth busby
Office: 1st choice realty group
MLS#:2018370
Source:LERA
Price summary
- Price:$355,000
- Price per sq. ft.:$126.79
- Monthly HOA dues:$40
About this home
Welcome to this Beautiful Home sitting at The Parc of Escondido Community in Converse Texas! This appealing home is selling with Impressive Floor Plan which includes Primary Suite and Bath located at the first floor of the home. 3 bedrooms upstairs and a spacious Game room. On the Main floor you can see an updated Kitchen with 42-inch cabinetry and granite countertops. A separate dining area conveniently located just off the Entry. Cozy Fireplace that is a focal piece in the living room. The home comes with $19,000 paid-off Solar Panels, A brand new Water Heaster with 9-yerar warranty. A brand-new Roof. A greenbelt lot with no rear neighbors. At the back you will find a Glorious Patio built by the Seller as the perfect place to relax and entertain. Community Pool and Clubhouse is walking distance from the home. Just right the I-10 of Converse Exit and has convenient access to 1604, FM 78, Randolph AFB and SAMMC. Assumable loan of 2.5percent interest rate for qualified Buyers! Come and see it!...
Contact an agent
Home facts
- Year built:2012
- Subdivision & Development:ESCONDIDO/PARC AT
- Listing ID #:2018370
- Added:1 day(s) ago
- Updated:September 23, 2026 at 04:43 AM
Rooms and interior
- Bedrooms:4
- Total bathrooms:3
- Full bathrooms:2
- Half bathrooms:1
- Flooring:Carpeting, Ceramic Tile
- Dining Description:Separate Dining Room, Two Eating Areas
- Bathrooms Description:Double Vanity, Garden Tub, Tub/Shower Separate
- Kitchen Description:Cook Top, Dishwasher, Disposal, Eat-In Kitchen, Island Kitchen, Microwave Oven, Stove/Range
- Bedroom Description:Master Bedroom Downstairs
- Living area:2,800 sq. ft.
Heating and cooling
- Cooling:Two Central
- Heating:Central, Electric
Structure and exterior
- Roof:Composition
- Year built:2012
- Building area:2,800 sq. ft.
- Lot area:0.17 Acres
- Architectural Style:Two Story
- Construction Materials:Brick, Siding, Stone/Rock, Stucco
- Foundation Description:Slab
- Levels:2 Story
Schools
- High school:Call District
- Middle school:Call District
- Elementary school:Call District
Utilities
- Water:City, Water System
- Sewer:City
Finances and disclosures
- Price:$355,000
- Price per sq. ft.:$126.79
- Tax amount:$5,766 (2026)
Features and amenities
- Laundry features:Dryer Connection, Washer Connection
- Amenities:Ceiling Fans, Clubhouse, Jogging Trails, Park/Playground, Smoke Alarm, Sports Court, Tennis, Utility Room Inside
Parking
- Parking description:Two Car Garage
 IDX information is provided exclusively for consumers’ personal, non-commercial use, that it may not be used for any purpose other than to identify prospective properties consumers may be interested in purchasing, and that the data is deemed reliable but is not guaranteed accurate by LERA MLS (Local Expertise Regional Access). The MLS may, at its discretion, require use of other disclaimers as necessary to protect participants and/or the MLS from liability.
 New listings near 4210 Loring Park
- New
 $152,900Active3 beds 3 baths1,414 sq. ft.
10902 Monterey Pike, Converse, TX 78109
MLS# 2018527Listed by: CLARK REALTY & ASSOCIATES,LLC - New
 $225,000Active3 beds 2 baths1,732 sq. ft.
8538 Chickasaw Blf, Converse, TX 78109
MLS# 2018446Listed by: 1ST CHOICE REALTY GROUP - New
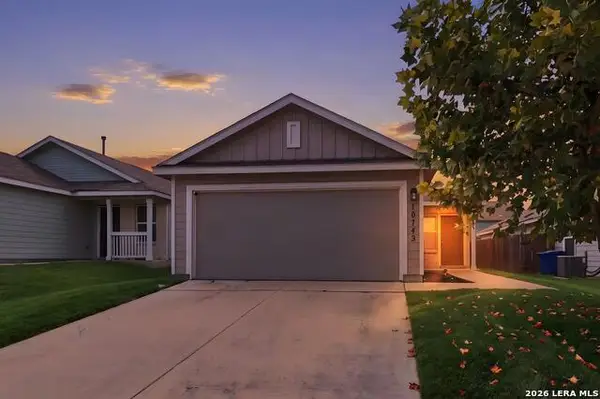 $205,000Active3 beds 2 baths1,013 sq. ft.
10742 Giacconi Dr, Converse, TX 78109
MLS# 2016034Listed by: LEVI RODGERS REAL ESTATE GROUP - New
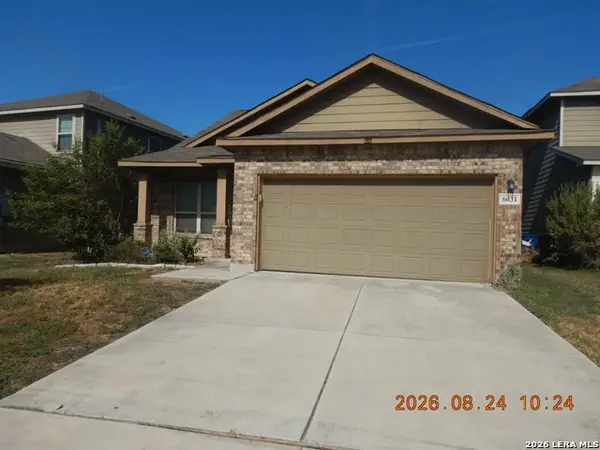 $201,000Active3 beds 2 baths1,769 sq. ft.
6031 Snorkel Square, Converse, TX 78109
MLS# 2018365Listed by: CLARK REALTY & ASSOCIATES,LLC - New
 $289,900Active4 beds 3 baths2,692 sq. ft.
3326 Putnam Flds, Converse, TX 78109
MLS# 2018311Listed by: COLDWELL BANKER D'ANN HARPER - New
 $331,780Active3 beds 2 baths1,651 sq. ft.
12564 Thyme Pass, Converse, TX 78109
MLS# 2018210Listed by: KELLER WILLIAMS HERITAGE - New

 $250,000Active3 beds 2 baths1,628 sq. ft.
7120 Quarter Moon, Converse, TX 78109
MLS# 2018153Listed by: CENTURY 21 SCOTT MYERS, REALTORS - New
 $349,500Active4 beds 3 baths2,958 sq. ft.
8822 Falcon Park, Converse, TX 78109
MLS# 2018115Listed by: DANIELS & DANIELS REAL ESTATE - New
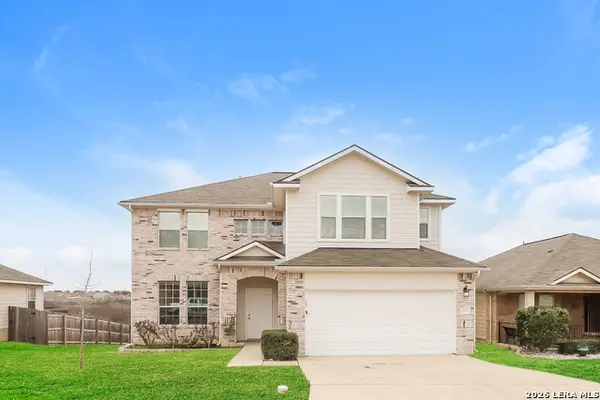 $291,000Active4 beds 3 baths2,576 sq. ft.
4002 Maiden, Converse, TX 78109
MLS# 2018014Listed by: SOVEREIGN REAL ESTATE GROUP


Protect your home and budget from life's surprises with an Assurant Home Warranty, backed by a partner that supports you through every step of homeownership. Explore Plans.
©2026 Century 21 Real Estate LLC. All rights reserved. CENTURY 21®, the CENTURY 21 Logo and C21® are service marks owned by Century 21 Real Estate LLC. Century 21 Real Estate LLC fully supports the principles of the Fair Housing Act and the Equal Opportunity Act. Each office is independently owned and operated. Listing information is deemed reliable but not guaranteed accurate.