
4466 Tivoli Dr, Converse, TX 78109
Local realty services provided by:CENTURY 21 Middleton
4466 Tivoli Dr,Converse, TX 78109
$250,000
- 3 Beds
- 2 Baths
- 1,598 sq. ft.
- Single family
- Active
Listed by:
 Claudia Cantu(210) 833 - 7111CENTURY 21 Middleton
Office: century 21 middleton
MLS#:2003887
Source:LERA
Price summary
- Price:$250,000
- Price per sq. ft.:$156.45
- Monthly HOA dues:$22.08
About this home
Showcasing a premier living opportunity in the quiet, Escondido North! This meticulously maintained 3-bedroom, 2-bathroom home boasts an exceptional blend of comfort, style, and practicality. The kitchen is equipped with an island, facilitating effortless meal preparation and dining. The expansive living area is tailored for relaxation and entertainment, featuring a seamless layout that creates a warm and inviting atmosphere. The sophisticated upgrades are truly impressive. With its prime location near Loop 1604, this beauty is conveniently situated close to Randolph AFB, entertainment, shopping and dining. Stunning opportunities are rare, don't miss your chance to own this GEM!
Contact an agent
Home facts
- Year built:2020
- Subdivision & Development:Escondido North
- Listing ID #:2003887
- Added:47 day(s) ago
- Updated:September 14, 2026 at 01:49 PM
Rooms and interior
- Bedrooms:3
- Total bathrooms:2
- Full bathrooms:2
- Flooring:Ceramic Tile
- Dining Description:Living Room/Dining Room Combo
- Bathrooms Description:Bidet, Double Vanity, Shower Only
- Kitchen Description:Dishwasher, Disposal, Island Kitchen, Microwave Oven, Stove/Range
- Bedroom Description:All Bedrooms Downstairs, Ceiling Fan, Full Bath, Walk-In Closets
- Living area:1,598 sq. ft.
Heating and cooling
- Cooling:One Central
- Heating:Central, Electric
Structure and exterior
- Roof:Composition
- Year built:2020
- Building area:1,598 sq. ft.
- Lot area:0.11 Acres
- Architectural Style:One Story
- Construction Materials:Brick, Siding
- Exterior Features:Privacy Fence, Storage Building/Shed
- Foundation Description:Slab
- Levels:1 Story
Schools
- High school:Wagner
- Middle school:Metzger
- Elementary school:Masters Elementary
Utilities
- Water:Water System
Finances and disclosures
- Price:$250,000
- Price per sq. ft.:$156.45
- Tax amount:$4,267 (2025)
Features and amenities
- Laundry features:Dryer Connection, Laundry Main Level, Laundry Room, Washer Connection
- Amenities:Ceiling Fans, Electric Water Heater, High Speed Internet, Utility Room Inside, Water Softener (owned)
Parking
- Parking description:Garage Door Opener, Two Car Garage
IDX information is provided exclusively for consumers’ personal, non-commercial use, that it may not be used for any purpose other than to identify prospective properties consumers may be interested in purchasing, and that the data is deemed reliable but is not guaranteed accurate by LERA MLS (Local Expertise Regional Access). The MLS may, at its discretion, require use of other disclaimers as necessary to protect participants and/or the MLS from liability. New listings near 4466 Tivoli Dr
- New
 $319,990Active3 beds 3 baths1,955 sq. ft.
9422 Braman Pt, Converse, TX 78109
MLS# 2016300Listed by: KELLER WILLIAMS HERITAGE - New
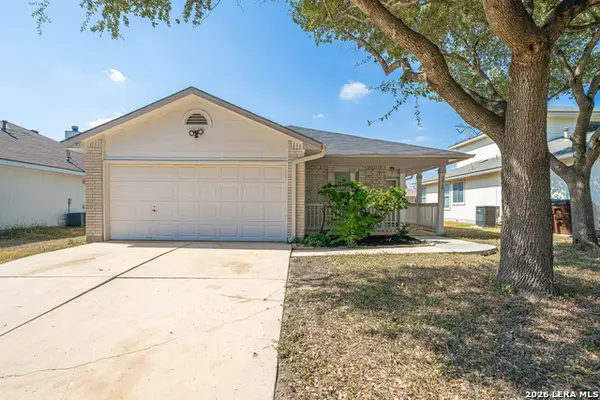 $209,950Active4 beds 2 baths1,251 sq. ft.
8414 Whitebrush, Converse, TX 78109
MLS# 2016237Listed by: DILLINGHAM & TOONE REAL ESTATE - New
 $209,000Active3 beds 2 baths1,900 sq. ft.
303 Avenue D, Converse, TX 78109
MLS# 2016188Listed by: SUNDANCE HOMES & REALTY - New
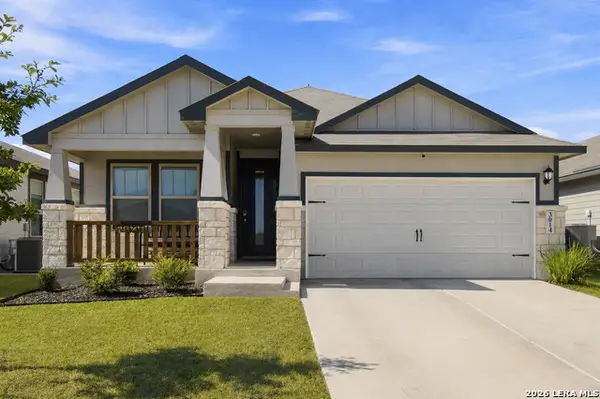 $315,999Active4 beds 2 baths1,720 sq. ft.
3014 Playa Azul Blvd, Converse, TX 78109
MLS# 2016193Listed by: ERA BROKERS CONSOLIDATED - New
 $200,000Active3 beds 2 baths1,360 sq. ft.
4918 Via Sonoma Trl, Converse, TX 78109
MLS# 2015988Listed by: M. STAGERS REALTY PARTNERS - New
 $349,900Active4 beds 2 baths1,849 sq. ft.
6425 Napa Ferry, Converse, TX 78109
MLS# 2015889Listed by: LGI HOMES - New
 $344,900Active4 beds 2 baths1,849 sq. ft.
6408 Napa Ferry, Converse, TX 78109
MLS# 2015895Listed by: LGI HOMES - New
 $357,900Active4 beds 3 baths2,240 sq. ft.
6509 Titan Park, Converse, TX 78109
MLS# 2015919Listed by: LGI HOMES - New
 $344,990Active3 beds 2 baths2,010 sq. ft.
11219 Prairie Lndg, Converse, TX 78109
MLS# 2015953Listed by: DRB GROUP REALTY, LLC - New
 $289,900Active3 beds 2 baths1,910 sq. ft.
10711 Hernando Court, Converse, TX 78109
MLS# 2015876Listed by: KELLER WILLIAMS LEGACY


Protect your home and budget from life's surprises with an Assurant Home Warranty, backed by a partner that supports you through every step of homeownership. Explore Plans.
©2026 Century 21 Real Estate LLC. All rights reserved. CENTURY 21®, the CENTURY 21 Logo and C21® are service marks owned by Century 21 Real Estate LLC. Century 21 Real Estate LLC fully supports the principles of the Fair Housing Act and the Equal Opportunity Act. Each office is independently owned and operated. Listing information is deemed reliable but not guaranteed accurate.