
4503 Bontebok Dr, Converse, TX 78109
Local realty services provided by:CENTURY 21 Scott Myers Realtors
4503 Bontebok Dr,Converse, TX 78109
$330,000
- 4 Beds
- 3 Baths
- 2,223 sq. ft.
- Single family
- Active
Listed by: michelle talamantez
Office: real broker, llc.
MLS#:2026997
Source:LERA
Price summary
- Price:$330,000
- Price per sq. ft.:$148.45
- Monthly HOA dues:$83.33
About this home
3.99 VA assumable with minimal gap. Beautiful 2-Story Home in Avenida, Converse, TX. Featuring 4 bedrooms, 2.5 bathrooms, 2,223 sq. ft., and a 2-car garage, this home offers the perfect blend of comfort and style! Enjoy an open-concept living area, a gourmet kitchen with granite countertops, stainless steel appliances, shaker-style cabinets, and a spacious island. Upstairs, you'll find all four bedrooms, a versatile loft, and a private primary suite with a walk-in closet and ensuite bathroom. Additional features include granite countertops in all bathrooms, a landscaped yard with irrigation, and plenty of space to live, relax, and entertain! Don't miss your opportunity to make this beautiful home yours!
Contact an agent
Home facts
- Year built:2024
- Subdivision & Development:HUNTERS RIDGE
- Listing ID #:2026997
- Added:1 day(s) ago
- Updated:October 29, 2026 at 11:24 PM
Rooms and interior
- Bedrooms:4
- Total bathrooms:3
- Full bathrooms:2
- Half bathrooms:1
- Flooring:Carpeting, Vinyl
- Dining Description:Separate Dining Room
- Bathrooms Description:Shower Only
- Kitchen Description:Dishwasher, Disposal, Microwave Oven, Refrigerator, Stove/Range
- Bedroom Description:Master Bedroom Upstairs
- Living area:2,223 sq. ft.
Heating and cooling
- Cooling:One Central
- Heating:Central, Natural Gas
Structure and exterior
- Roof:Composition
- Year built:2024
- Building area:2,223 sq. ft.
- Lot area:0.14 Acres
- Architectural Style:Two Story
- Construction Materials:Brick, Cement Fiber
- Exterior Features:Covered Patio, Privacy Fence, Sprinkler System
- Foundation Description:Slab
- Levels:2 Story
Schools
- High school:East Central
- Middle school:Heritage
- Elementary school:Tradition
Utilities
- Water:Water System
- Sewer:Sewer System
Finances and disclosures
- Price:$330,000
- Price per sq. ft.:$148.45
- Tax amount:$6,168 (2025)
Features and amenities
- Laundry features:Dryer, Washer
- Amenities:BBQ/Grill, Clubhouse, Park/Playground
Parking
- Parking description:Two Car Garage
 IDX information is provided exclusively for consumers’ personal, non-commercial use, that it may not be used for any purpose other than to identify prospective properties consumers may be interested in purchasing, and that the data is deemed reliable but is not guaranteed accurate by LERA MLS (Local Expertise Regional Access). The MLS may, at its discretion, require use of other disclaimers as necessary to protect participants and/or the MLS from liability.
New listings near 4503 Bontebok Dr
- New
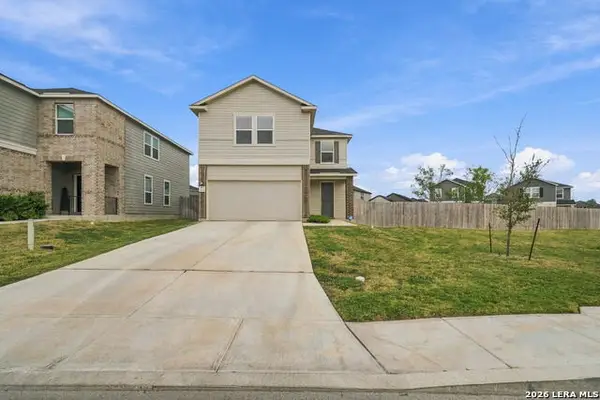 $310,000Active3 beds 3 baths1,909 sq. ft.
5620 Foppiano Loop, Converse, TX 78109
MLS# 2027011Listed by: EXQUISITE PROPERTIES, LLC - New
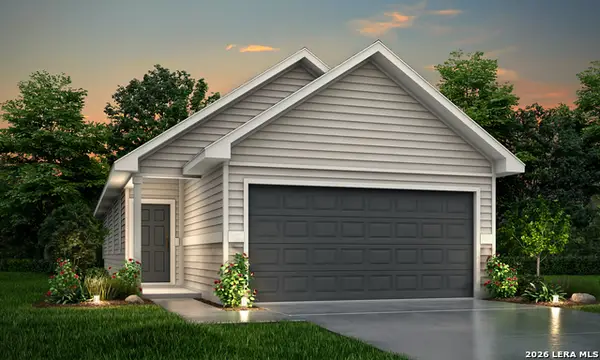 $257,225Active3 beds 2 baths1,245 sq. ft.
11119 Luckenbach Loop, Converse, TX 78109
MLS# 2026985Listed by: LEGEND HOMES - New
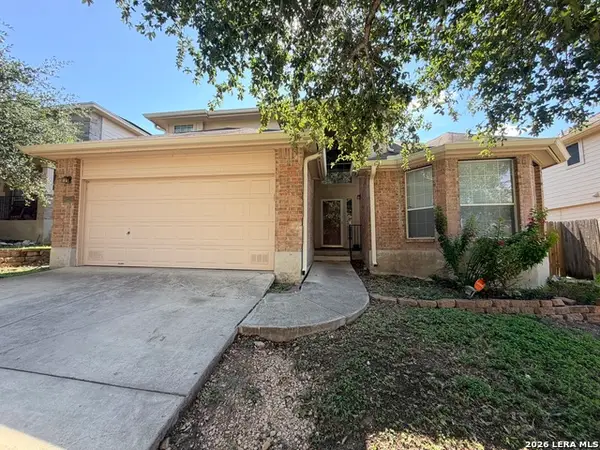 $300,000Active3 beds 3 baths2,252 sq. ft.
9626 Mediator Pass, Converse, TX 78109
MLS# 2026954Listed by: PREMIER REALTY GROUP PLATINUM - New
 $250,000Active0.75 Acres
2850 Chloe Dr., Converse, TX 78109
MLS# 2026957Listed by: HOME TEAM OF AMERICA - New
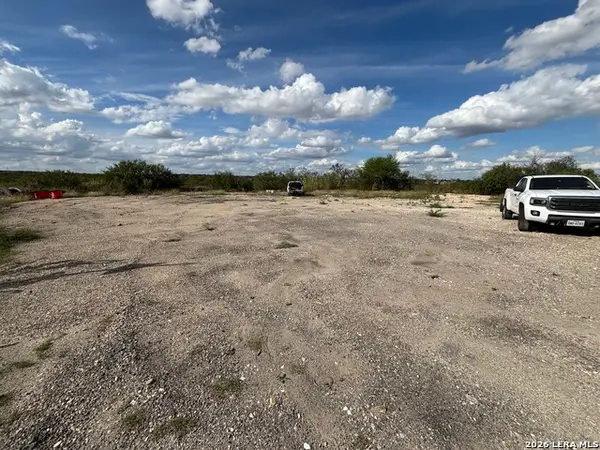 $305,000Active2.12 Acres
3361 Chloe Dr., Converse, TX 78109
MLS# 2026968Listed by: HOME TEAM OF AMERICA - New
 $245,401Active4 beds 2 baths1,945 sq. ft.
9311 Easy Oak Crk, Converse, TX 78109
MLS# 2026870Listed by: COLDWELL BANKER D'ANN HARPER - New
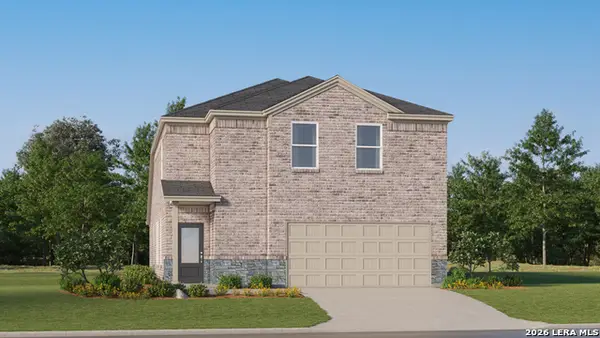 $293,249Active4 beds 3 baths2,149 sq. ft.
1808 Marshall Manors, Converse, TX 78109
MLS# 2026859Listed by: KELLER WILLIAMS CITY-VIEW - New
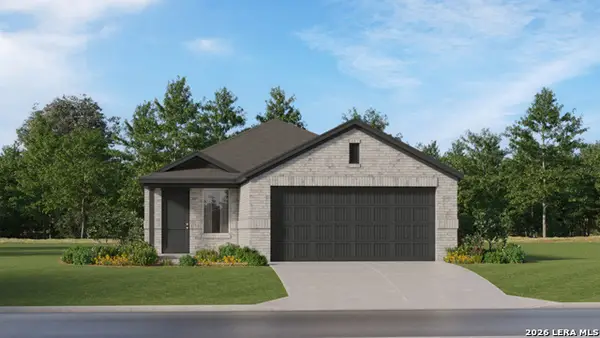 $237,999Active4 beds 2 baths1,600 sq. ft.
9962 Ruffner Ridge, Converse, TX 78109
MLS# 2026860Listed by: KELLER WILLIAMS CITY-VIEW - New
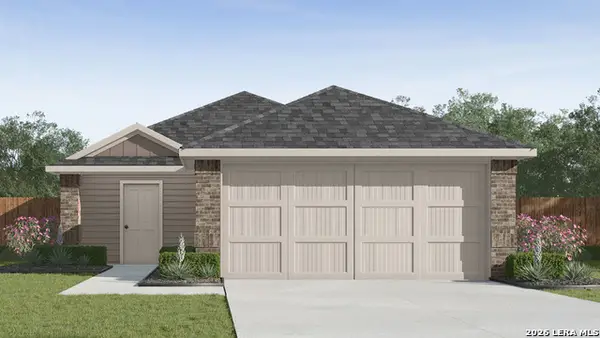 $267,880Active4 beds 2 baths1,572 sq. ft.
5116 Wild Boar Xing, Converse, TX 78109
MLS# 2026721Listed by: KELLER WILLIAMS HERITAGE


Protect your home and budget from life's surprises with an Assurant Home Warranty, backed by a partner that supports you through every step of homeownership. Explore Plans.
©2026 Century 21 Real Estate LLC. All rights reserved. CENTURY 21®, the CENTURY 21 Logo and C21® are service marks owned by Century 21 Real Estate LLC. Century 21 Real Estate LLC fully supports the principles of the Fair Housing Act and the Equal Opportunity Act. Each office is independently owned and operated. Listing information is deemed reliable but not guaranteed accurate.