
6407 Kendall Cv, Converse, TX 78109
Local realty services provided by:CENTURY 21 Scott Myers Realtors
6407 Kendall Cv,Converse, TX 78109
$280,000
- 4 Beds
- 3 Baths
- 2,326 sq. ft.
- Single family
- Active
Listed by: andre fulton
Office: nextdoor property management
MLS#:2011821
Source:LERA
Price summary
- Price:$280,000
- Price per sq. ft.:$120.38
- Monthly HOA dues:$43.33
About this home
Step into a world where comfort effortlessly blends with style at 6407 Kendall Cove, Converse, TX 78109. This stunning 4-bedroom home, sprawling over 2,326 square feet, is a true celebration of modern design and thoughtful living. From the gourmet kitchen adorned with exquisite granite countertops to the luxurious full bathrooms offering a serene, spa-like retreat, every detail invites you to unwind in elegance. Imagine cozy movie nights in your dedicated theater room, all just steps from the community pool, park, and sports courts. Perfectly situated minutes from JBSA Randolph, major freeways, and essential conveniences like HEB, Target, and popular dining spots, this home offers not just a residence but an elevated lifestyle. Enjoy quiet streets, friendly community vibes, and everyday ease - all wrapped up in one impeccably maintained property. Experience the art of living well. Schedule your visit today.
Contact an agent
Home facts
- Year built:2020
- Subdivision & Development:KENDALL BROOK UNIT 1B
- Listing ID #:2011821
- Added:17 day(s) ago
- Updated:September 13, 2026 at 01:50 PM
Rooms and interior
- Bedrooms:4
- Total bathrooms:3
- Full bathrooms:2
- Half bathrooms:1
- Flooring:Ceramic Tile, Vinyl
- Dining Description:Separate Dining Room
- Bathrooms Description:Double Vanity, Tub/Shower Separate
- Kitchen Description:Dishwasher, Disposal, Eat-In Kitchen, Ice Maker Connection, Island Kitchen, Microwave Oven, Stove/Range, Walk-In Pantry
- Bedroom Description:Full Bath, Master Bedroom Downstairs, Walk-In Closet
- Living area:2,326 sq. ft.
Heating and cooling
- Cooling:One Central
- Heating:Central, Natural Gas
Structure and exterior
- Roof:Composition
- Year built:2020
- Building area:2,326 sq. ft.
- Lot area:0.14 Acres
- Architectural Style:Two Story
- Construction Materials:Brick, Cement Fiber
- Exterior Features:Covered Patio, Privacy Fence
- Foundation Description:Slab
- Levels:2 Story
Schools
- High school:Judson
- Middle school:Woodlake
- Elementary school:Galen Eloff
Utilities
- Water:Water System
- Sewer:Sewer System
Finances and disclosures
- Price:$280,000
- Price per sq. ft.:$120.38
- Tax amount:$5,435 (5435)
Features and amenities
- Laundry features:Dryer Connection, Laundry Main Level, Washer Connection
- Amenities:Gas Water Heater, Jogging Trails, Park/Playground, Smoke Alarm, Sports Court, Utility Room Inside
Parking
- Parking description:Two Car Garage
 IDX information is provided exclusively for consumers’ personal, non-commercial use, that it may not be used for any purpose other than to identify prospective properties consumers may be interested in purchasing, and that the data is deemed reliable but is not guaranteed accurate by LERA MLS (Local Expertise Regional Access). The MLS may, at its discretion, require use of other disclaimers as necessary to protect participants and/or the MLS from liability.
 New listings near 6407 Kendall Cv
- New
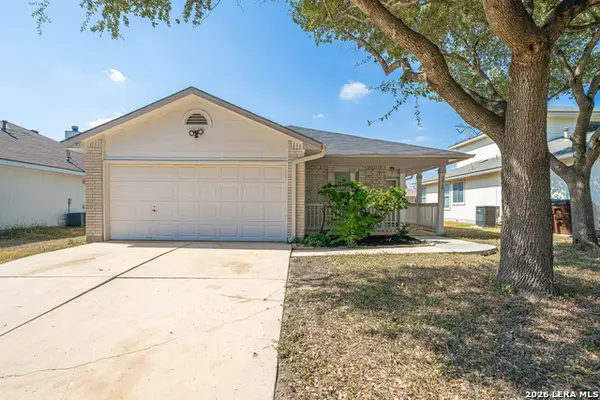 $209,950Active4 beds 2 baths1,251 sq. ft.
8414 Whitebrush, Converse, TX 78109
MLS# 2016237Listed by: DILLINGHAM & TOONE REAL ESTATE - New
 $209,000Active3 beds 2 baths1,900 sq. ft.
303 Avenue D, Converse, TX 78109
MLS# 2016188Listed by: SUNDANCE HOMES & REALTY - New
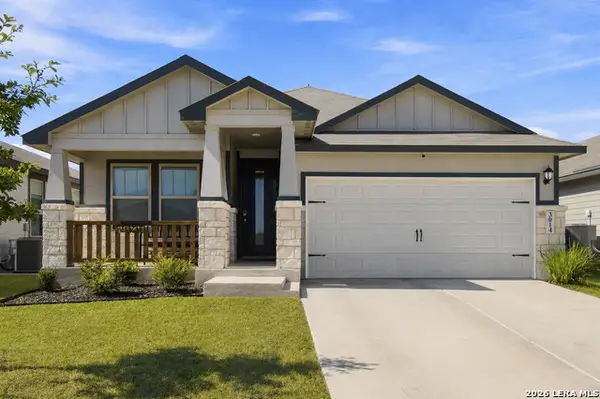 $315,999Active4 beds 2 baths1,720 sq. ft.
3014 Playa Azul Blvd, Converse, TX 78109
MLS# 2016193Listed by: ERA BROKERS CONSOLIDATED - New
 $200,000Active3 beds 2 baths1,360 sq. ft.
4918 Via Sonoma Trl, Converse, TX 78109
MLS# 2015988Listed by: M. STAGERS REALTY PARTNERS - New
 $349,900Active4 beds 2 baths1,849 sq. ft.
6425 Napa Ferry, Converse, TX 78109
MLS# 2015889Listed by: LGI HOMES - New
 $344,900Active4 beds 2 baths1,849 sq. ft.
6408 Napa Ferry, Converse, TX 78109
MLS# 2015895Listed by: LGI HOMES - New
 $357,900Active4 beds 3 baths2,240 sq. ft.
6509 Titan Park, Converse, TX 78109
MLS# 2015919Listed by: LGI HOMES - New
 $344,990Active3 beds 2 baths2,010 sq. ft.
11219 Prairie Lndg, Converse, TX 78109
MLS# 2015953Listed by: DRB GROUP REALTY, LLC - New
 $289,900Active3 beds 2 baths1,910 sq. ft.
10711 Hernando Court, Converse, TX 78109
MLS# 2015876Listed by: KELLER WILLIAMS LEGACY - New
 $329,900Active3 beds 2 baths1,570 sq. ft.
6311 Monk Landing, Converse, TX 78109
MLS# 2015879Listed by: LGI HOMES


Protect your home and budget from life's surprises with an Assurant Home Warranty, backed by a partner that supports you through every step of homeownership. Explore Plans.
©2026 Century 21 Real Estate LLC. All rights reserved. CENTURY 21®, the CENTURY 21 Logo and C21® are service marks owned by Century 21 Real Estate LLC. Century 21 Real Estate LLC fully supports the principles of the Fair Housing Act and the Equal Opportunity Act. Each office is independently owned and operated. Listing information is deemed reliable but not guaranteed accurate.