
7003 Phoenix Path, Converse, TX 78109
Local realty services provided by:CENTURY 21 North East
7003 Phoenix Path,Converse, TX 78109
$250,000
- 4 Beds
- 3 Baths
- 2,177 sq. ft.
- Single family
- Active
Upcoming open houses
- Sat, Sep 0512:00 pm - 03:00 pm
Listed by: jessie ramirez
Office: real broker, llc.
MLS#:2013859
Source:LERA
Price summary
- Price:$250,000
- Price per sq. ft.:$114.84
- Monthly HOA dues:$34
About this home
** OPEN HOUSE SATURDAY SEPTEMBER 5TH FROM 12:00-3:00 PM** Welcome home! This spacious 4-bedroom, 2.5-bath home offers a flexible floor plan, oversized lot, and an incredible financing opportunity-a 2.75 interest rate assumable loan available to qualified buyers! Conveniently located minutes from I-10 with easy access to Lackland AFB, Fort Sam Houston, Randolph AFB, shopping, dining, and nearby schools. The freshly painted interior features two living areas, including an upstairs space perfect for a game room, movie lounge, or second living area. The front flex room can serve as a dining room or home office. The eat-in kitchen features white cabinetry, marble countertops, and bar seating. Outside, the oversized backyard offers plenty of room for entertaining, play, or a future pool. Space, versatility, a great location, and a 2.75 interest rate assumable rate-don't miss this opportunity!
Contact an agent
Home facts
- Year built:2020
- Subdivision & Development:HORIZON POINTE
- Listing ID #:2013859
- Added:1 day(s) ago
- Updated:September 04, 2026 at 02:30 AM
Rooms and interior
- Bedrooms:4
- Total bathrooms:3
- Full bathrooms:2
- Half bathrooms:1
- Flooring:Carpeting, Vinyl
- Dining Description:Living Room/Dining Room Combo
- Bathrooms Description:Shower Only
- Kitchen Description:Built-In Oven, Cook Top, Dishwasher, Disposal, Microwave Oven, Refrigerator, Stove/Range
- Bedroom Description:Master Bedroom Downstairs, Walk-In Closets
- Living area:2,177 sq. ft.
Heating and cooling
- Cooling:One Central
- Heating:Central, Electric
Structure and exterior
- Roof:Composition
- Year built:2020
- Building area:2,177 sq. ft.
- Lot area:0.12 Acres
- Architectural Style:Two Story
- Construction Materials:Brick, Siding
- Exterior Features:Patio Slab
- Foundation Description:Slab
- Levels:2 Story
Schools
- High school:Wagner
- Middle school:Metzger
- Elementary school:JAMES L MASTERS ELEMENTARY
Utilities
- Water:Water System
Finances and disclosures
- Price:$250,000
- Price per sq. ft.:$114.84
- Tax amount:$5,145 (2025)
Features and amenities
- Laundry features:Dryer Connection, Laundry Main Level, Laundry Room, Washer Connection
- Amenities:Attic - Pull Down Stairs, Bike Trails, Built-In Oven, Ceiling Fans, City Garbage Service, In Wall Pest Control, Jogging Trails, Park/Playground, Plumb for Water Softener, Smoke Alarm, Utility Room Inside
Parking
- Parking description:Garage Door Opener, Two Car Garage
 IDX information is provided exclusively for consumers’ personal, non-commercial use, that it may not be used for any purpose other than to identify prospective properties consumers may be interested in purchasing, and that the data is deemed reliable but is not guaranteed accurate by LERA MLS (Local Expertise Regional Access). The MLS may, at its discretion, require use of other disclaimers as necessary to protect participants and/or the MLS from liability. SABOR Member Broker: Lisa Shaw
New listings near 7003 Phoenix Path
- New
 $810,000Active9.01 Acres
8155 Interstate 10 E, Converse, TX 78109
MLS# 26657771Listed by: CHRIS NORMAN REALTY - New
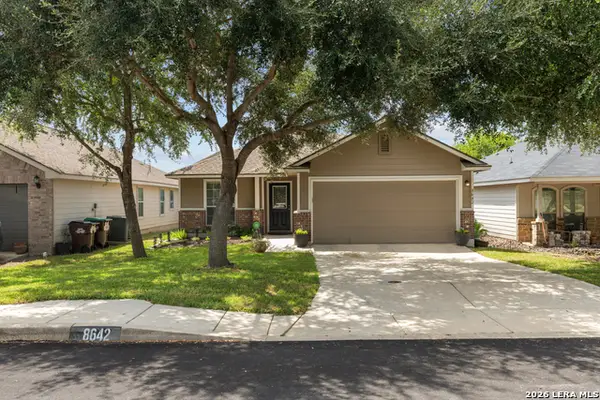 $219,000Active3 beds 2 baths1,509 sq. ft.
8642 Trona Mine, Converse, TX 78109
MLS# 2014048Listed by: EXQUISITE PROPERTIES, LLC - New
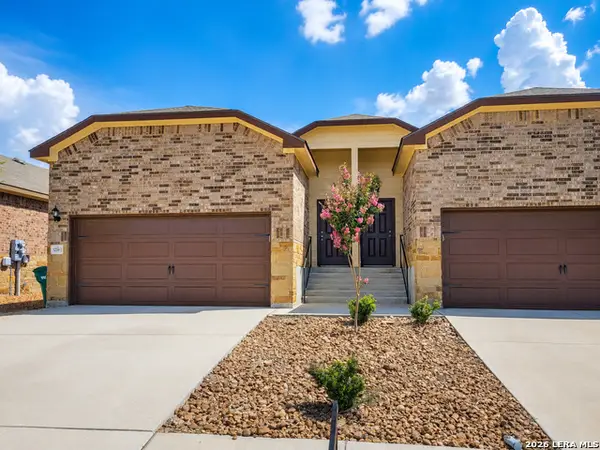 $449,500Active-- beds -- baths2,744 sq. ft.
9224 Canyon Bnd, Converse, TX 78109
MLS# 2014013Listed by: MARSHALL REDDICK REAL ESTATE - New
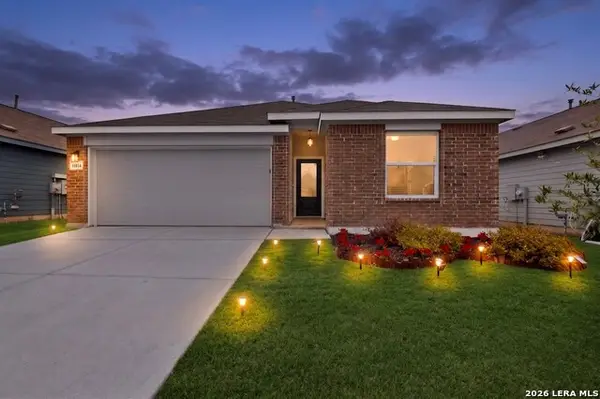 $259,900Active4 beds 2 baths1,958 sq. ft.
10814 Margarita Loop, Converse, TX 78109
MLS# 2013983Listed by: TEXAS HOME REALTY - New
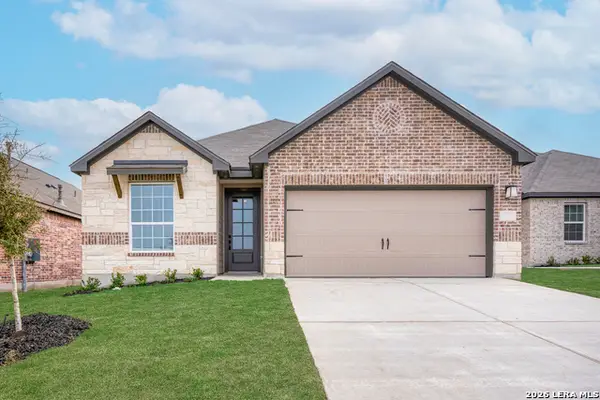 $342,900Active3 beds 2 baths1,570 sq. ft.
6630 Thorpe Hollow, Converse, TX 78109
MLS# 2013925Listed by: LGI HOMES - New
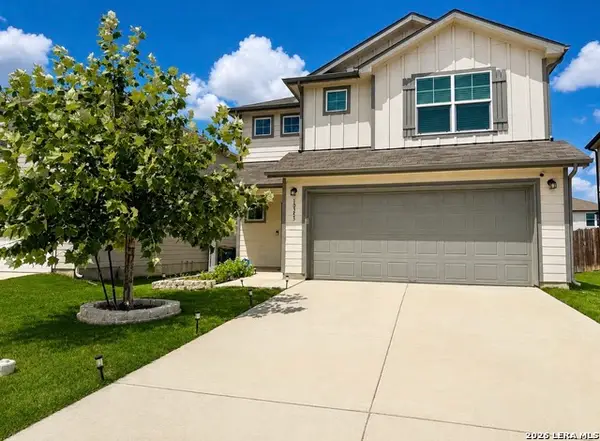 $319,000Active3 beds 3 baths2,300 sq. ft.
10353 Glimmer, Converse, TX 78109
MLS# 2013935Listed by: EXP REALTY - New
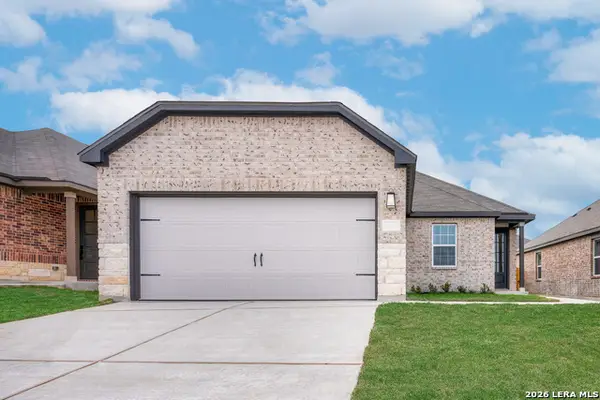 $304,900Active3 beds 2 baths1,386 sq. ft.
6412 Napa Ferry, Converse, TX 78109
MLS# 2013950Listed by: LGI HOMES - New
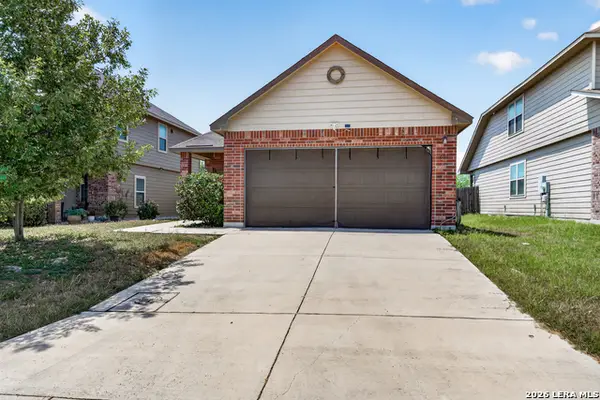 $240,000Active3 beds 2 baths1,565 sq. ft.
4007 Josephs, Converse, TX 78109
MLS# 2013775Listed by: LPT REALTY LLC - New
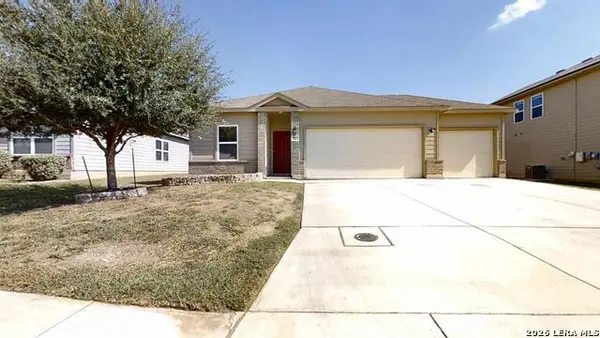 $296,000Active4 beds 2 baths1,754 sq. ft.
7263 Dark Moon, Converse, TX 78109
MLS# 2013730Listed by: KELLER WILLIAMS HERITAGE


Protect your home and budget from life's surprises with an Assurant Home Warranty, backed by a partner that supports you through every step of homeownership. Explore Plans.
©2026 Century 21 Real Estate LLC. All rights reserved. CENTURY 21®, the CENTURY 21 Logo and C21® are service marks owned by Century 21 Real Estate LLC. Century 21 Real Estate LLC fully supports the principles of the Fair Housing Act and the Equal Opportunity Act. Each office is independently owned and operated. Listing information is deemed reliable but not guaranteed accurate.