
8022 Chestnut Ash Dr, Converse, TX 78109
Local realty services provided by:CENTURY 21 North East
Listed by: vy le ton
Office: lezlie tram realty
MLS#:2026023
Source:LERA
Price summary
- Price:$179,999
- Price per sq. ft.:$106.01
- Monthly HOA dues:$16.67
About this home
Well-maintained home features a 3-bedroom, 2.5-bath home with a 2-car garage in Meadow Brook Subdivision! This home offers comfortable living space and a great location in Northeast San Antonio, just minutes from H-E-B, Walmart, Randolph AFB, Fort Sam Houston, and BAMC. Enjoy easy access to shopping, dining, and major employers. A great home ready for its new owner! NEW Roof Oct 21 2026, New hot water heater September 2026, All bedrooms are generous size, and home is well kept!
Contact an agent
Home facts
- Year built:1996
- Subdivision & Development:MEADOW BROOK
- Listing ID #:2026023
- Added:1 day(s) ago
- Updated:October 25, 2026 at 03:54 PM
Rooms and interior
- Bedrooms:3
- Total bathrooms:3
- Full bathrooms:2
- Half bathrooms:1
- Flooring:Carpeting, Wood
- Dining Description:Two Eating Areas
- Bathrooms Description:Single Vanity, Tub Only
- Kitchen Description:Dishwasher, Disposal, Eat-In Kitchen, Ice Maker Connection, Stove/Range
- Bedroom Description:All Bedrooms Upstairs, Master Bedroom Upstairs
- Living area:1,698 sq. ft.
Heating and cooling
- Cooling:One Central
- Heating:Central, Electric
Structure and exterior
- Roof:Composition
- Year built:1996
- Building area:1,698 sq. ft.
- Lot area:0.13 Acres
- Architectural Style:Two Story
- Construction Materials:Brick, Siding
- Foundation Description:Slab
- Levels:2 Story
Schools
- High school:Call District
- Middle school:Call District
- Elementary school:Call District
Utilities
- Water:City, Water System
- Sewer:City, Sewer System
Finances and disclosures
- Price:$179,999
- Price per sq. ft.:$106.01
- Tax amount:$3,952 (2026)
Features and amenities
- Laundry features:Dryer Connection, Laundry Main Level, Washer Connection
- Amenities:Ceiling Fans, Electric Water Heater, Park/Playground, Private Garbage Service, Utility Room Inside
Parking
- Parking description:Garage Door Opener, Two Car Garage
 IDX information is provided exclusively for consumers’ personal, non-commercial use, that it may not be used for any purpose other than to identify prospective properties consumers may be interested in purchasing, and that the data is deemed reliable but is not guaranteed accurate by LERA MLS (Local Expertise Regional Access). The MLS may, at its discretion, require use of other disclaimers as necessary to protect participants and/or the MLS from liability. SABOR Member Broker: Lisa Shaw
New listings near 8022 Chestnut Ash Dr
- New
 $269,900Active4 beds 2 baths1,983 sq. ft.
7623 Sterling Mnr, Converse, TX 78109
MLS# 2026002Listed by: IH 10 REALTY - New
 $250,000Active3 beds 2 baths1,375 sq. ft.
612 Jamie Sue Dr, Converse, TX 78109
MLS# 2025962Listed by: ALDERWOOD REALTY - New
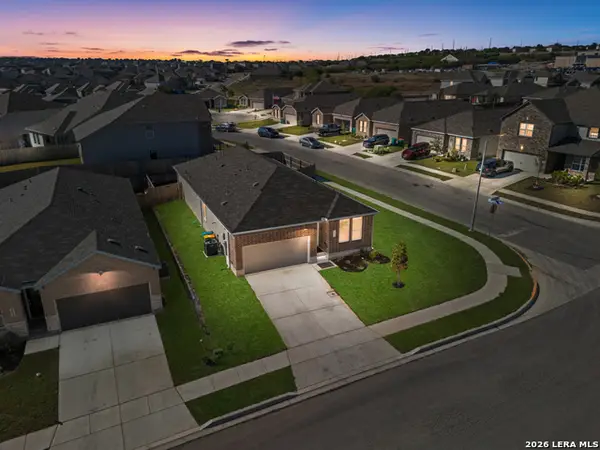 $275,000Active3 beds 2 baths1,910 sq. ft.
6638 Titan Park, Converse, TX 78109
MLS# 2020821Listed by: COLDWELL BANKER D'ANN HARPER - New
 $215,000Active3 beds 2 baths1,579 sq. ft.
535 Diana Dr, Converse, TX 78109
MLS# 2025918Listed by: ALAN KING & ASSOCIATES, LLC - New
 $206,999Active3 beds 2 baths1,354 sq. ft.
3002 Bagwell Ln, Converse, TX 78109
MLS# 2025892Listed by: KELLER WILLIAMS CITY-VIEW - New
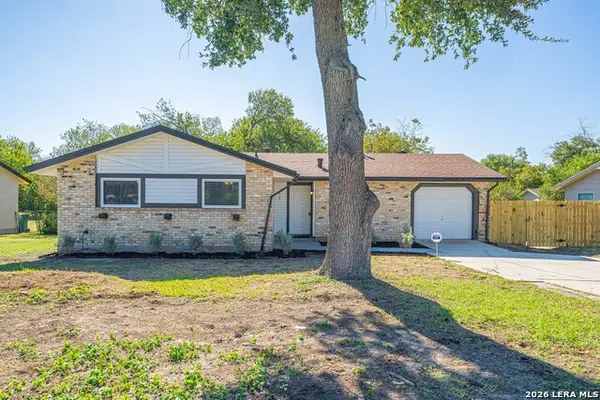 $239,900Active5 beds 2 baths1,564 sq. ft.
214 Avenue F, Converse, TX 78109
MLS# 2025889Listed by: REI NATION REAL ESTATE SERVICES, LLC - New
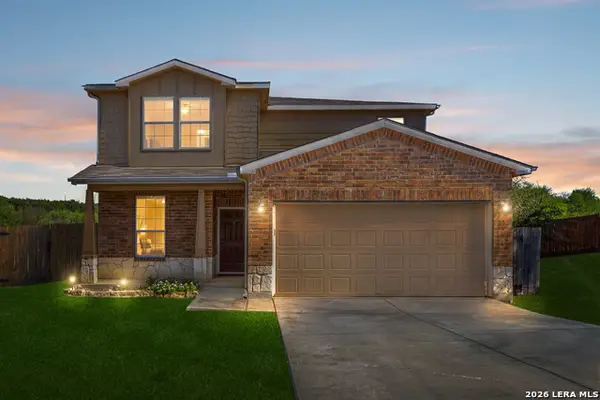 $309,000Active4 beds 3 baths2,664 sq. ft.
9535 Hanover Sky, Converse, TX 78109
MLS# 2025777Listed by: RE/MAX NORTH-SAN ANTONIO - New
 $335,900Active3 beds 2 baths1,570 sq. ft.
6311 Monk Landing, Converse, TX 78109
MLS# 2025704Listed by: LGI HOMES - New
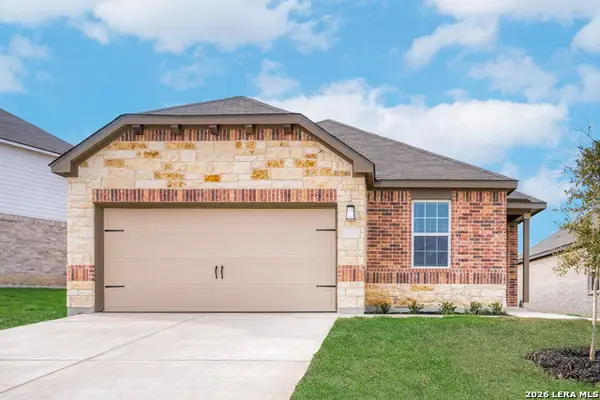 $345,900Active4 beds 2 baths1,849 sq. ft.
6408 Napa Ferry, Converse, TX 78109
MLS# 2025714Listed by: LGI HOMES


Protect your home and budget from life's surprises with an Assurant Home Warranty, backed by a partner that supports you through every step of homeownership. Explore Plans.
©2026 Century 21 Real Estate LLC. All rights reserved. CENTURY 21®, the CENTURY 21 Logo and C21® are service marks owned by Century 21 Real Estate LLC. Century 21 Real Estate LLC fully supports the principles of the Fair Housing Act and the Equal Opportunity Act. Each office is independently owned and operated. Listing information is deemed reliable but not guaranteed accurate.