
8167 Falcon Mdw, Converse, TX 78109
Local realty services provided by:CENTURY 21 Judge Fite Company
8167 Falcon Mdw,Converse, TX 78109
$269,000
- 4 Beds
- 3 Baths
- 2,326 sq. ft.
- Single family
- Active
Listed by: devin resendez
Office: keller williams legacy
MLS#:2010717
Source:LERA
Price summary
- Price:$269,000
- Price per sq. ft.:$115.65
- Monthly HOA dues:$41.67
About this home
Welcome to 8167 Falcon Meadow! This spacious 4-bedroom, 2.5-bath home offers plenty of room to spread out and make yourself at home. The open layout features high ceilings, two living areas, and a large kitchen island that makes it easy to gather with family and friends. The primary bedroom is conveniently located downstairs and offers a comfortable retreat with a large walk-in closet and private bath. Upstairs, you'll find three additional bedrooms, a game room, and a loft that can be used as a second living area, playroom, or home office. Outside, the oversized backyard gives you plenty of space to enjoy the outdoors, entertain, or create a space of your own. This home puts you close to shopping, dining, schools, and major highways, making it easy to get around Converse and the greater San Antonio area.
Contact an agent
Home facts
- Year built:2021
- Subdivision & Development:KENDALL BROOK UNIT 1B
- Listing ID #:2010717
- Added:54 day(s) ago
- Updated:October 15, 2026 at 02:04 PM
Rooms and interior
- Bedrooms:4
- Total bathrooms:3
- Full bathrooms:2
- Half bathrooms:1
- Flooring:Ceramic Tile
- Dining Description:Breakfast Bar, Separate Dining Room, Two Eating Areas
- Bathrooms Description:Double Vanity, Garden Tub, Tub/Shower Separate
- Kitchen Description:Auxillary Kitchen, Breakfast Bar, Dishwasher, Eat-In Kitchen, Island Kitchen, Microwave Oven, Refrigerator, Stove/Range, Walk-In Pantry
- Bedroom Description:Full Bath, Master Bedroom Downstairs, Split, Walk-In Closet, Walk-In Closets
- Living area:2,326 sq. ft.
Heating and cooling
- Cooling:One Central
- Heating:Central, Electric
Structure and exterior
- Roof:Composition
- Year built:2021
- Building area:2,326 sq. ft.
- Lot area:0.15 Acres
- Architectural Style:Two Story
- Construction Materials:Brick, Siding
- Exterior Features:Covered Patio, Patio Slab, Privacy Fence
- Foundation Description:Slab
- Levels:2 Story
Schools
- High school:Judson
- Middle school:Woodlake Hills
- Elementary school:Elolf
Utilities
- Water:Water System
- Sewer:Sewer System
Finances and disclosures
- Price:$269,000
- Price per sq. ft.:$115.65
- Tax amount:$5,617 (2026)
Features and amenities
- Laundry features:Dryer Connection, Laundry Main Level, Laundry Room, Washer Connection
- Amenities:BBQ/Grill, Basketball Court, Bike Trails, Ceiling Fans, Clubhouse, High Speed Internet, Jogging Trails, Park/Playground, Sports Court, Utility Room Inside
Parking
- Parking description:Two Car Garage
 IDX information is provided exclusively for consumers’ personal, non-commercial use, that it may not be used for any purpose other than to identify prospective properties consumers may be interested in purchasing, and that the data is deemed reliable but is not guaranteed accurate by LERA MLS (Local Expertise Regional Access). The MLS may, at its discretion, require use of other disclaimers as necessary to protect participants and/or the MLS from liability. SABOR Member Broker: Ashley Conlon
New listings near 8167 Falcon Mdw
- New
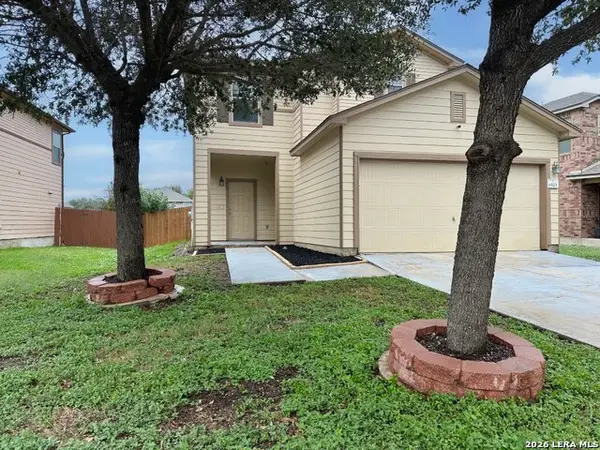 $232,000Active3 beds 3 baths1,785 sq. ft.
6523 San Miguel Way, Converse, TX 78109
MLS# 2023680Listed by: DAVALOS & ASSOCIATES - New
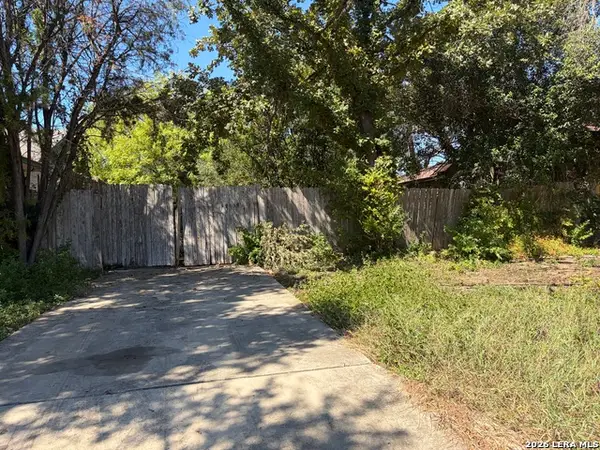 $40,000Active0.14 Acres
509 W 5th St, Converse, TX 78109
MLS# 2023582Listed by: NETWORTH REALTY OF SAN ANTONIO - New
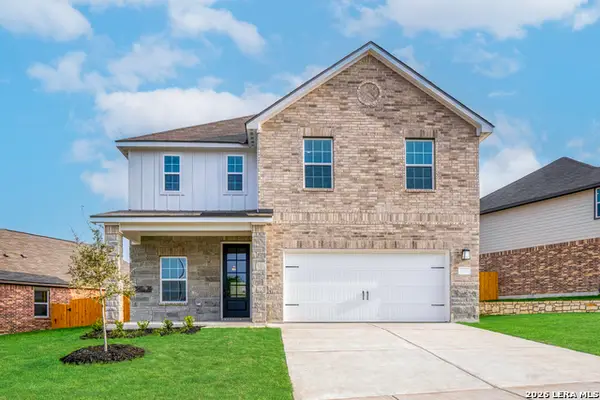 $387,900Active4 beds 3 baths2,240 sq. ft.
6340 Napa Ferry, Converse, TX 78109
MLS# 2023498Listed by: LGI HOMES - New
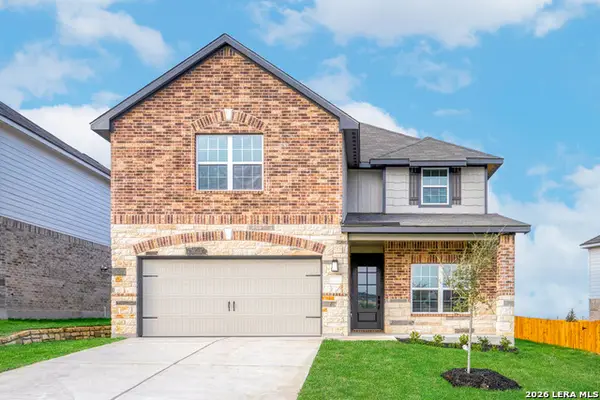 $406,900Active5 beds 4 baths2,731 sq. ft.
6420 Napa Ferry, Converse, TX 78109
MLS# 2023487Listed by: LGI HOMES - New
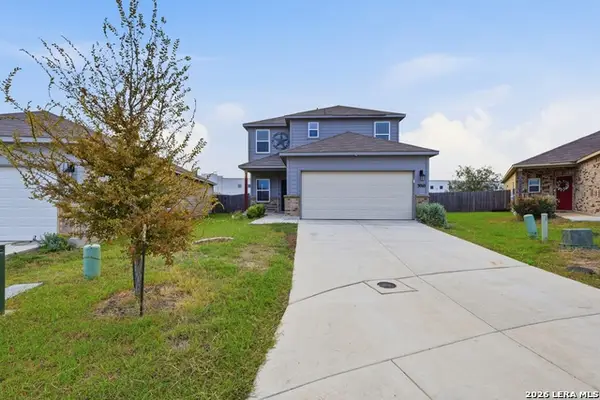 $269,000Active4 beds 3 baths1,903 sq. ft.
3010 Neptunes Sea, Converse, TX 78109
MLS# 2023448Listed by: KELLER WILLIAMS LEGACY - New
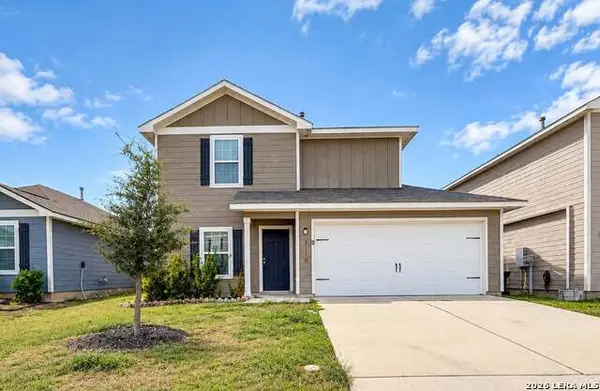 $265,000Active3 beds 3 baths1,428 sq. ft.
3110 Jackson Smt, Converse, TX 78109
MLS# 2023426Listed by: ATERJ REALTY - New
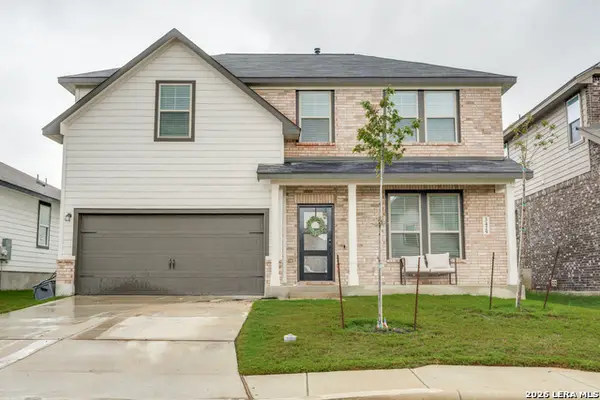 $415,000Active5 beds 3 baths2,482 sq. ft.
3429 Meteor Night, Converse, TX 78109
MLS# 2023352Listed by: REDBIRD REALTY LLC - New
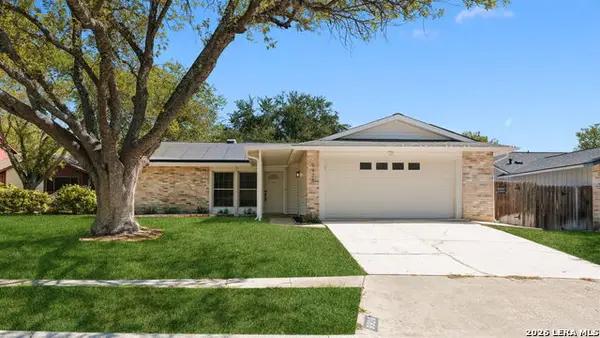 $269,900Active3 beds 2 baths1,712 sq. ft.
9926 Wagon Train, Converse, TX 78109
MLS# 2023297Listed by: KEEPING IT REALTY - New
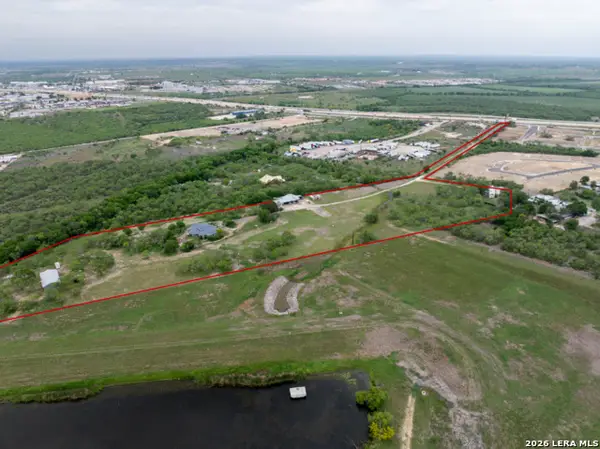 $975,000Active13.87 Acres
8059 E Interstate 10, Converse, TX 78109
MLS# 2023320Listed by: URIAH REAL ESTATE ORGANIZATION - New
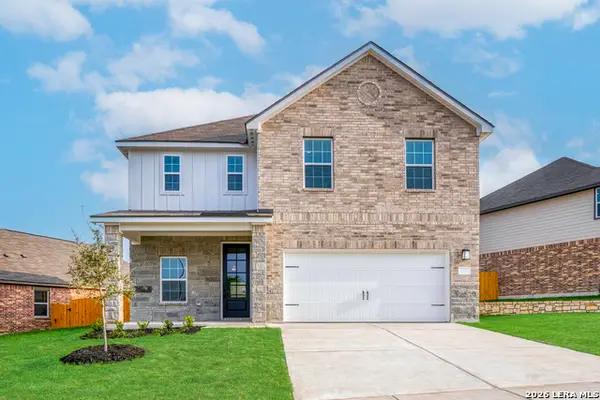 $358,900Active4 beds 3 baths2,240 sq. ft.
6509 Titan Park, Converse, TX 78109
MLS# 2023338Listed by: LGI HOMES


Protect your home and budget from life's surprises with an Assurant Home Warranty, backed by a partner that supports you through every step of homeownership. Explore Plans.
©2026 Century 21 Real Estate LLC. All rights reserved. CENTURY 21®, the CENTURY 21 Logo and C21® are service marks owned by Century 21 Real Estate LLC. Century 21 Real Estate LLC fully supports the principles of the Fair Housing Act and the Equal Opportunity Act. Each office is independently owned and operated. Listing information is deemed reliable but not guaranteed accurate.