
8303 Copperknoll, Converse, TX 78109
Local realty services provided by:CENTURY 21 Scott Myers Realtors
8303 Copperknoll,Converse, TX 78109
$262,000
- 3 Beds
- 3 Baths
- 1,710 sq. ft.
- Single family
- Active
Listed by: jorge ugaz
Office: 1st choice realty group
MLS#:2009947
Source:LERA
Price summary
- Price:$262,000
- Price per sq. ft.:$153.22
About this home
Welcome home to this stunning move-in ready 3-bedroom, 2.5-bath, two-story home. In the desirable Copperfield community of Converse! Featuring 3 sided brick curb appeal in a corner lot and a welcoming neighborhood atmosphere, this home offers comfort, convenience, and plenty of space to make your own. Step inside to find freshly painted interiors, brand-new carpet, updated bathrooms, blinds throughout, and all-new kitchen appliances. The spacious layout includes an upstairs loft room, perfect for a game room, media area, playroom, or home office. Outside, enjoy the huge backyard with a covered patio, offering plenty of room for entertaining, relaxing, gardening, or creating your own outdoor oasis. A 2-car garage provides additional convenience and storage. Located near Copperfield Elementary, Randolph Air Force Base, Converse City Park, Northampton Park, and Featherlight Pond Trail, this home puts schools, recreation, and everyday conveniences within easy reach. With its desirable location, thoughtful updates, generous backyard, and move-in-ready condition, this is a fantastic opportunity to make a home in Converse!...
Contact an agent
Home facts
- Year built:1989
- Subdivision & Development:COPPERFIELD
- Listing ID #:2009947
- Added:56 day(s) ago
- Updated:October 15, 2026 at 02:04 PM
Rooms and interior
- Bedrooms:3
- Total bathrooms:3
- Full bathrooms:2
- Half bathrooms:1
- Flooring:Carpeting, Ceramic Tile
- Dining Description:Separate Dining Room
- Bathrooms Description:Double Vanity, Shower Only
- Kitchen Description:Dishwasher, Microwave Oven, Refrigerator, Stove/Range
- Bedroom Description:Master Bedroom Downstairs, Walk-In Closets
- Living area:1,710 sq. ft.
Heating and cooling
- Cooling:One Central
- Heating:Central, Electric, Natural Gas
Structure and exterior
- Roof:Composition
- Year built:1989
- Building area:1,710 sq. ft.
- Lot area:0.32 Acres
- Lot Features:Corner
- Architectural Style:Two Story
- Construction Materials:Brick, Siding
- Exterior Features:Covered Patio, Has Gutters, Mature Trees, Patio Slab, Privacy Fence, Storage Building/Shed
- Foundation Description:Slab
- Levels:2 Story
Schools
- High school:Judson
- Middle school:Judson Middle School
- Elementary school:COPPERFIELD ELE
Utilities
- Water:City
- Sewer:City
Finances and disclosures
- Price:$262,000
- Price per sq. ft.:$153.22
- Tax amount:$5,814 (2025)
Features and amenities
- Laundry features:Dryer, Dryer Connection, Laundry Main Level, Washer, Washer Connection
- Amenities:Ceiling Fans, City Garbage Service, Gas Water Heater, High Speed Internet, Utility Room Inside
Parking
- Parking description:Attached Garage, Two Car Garage
 IDX information is provided exclusively for consumers’ personal, non-commercial use, that it may not be used for any purpose other than to identify prospective properties consumers may be interested in purchasing, and that the data is deemed reliable but is not guaranteed accurate by LERA MLS (Local Expertise Regional Access). The MLS may, at its discretion, require use of other disclaimers as necessary to protect participants and/or the MLS from liability.
 New listings near 8303 Copperknoll
- New
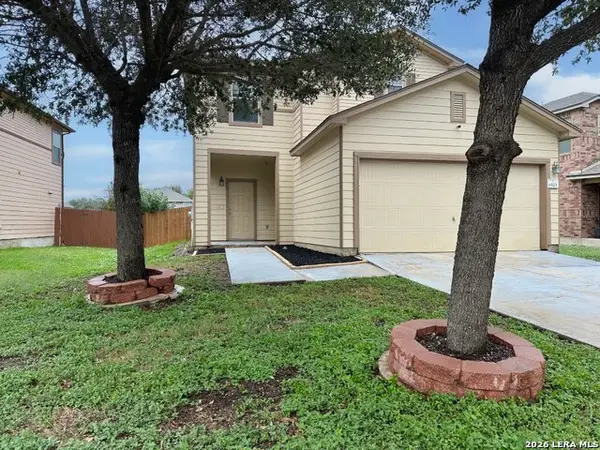 $232,000Active3 beds 3 baths1,785 sq. ft.
6523 San Miguel Way, Converse, TX 78109
MLS# 2023680Listed by: DAVALOS & ASSOCIATES - New
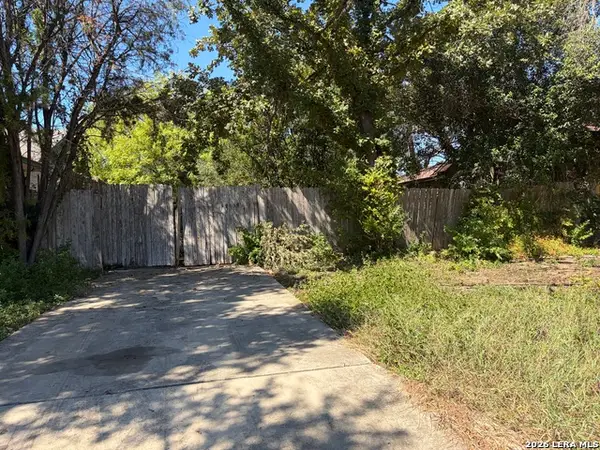 $40,000Active0.14 Acres
509 W 5th St, Converse, TX 78109
MLS# 2023582Listed by: NETWORTH REALTY OF SAN ANTONIO - New
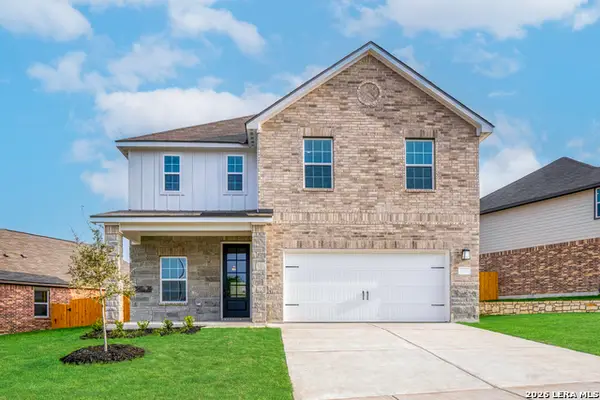 $387,900Active4 beds 3 baths2,240 sq. ft.
6340 Napa Ferry, Converse, TX 78109
MLS# 2023498Listed by: LGI HOMES - New
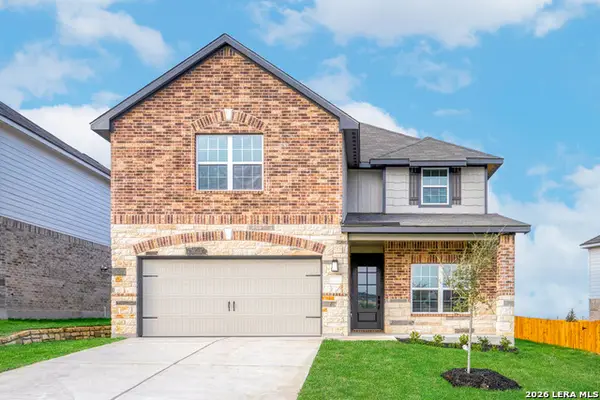 $406,900Active5 beds 4 baths2,731 sq. ft.
6420 Napa Ferry, Converse, TX 78109
MLS# 2023487Listed by: LGI HOMES - New
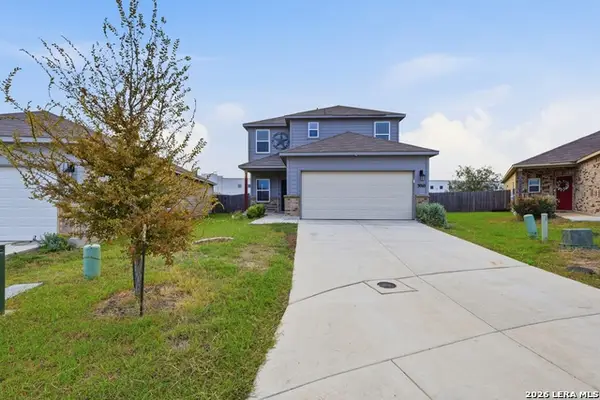 $269,000Active4 beds 3 baths1,903 sq. ft.
3010 Neptunes Sea, Converse, TX 78109
MLS# 2023448Listed by: KELLER WILLIAMS LEGACY - New
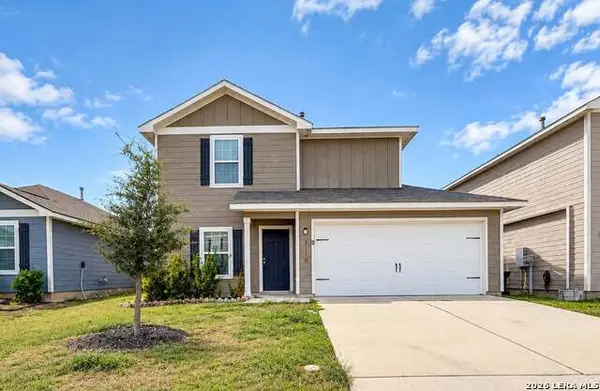 $265,000Active3 beds 3 baths1,428 sq. ft.
3110 Jackson Smt, Converse, TX 78109
MLS# 2023426Listed by: ATERJ REALTY - New
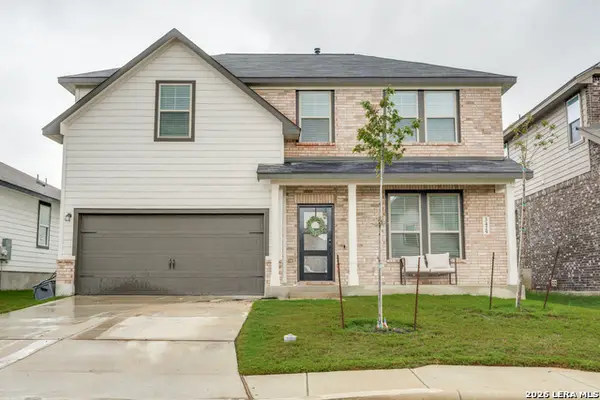 $415,000Active5 beds 3 baths2,482 sq. ft.
3429 Meteor Night, Converse, TX 78109
MLS# 2023352Listed by: REDBIRD REALTY LLC - New
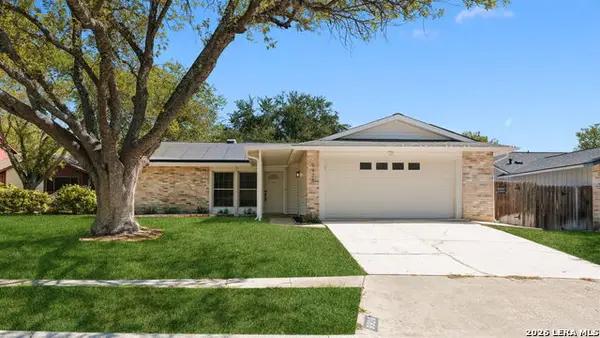 $269,900Active3 beds 2 baths1,712 sq. ft.
9926 Wagon Train, Converse, TX 78109
MLS# 2023297Listed by: KEEPING IT REALTY - New
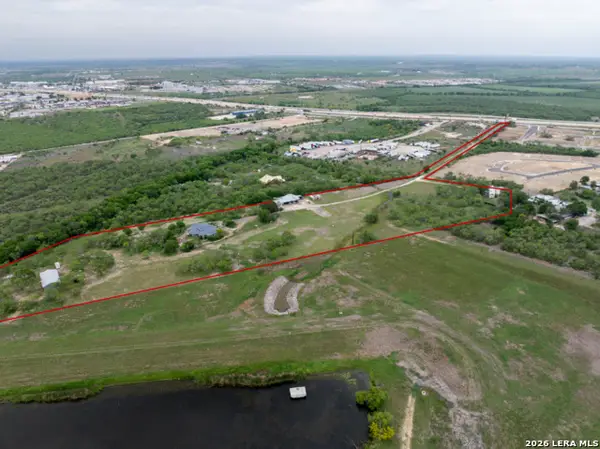 $975,000Active13.87 Acres
8059 E Interstate 10, Converse, TX 78109
MLS# 2023320Listed by: URIAH REAL ESTATE ORGANIZATION - New
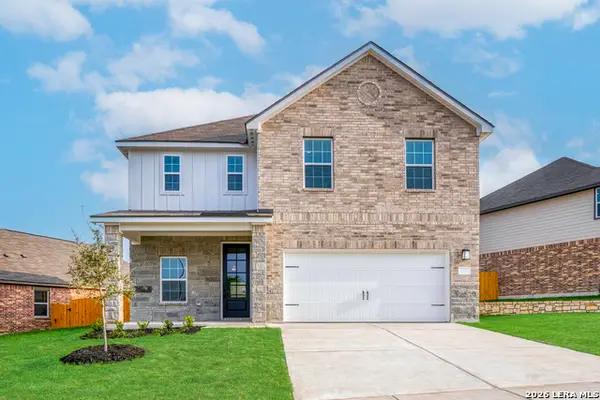 $358,900Active4 beds 3 baths2,240 sq. ft.
6509 Titan Park, Converse, TX 78109
MLS# 2023338Listed by: LGI HOMES


Protect your home and budget from life's surprises with an Assurant Home Warranty, backed by a partner that supports you through every step of homeownership. Explore Plans.
©2026 Century 21 Real Estate LLC. All rights reserved. CENTURY 21®, the CENTURY 21 Logo and C21® are service marks owned by Century 21 Real Estate LLC. Century 21 Real Estate LLC fully supports the principles of the Fair Housing Act and the Equal Opportunity Act. Each office is independently owned and operated. Listing information is deemed reliable but not guaranteed accurate.