
8443 Lone Shadow Trail, Converse, TX 78109
Local realty services provided by:CENTURY 21 Scott Myers Realtors
8443 Lone Shadow Trail,Converse, TX 78109
$225,000
- 3 Beds
- 3 Baths
- 1,536 sq. ft.
- Single family
- Active
Upcoming open houses
- Sat, Oct 1711:00 am - 02:00 pm
Listed by: liliana ash
Office: re/max associates
MLS#:2022907
Source:LERA
Price summary
- Price:$225,000
- Price per sq. ft.:$146.48
- Monthly HOA dues:$11.75
About this home
Welcome to 8443 Lone Shadow Trail. Conveniently located in Converse near two Military Bases Randolph and Fort Sam Houston. Also near shopping, dining, schools and major commuter routes. As you enter the home you will find an open concept floor plan ,featuring the Living room, Kitchen, Dinning area, 1/2 bath and Laundry Room. All bedrooms and two full baths located on the second floor. This inviting home features recent updates that add comfort, style, and peace of mind. The kitchen showcases new quartz countertops, stainless steel farm sink and appliances (Refrigerator Conveys) creating a fresh, modern look perfect for everyday living and entertaining. Enjoy the new Luxury vinyl plank flooring throughout the entire house and fresh interior paint, giving the home a clean, refreshed and move in ready feel. Additional updates include new sliding door to the back yard and roof replaced in 2023, adding extra value and peace of mind. Don't miss the opportunity to make this updated Converse home your own!...
Contact an agent
Home facts
- Year built:2004
- Subdivision & Development:ROLLING CREEK
- Listing ID #:2022907
- Added:1 day(s) ago
- Updated:October 12, 2026 at 03:29 AM
Rooms and interior
- Bedrooms:3
- Total bathrooms:3
- Full bathrooms:2
- Half bathrooms:1
- Flooring:Vinyl
- Bathrooms Description:Tub/Shower Separate
- Kitchen Description:Dishwasher, Eat-In Kitchen, Ice Maker Connection, Microwave Oven, Refrigerator, Smooth Cooktop, Stove/Range
- Bedroom Description:All Bedrooms Upstairs, Master Bedroom Upstairs
- Living area:1,536 sq. ft.
Heating and cooling
- Cooling:One Central
- Heating:Central, Electric
Structure and exterior
- Roof:Composition
- Year built:2004
- Building area:1,536 sq. ft.
- Lot area:0.16 Acres
- Lot Features:On Greenbelt
- Architectural Style:Two Story
- Construction Materials:Rock/Stone Veneer, Siding
- Foundation Description:Slab
- Levels:2 Story
Schools
- High school:Judson
- Middle school:Judson Middle School
- Elementary school:Salinas
Utilities
- Water:City, Water System
- Sewer:City
Finances and disclosures
- Price:$225,000
- Price per sq. ft.:$146.48
- Tax amount:$4,818 (2025)
Features and amenities
- Laundry features:Dryer Connection, Laundry Room, Washer Connection
- Amenities:Ceiling Fans, High Speed Internet, Park/Playground
Parking
- Parking description:Two Car Garage
 IDX information is provided exclusively for consumers’ personal, non-commercial use, that it may not be used for any purpose other than to identify prospective properties consumers may be interested in purchasing, and that the data is deemed reliable but is not guaranteed accurate by LERA MLS (Local Expertise Regional Access). The MLS may, at its discretion, require use of other disclaimers as necessary to protect participants and/or the MLS from liability.
 New listings near 8443 Lone Shadow Trail
- New
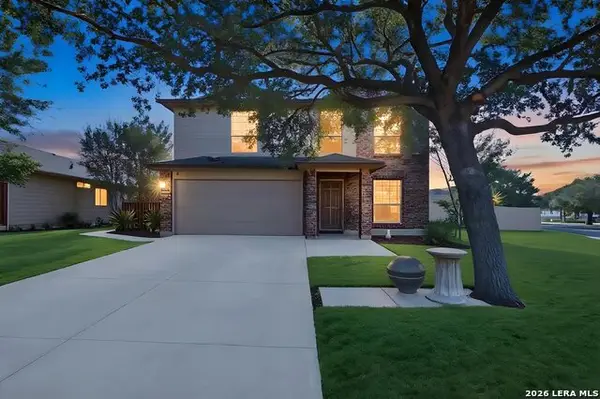 $250,000Active4 beds 3 baths2,496 sq. ft.
330 Ann Dr, Converse, TX 78109
MLS# 2022886Listed by: RE/MAX NORTH-SAN ANTONIO - New
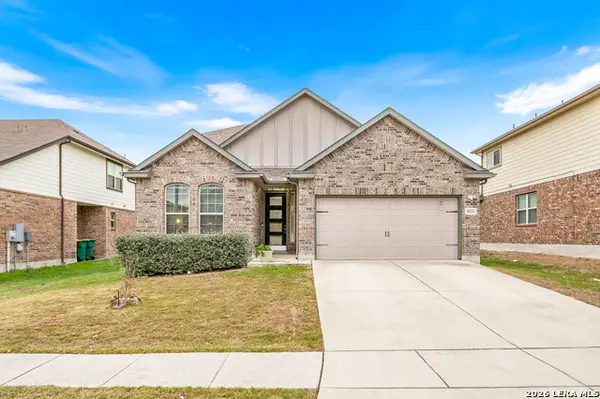 $340,000Active3 beds 2 baths2,244 sq. ft.
10223 Meadow Lark, Converse, TX 78109
MLS# 2022824Listed by: SAN ANTONIO ELITE REALTY - New
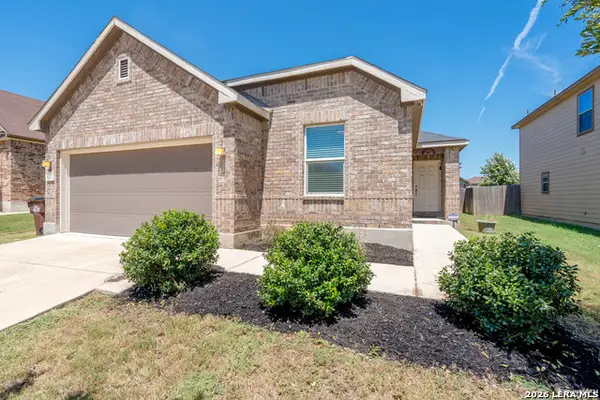 $250,000Active3 beds 2 baths1,807 sq. ft.
6731 Slaton Flds, Converse, TX 78109
MLS# 2022813Listed by: IH 10 REALTY - New
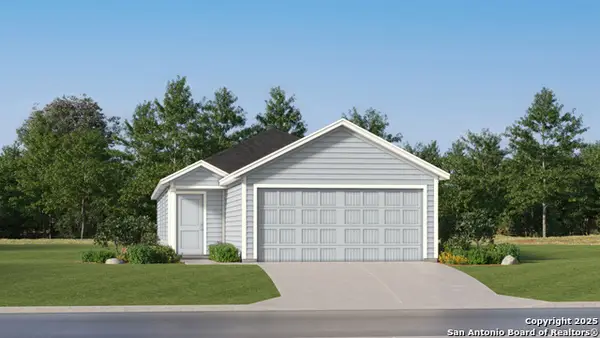 $189,999Active3 beds 2 baths1,354 sq. ft.
11529 Evergreen Rose, Converse, TX 78109
MLS# 2022740Listed by: KELLER WILLIAMS CITY-VIEW - New
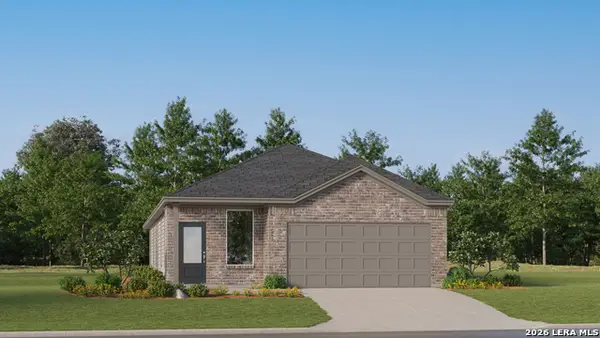 $272,499Active4 beds 3 baths1,802 sq. ft.
1810 Winged Rose, Converse, TX 78109
MLS# 2022741Listed by: KELLER WILLIAMS CITY-VIEW - New
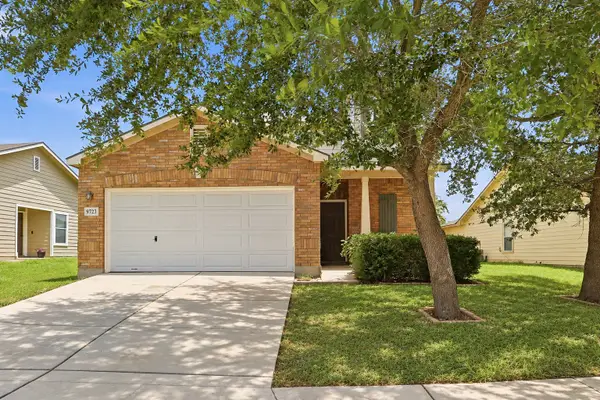 $245,000Active4 beds 3 baths2,285 sq. ft.
9723 Copper Rock, Converse, TX 78109
MLS# 65677218Listed by: NB ELITE REALTY - New
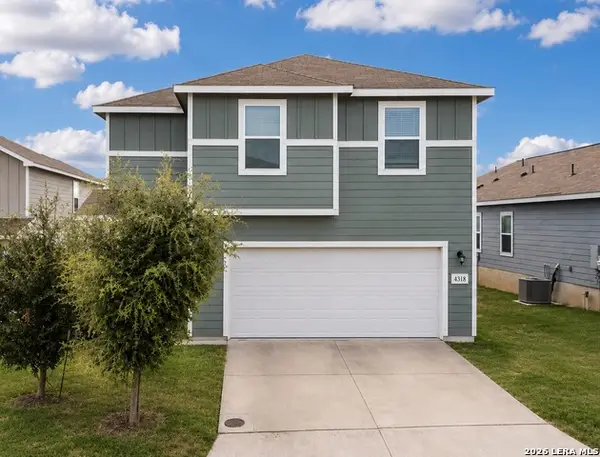 $287,000Active3 beds 4 baths1,944 sq. ft.
4318 Admirals Bnd, Converse, TX 78109
MLS# 2022724Listed by: CENTRAL METRO REALTY - New
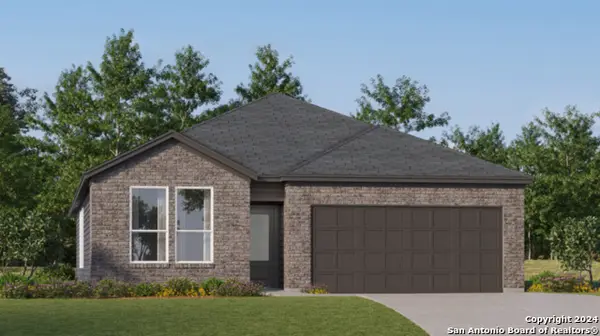 $291,499Active4 beds 3 baths2,202 sq. ft.
11442 Akasa Gardens, Converse, TX 78109
MLS# 2022737Listed by: KELLER WILLIAMS CITY-VIEW - New
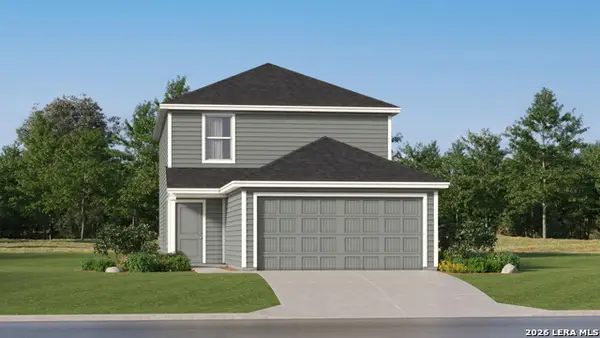 $238,999Active4 beds 2 baths1,897 sq. ft.
11525 Incense Rose, Converse, TX 78109
MLS# 2022739Listed by: KELLER WILLIAMS CITY-VIEW


Protect your home and budget from life's surprises with an Assurant Home Warranty, backed by a partner that supports you through every step of homeownership. Explore Plans.
©2026 Century 21 Real Estate LLC. All rights reserved. CENTURY 21®, the CENTURY 21 Logo and C21® are service marks owned by Century 21 Real Estate LLC. Century 21 Real Estate LLC fully supports the principles of the Fair Housing Act and the Equal Opportunity Act. Each office is independently owned and operated. Listing information is deemed reliable but not guaranteed accurate.