
8507 Amistad Cv, Converse, TX 78109
Local realty services provided by:CENTURY 21 Middleton
8507 Amistad Cv,Converse, TX 78109
$220,000
- 4 Beds
- 2 Baths
- 1,635 sq. ft.
- Single family
- Active
Listed by: anthony white
Office: keller williams heritage
MLS#:2028434
Source:LERA
Price summary
- Price:$220,000
- Price per sq. ft.:$134.56
- Monthly HOA dues:$26.67
About this home
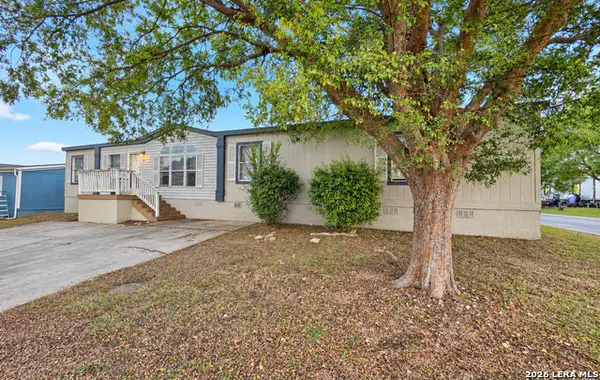
This beautifully designed 4-bedroom, 2-bathroom home offers an open-concept floor plan perfect for everyday living and entertaining. The stylish kitchen comes equipped with a gas stove and dishwasher, flowing seamlessly into the spacious living and dining areas. The primary suite features a private en suite bath, creating a relaxing retreat, while three additional bedrooms are situated on the opposite side of the home for added privacy. Enjoy the added benefit of solar panels to help reduce energy costs and provide power efficiency. Conveniently located within walking distance to schools and just minutes from the military base, shopping, dining, and entertainment. Don't miss this opportunity to own a move-in-ready home. Schedule your showing today!
Contact an agent
Home facts
- Year built:2019
- Subdivision & Development:ESCONDIDO NORTH
- Listing ID #:2028434
- Added:1 day(s) ago
- Updated:November 06, 2026 at 12:29 PM
Rooms and interior
- Bedrooms:4
- Total bathrooms:2
- Full bathrooms:1
- Half bathrooms:1
- Flooring:Vinyl
- Bathrooms Description:Single Vanity, Tub/Shower Combo
- Kitchen Description:Dishwasher, Stove/Range
- Bedroom Description:Full Bath, Master Bedroom Downstairs, Walk-In Closet
- Living area:1,635 sq. ft.
Heating and cooling
- Cooling:One Central
- Heating:Central, Electric
Structure and exterior
- Roof:Composition
- Year built:2019
- Building area:1,635 sq. ft.
- Lot area:0.12 Acres
- Architectural Style:One Story
- Construction Materials:Siding
- Foundation Description:Slab
- Levels:1 Story
Schools
- High school:Call District
- Middle school:Call District
- Elementary school:Call District
Utilities
- Water:City
- Sewer:City
Finances and disclosures
- Price:$220,000
- Price per sq. ft.:$134.56
- Tax amount:$4,416 (2025)
Features and amenities
- Laundry features:Dryer Connection, Washer Connection
- Amenities:Ceiling Fans, Smoke Alarm
Parking
- Parking description:Two Car Garage
 IDX information is provided exclusively for consumers’ personal, non-commercial use, that it may not be used for any purpose other than to identify prospective properties consumers may be interested in purchasing, and that the data is deemed reliable but is not guaranteed accurate by LERA MLS (Local Expertise Regional Access). The MLS may, at its discretion, require use of other disclaimers as necessary to protect participants and/or the MLS from liability.
New listings near 8507 Amistad Cv
- Open Sun, 11am to 2pmNew
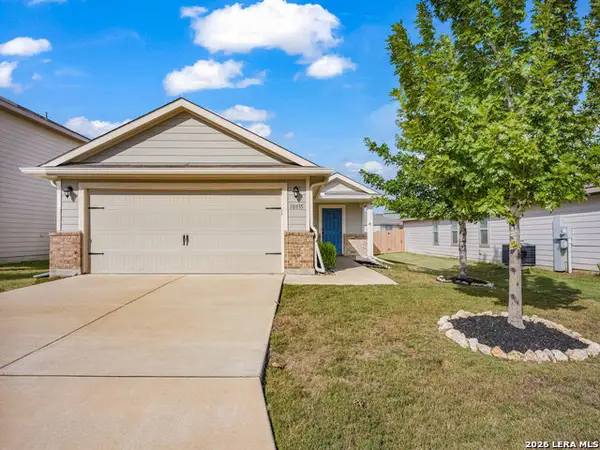 $224,900Active3 beds 2 baths1,349 sq. ft.
10835 Airmen Dr, Converse, TX 78109
MLS# 2027453Listed by: UNITED REALTY GROUP OF TEXAS, LLC - New
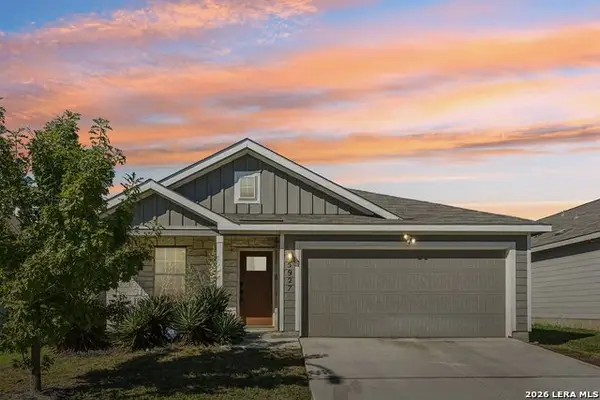 $249,000Active3 beds 2 baths1,211 sq. ft.
5927 Sunshine Smt, Converse, TX 78109
MLS# 2028463Listed by: KELLER WILLIAMS HERITAGE - New
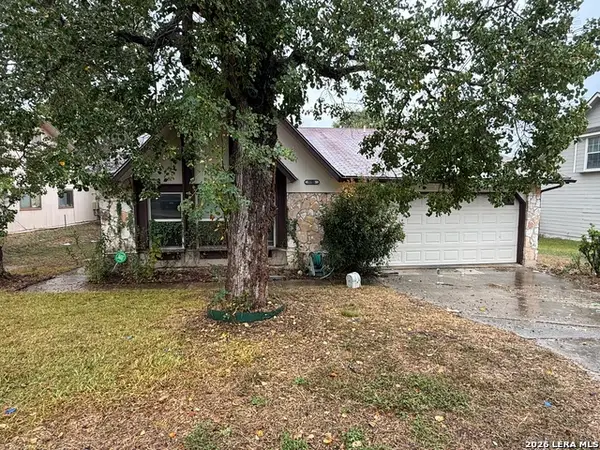 $179,900Active3 beds 2 baths1,755 sq. ft.
9726 Spruce Ridge, Converse, TX 78109
MLS# 2028465Listed by: REI NATION REAL ESTATE SERVICES, LLC - New
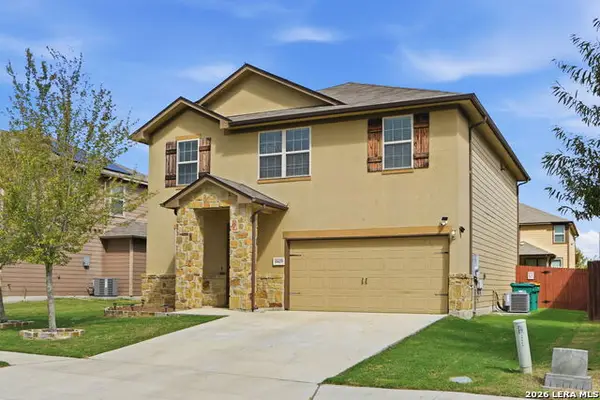 $310,000Active3 beds 3 baths2,264 sq. ft.
10439 Dakota Riv, Converse, TX 78109
MLS# 2028405Listed by: LPT REALTY, LLC - Open Sat, 11am to 2pmNew
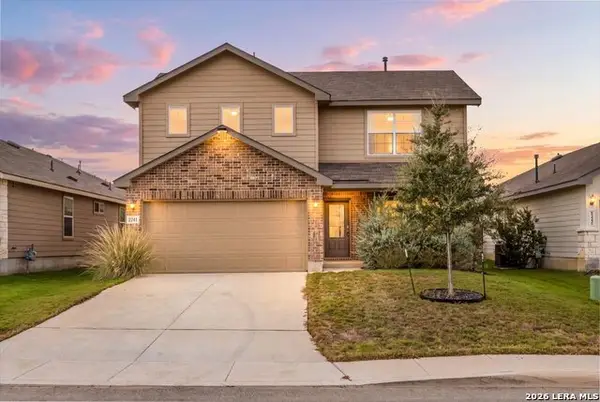 $349,777Active4 beds 3 baths2,323 sq. ft.
5241 Royal Mile, Converse, TX 78109
MLS# 2025513Listed by: KEEPING IT REALTY - New
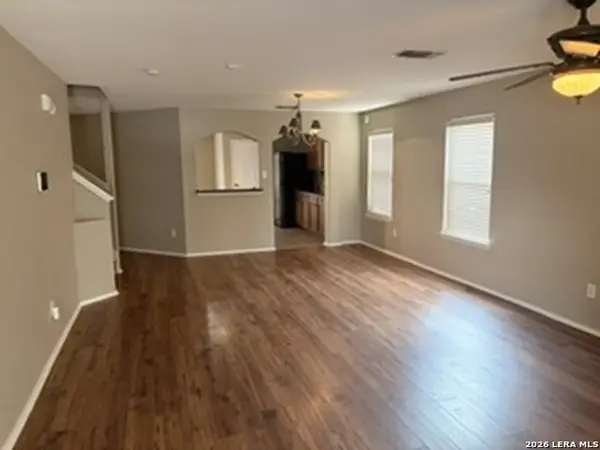 $324,000Active4 beds 3 baths2,962 sq. ft.
7634 Cold Mtn, Converse, TX 78109
MLS# 2028254Listed by: MB HARRIS PROPERTIES - New
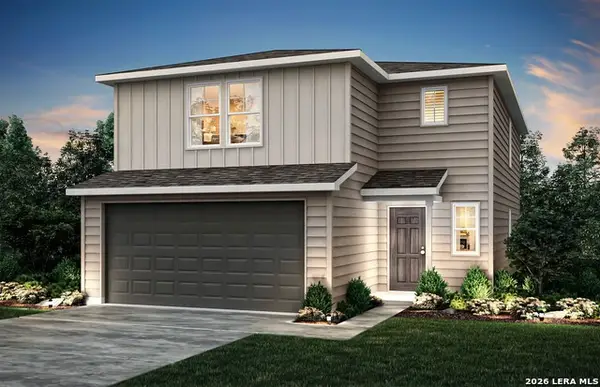 $298,370Active4 beds 3 baths2,029 sq. ft.
1235 Toro Playa, Converse, TX 78109
MLS# 2027941Listed by: MOVE UP AMERICA - New
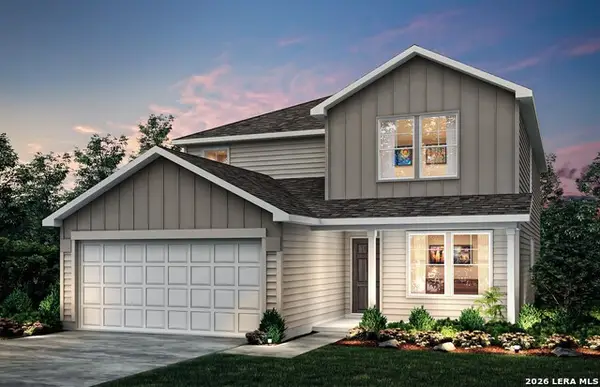 $338,790Active4 beds 3 baths2,601 sq. ft.
1218 Toro Playa, Converse, TX 78109
MLS# 2027967Listed by: MOVE UP AMERICA - New
 $53,900Active3 beds 3 baths1,848 sq. ft.
7460 Kitty Hawk Rd Lot 105, Converse, TX 78109
MLS# 2027975Listed by: VIVE REALTY LLC


Protect your home and budget from life's surprises with an Assurant Home Warranty, backed by a partner that supports you through every step of homeownership. Explore Plans.
©2026 Century 21 Real Estate LLC. All rights reserved. CENTURY 21®, the CENTURY 21 Logo and C21® are service marks owned by Century 21 Real Estate LLC. Century 21 Real Estate LLC fully supports the principles of the Fair Housing Act and the Equal Opportunity Act. Each office is independently owned and operated. Listing information is deemed reliable but not guaranteed accurate.