
7034 Hwy 67 E, Cookville, TX 75558
Local realty services provided by:CENTURY 21 Judge Fite Company
7034 Hwy 67 E,Cookville, TX 75558
$289,900
- 3 Beds
- 2 Baths
- 1,782 sq. ft.
- Single family
- Active
Listed by: charlotte, j, johnson
Office: hinton realty
MLS#:26009555
Source:TX_GTAR
Price summary
- Price:$289,900
- Price per sq. ft.:$162.68
About this home
3 Bedroom Home with a pond, and NO restrictions If you’ve been searching for acreage that’s truly ready to go, this is it. This 3-bedroom, 1.5-bath home sits on 15.07 fenced acres with great road frontage and is perfectly set up for livestock, recreation, or country living at its best. The home offers a comfortable layout with spacious bedrooms, a welcoming living area, and a convenient half bath for guests. Large windows provide natural light and peaceful views of the property. Outside is where this property really shines! If you have been dreaming of space to spread out a pond, and fully fenced pasture ready for cattle or horses. Whether you're looking to start a hobby farm, expand an operation, or simply enjoy wide-open space with privacy and functionality, this property checks all the boxes. With excellent road frontage for easy access and future potential, this is a rare opportunity to own usable acreage for your farm needs or business!
Contact an agent
Home facts
- Year built:1969
- Listing ID #:26009555
- Added:46 day(s) ago
- Updated:August 25, 2026 at 03:17 PM
Rooms and interior
- Bedrooms:3
- Total bathrooms:2
- Full bathrooms:1
- Half bathrooms:1
- Flooring:Decorative Concrete, Laminate
- Bathrooms Description:Shower/Tub
- Kitchen Description:Dishwasher, Electric Oven, Free Standing Range, Gas
- Bedroom Description:All Bedrooms Downstairs
- Living area:1,782 sq. ft.
Heating and cooling
- Cooling:Central Electric
Structure and exterior
- Roof:Aluminum or Metal
- Year built:1969
- Building area:1,782 sq. ft.
- Lot area:15.07 Acres
- Lot Features:Rolling
- Architectural Style:Traditional
- Construction Materials:Brick
- Exterior Features:Covered, Porch
- Foundation Description:Slab
- Levels:1 Story
Schools
- High school:Mt Pleasant
- Middle school:Mt Pleasant
- Elementary school:E.C. Brice
Utilities
- Water:Public
- Sewer:Conventional Septic
Finances and disclosures
- Price:$289,900
- Price per sq. ft.:$162.68
- Tax amount:$1,568 (2025)
Features and amenities
- Appliances:Dishwasher, Electric Oven, Free Standing Range
- Amenities:Ceiling Fan(s)
Parking
- Parking description:Inside Entrance, Workshop In Garage
- Carport spaces:2
New listings near 7034 Hwy 67 E
- New
 $275,000Active2 beds 2 baths1,240 sq. ft.
TBD D County Road 4840, Mt Pleasant, TX 75455
MLS# 26011423Listed by: MAYBEN REALTY, LLC - New
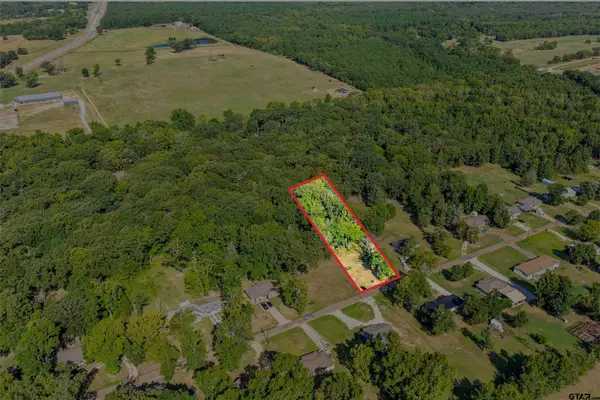 $39,900Active-- beds -- baths
Lot 39 County Road 4231, Mt Pleasant, TX 75455
MLS# 26011656Listed by: MAYBEN REALTY, LLC - New
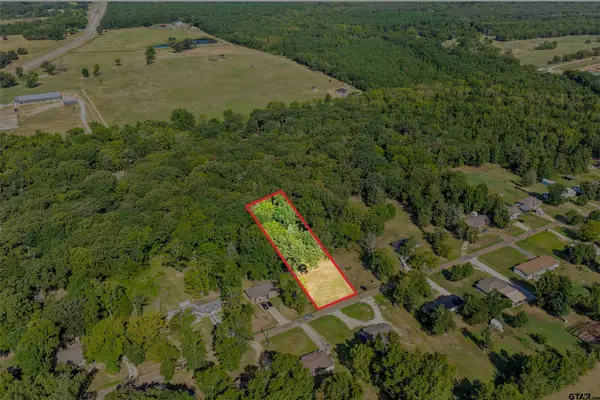 $39,900Active-- beds -- baths
Lot 40 County Road 4231, Mt Pleasant, TX 75455
MLS# 26011657Listed by: MAYBEN REALTY, LLC - New
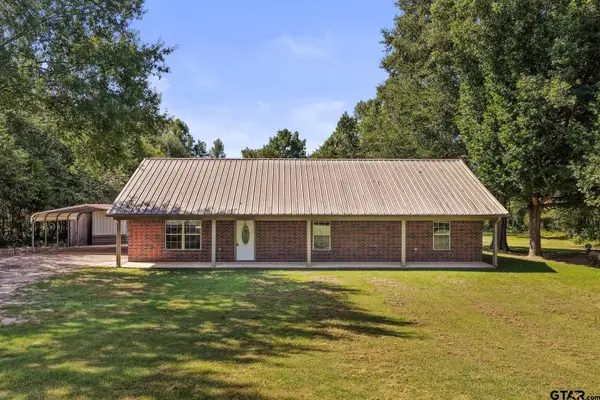 $319,000Active3 beds 2 baths1,856 sq. ft.
522 Cr 4245, Mt Pleasant, TX 75455
MLS# 26011474Listed by: MAYBEN REALTY, LLC - New
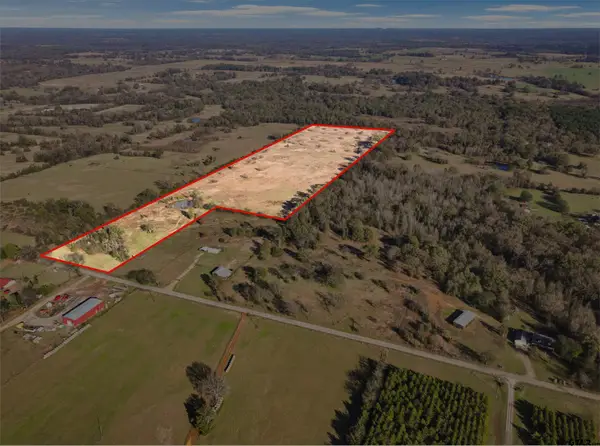 $313,000Active-- beds -- baths
TBD A Cr 4840, Mt Pleasant, TX 75455
MLS# 26011419Listed by: MAYBEN REALTY, LLC - New
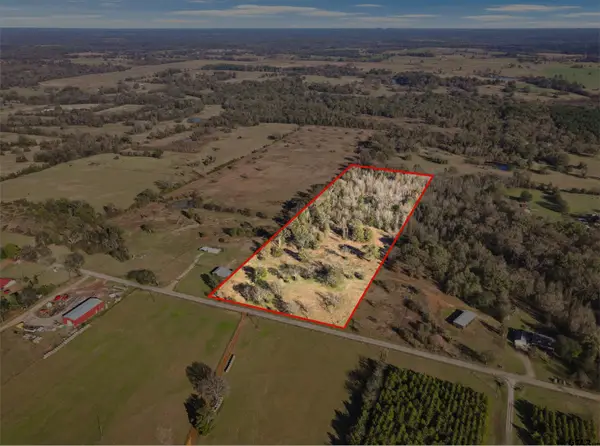 $125,000Active-- beds -- baths
TBD B Cr 4840, Mt Pleasant, TX 75455
MLS# 26011420Listed by: MAYBEN REALTY, LLC - New
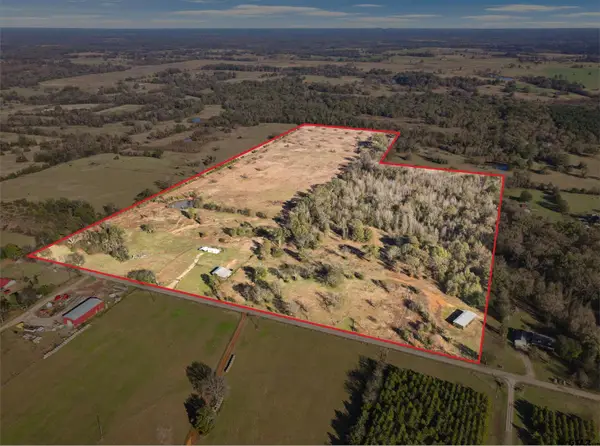 $810,000Active2 beds 2 baths1,240 sq. ft.
785 Cr 4840 All, Mt Pleasant, TX 75455
MLS# 26011422Listed by: MAYBEN REALTY, LLC 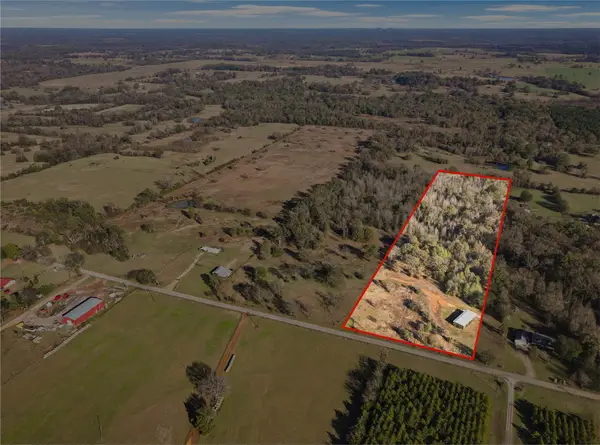 $137,000Active14.16 Acres
TBD C County Road 4840, Mt Pleasant, TX 75455
MLS# 21355977Listed by: MAYBEN REALTY, LLC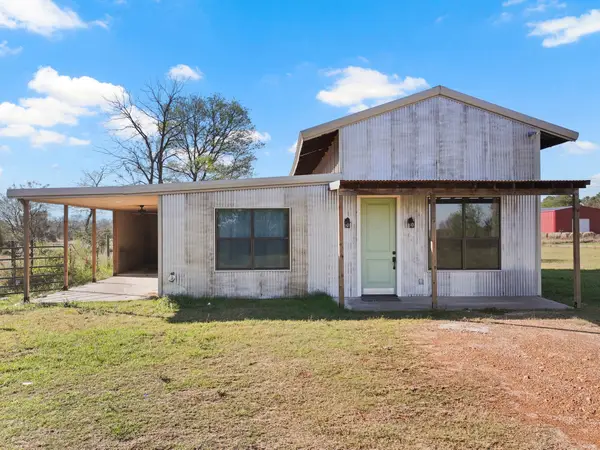 $275,000Active2 beds 2 baths1,240 sq. ft.
785 County Road 4840, Mt Pleasant, TX 75455
MLS# 21356987Listed by: MAYBEN REALTY, LLC $156,420Active-- beds -- baths
TBD Cr 4325 (tract 1), Omaha, TX 75571
MLS# 25004848Listed by: MOORE RANCH & REALTY, LLC


Protect your home and budget from life's surprises with an Assurant Home Warranty, backed by a partner that supports you through every step of homeownership. Explore Plans.
©2026 Century 21 Real Estate LLC. All rights reserved. CENTURY 21®, the CENTURY 21 Logo and C21® are service marks owned by Century 21 Real Estate LLC. Century 21 Real Estate LLC fully supports the principles of the Fair Housing Act and the Equal Opportunity Act. Each office is independently owned and operated. Listing information is deemed reliable but not guaranteed accurate.