
1012 Colonial Drive, Coppell, TX 75019
Local realty services provided by:CENTURY 21 Mike Bowman, Inc.
Listed by: sharon hodnett
Office: keller williams realty
MLS#:21423892
Source:GDAR
Price summary
- Price:$470,000
- Price per sq. ft.:$200.68
- Monthly HOA dues:$295
About this home
WELCOME TO 1012 COLONIAL, COPPELL, TEXAS 75019*THIS LOVELY 2 STORY PROPERTY IS LOCATED IN THE ESTATES OF COPPELL ADDITION*LET THE STRESS OF THE DAY MELT AWAY IN THE COMMUNITY POOL AND ENTERTAIN IN THE CLUBHOUSE! THE HOA DUES ARE $295 A MONTH AND INCLUDE OUTSIDE MAINTENANCE AND LAWN CARE*THERE IS A BALCONY LOCATED JUST OFF THE LIVING AREA AND A PRIVATE PATIO THAT OPENS FROM THE 2ND AND 3RD BEDROOM ON THE LOWER LEVEL*A CORNER FIREPLACE WITH AUTO GAS IGNITE SWITCH IS THE FOCAL POINT OF THE LIVING ROOM*THE KITCHEN IS EQUIPPED WITH AN AMANA FRIDGE THAT CONVEYS WITH THE PROPERTY, A SINGLE OVEN, MICROWAVE, DISHWASHER AND DISPOSAL*THERE IS ABUNDANT COUNTERSPACE AND CUSTOM 42 INCH MAPLE CABINETRY IN THIS LOVELY KITCHEN THAT OPENS TO THE LIVING AND BREAKFAST NOOK*THE PRIMARY ENSUITE FEATURES A WALK IN CLOSET WITH CUSTOM BUILT INS, SEPARATE SHOWER, CORNER JETTED TUB AND QUARTZ COUNTERS*THE UPPER LEVEL FEATURES THE KITCHEN, BREAKFAST NOOK, LIVING AREA, PRIMARY ENSUITE, HALF BATH*THE LOWER LEVELS FEATURES THE 2ND AND 3RD BEDROOM, GUEST BATH, UTILITY ROOM, SEASONAL CLOSET, ACCESS TO THE 2 CAR GARAGE*THE SELLER MADE SEVERAL RECENT UPDATES INCLUDING WOOD FLOORING ON THE UPPER LEVEL, INSTALLING QUARTZ COUNTERS AND NEWER MOEN FIXTURES IN THE BATHS, RECENT PAINT IN SOME ROOMS, HVAC REPLACEMENT AND PAINTING THE GARAGE FLOOR*THE HOME WAS BUILT IN 2001, WITH 2342 SQUARE FEET PER TAX ASSESSOR*CARROLLTON-FARMERS BRANCH ISD-COPPELL ISD HAS A LIMITED OPEN ENROLLMENT PROGRAM FOR K-12 STUDENTS WHO LIVE IN SPECIFIC NON- COPPELL ISD AREAS, INCLUDING PARTS OF COPPELL, LEWISVILLE & IRVING*CLOSE TO SHOPPING, RESTAURANTS, GRAPEVINE MILLS MALL, DFW INTERNATIONAL AIRPORT*3 BEDROOMS*2.5 BATHS, ONE LIVING, 2 CAR GARAGE*NATURAL LIGHT ABOUNDS, 8 FOOT DOORS, LOVELY MOLDINGS AND BASEBOARDS, NATURAL GAS AVAILABLE FOR COOKIING, FIREPLACE, WATER HEATER AND FURNACE*BRICK AND STONE CONSTRUCTION*YOU MAY DISCOVER YOU CAN’T LIVE WITHOUT IT!...
Contact an agent
Home facts
- Year built:2001
- Subdivision & Development:Estates of Coppell
- Listing ID #:21423892
- Added:1 day(s) ago
- Updated:October 31, 2026 at 09:31 PM
Rooms and interior
- Bedrooms:3
- Total bathrooms:3
- Full bathrooms:2
- Half bathrooms:1
- Flooring:Tile
- Kitchen Description:Dishwasher, Disposal, Electric Oven, Gas Cooktop, Microwave
- Living area:2,342 sq. ft.
Heating and cooling
- Cooling:Ceiling Fans, Central Air, Electric
- Heating:Central, Electric
- Central air:Yes
Structure and exterior
- Roof:Composition
- Year built:2001
- Building area:2,342 sq. ft.
- Lot area:0.06 Acres
- Lot Features:Interior Lot, Sprinkler System, Subdivision
- Architectural Style:Traditional
- Construction Materials:Brick, Stone Veneer
- Foundation Description:Slab
- Levels:2 Story
Schools
- High school:Ranchview
- Middle school:Bush
- Elementary school:Riverchase
Finances and disclosures
- Price:$470,000
- Price per sq. ft.:$200.68
- Tax amount:$9,154
Features and amenities
- Appliances:Dishwasher, Disposal, Electric Oven, Gas Cooktop, Gas Water Heater, Microwave
- Amenities:Security System, Smoke Detectors
Parking
- Garage:Yes
- Garage spaces:2
 Information provided, in part, by North Texas Real Estate Information Systems, Inc. Last Updated October 31, 2026 Listings with the NTREIS logo are listed by brokerages other than CENTURY 21 Mike Bowman, Inc.. GDAR Member Broker: Dave Bowman
New listings near 1012 Colonial Drive
- New
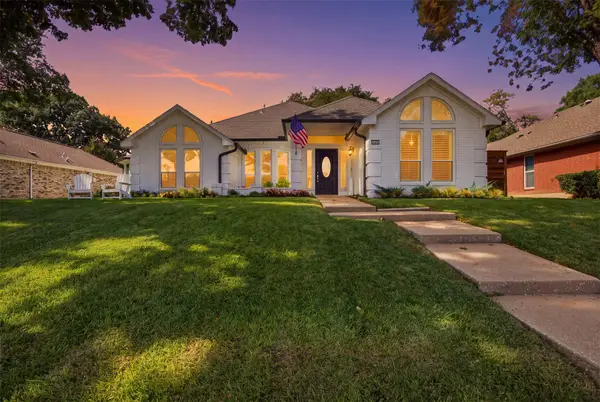 $650,000Active3 beds 3 baths2,213 sq. ft.
121 Lansdowne Circle, Coppell, TX 75019
MLS# 21410560Listed by: COMPASS RE TEXAS, LLC - New
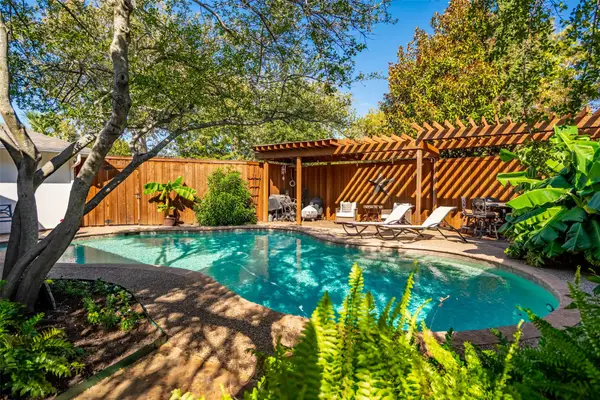 $600,000Active4 beds 2 baths2,180 sq. ft.
320 Brooks Lane, Coppell, TX 75019
MLS# 21421731Listed by: KELLER WILLIAMS REALTY-FM - Open Sun, 2 to 4pmNew
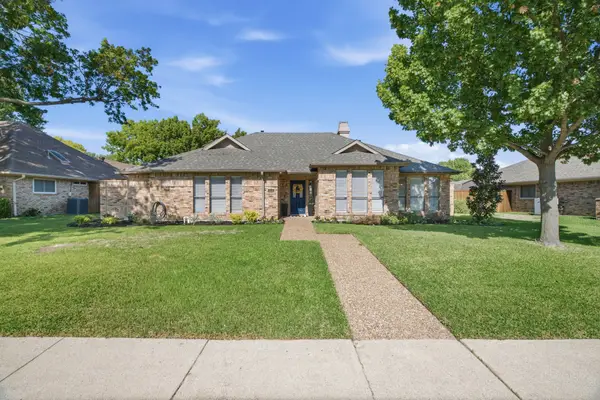 $640,000Active4 beds 2 baths2,403 sq. ft.
208 Steamboat Drive, Coppell, TX 75019
MLS# 21418541Listed by: COMPASS RE TEXAS, LLC - New
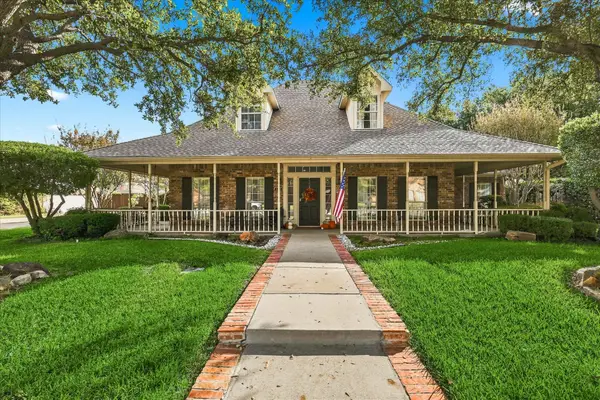 $720,000Active4 beds 4 baths3,253 sq. ft.
142 Whispering Hills Drive, Coppell, TX 75019
MLS# 21422640Listed by: KELLER WILLIAMS REALTY-FM - New
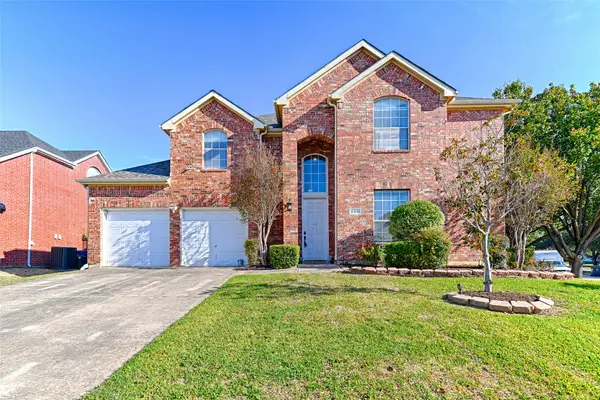 $545,000Active4 beds 3 baths3,088 sq. ft.
838 Dalmalley Lane, Coppell, TX 75019
MLS# 21420974Listed by: UNITED REAL ESTATE - New
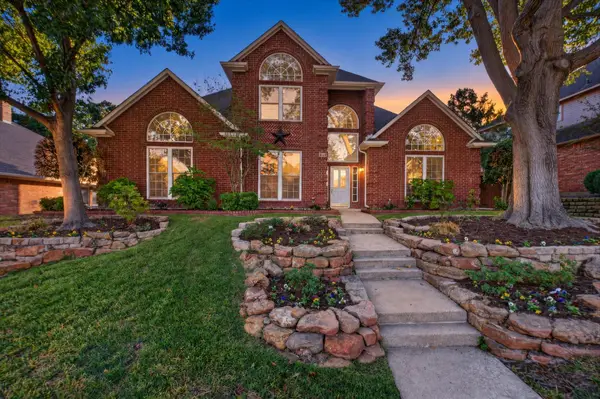 $699,000Active4 beds 3 baths3,078 sq. ft.
126 Allencrest Lane, Coppell, TX 75019
MLS# 21420837Listed by: EXP REALTY LLC - New
 $575,000Active4 beds 2 baths1,860 sq. ft.
509 Parkview Place, Coppell, TX 75019
MLS# 21421487Listed by: BRIGGS FREEMAN SOTHEBY'S INT'L - New
 $890,000Active5 beds 4 baths4,557 sq. ft.
198 Chinaberry Way, Coppell, TX 75019
MLS# 21417978Listed by: KELLER WILLIAMS REALTY-FM - New
 $679,999Active3 beds 3 baths2,305 sq. ft.
600 Loch Lane, Coppell, TX 75019
MLS# 21420254Listed by: ALL CITY REAL ESTATE


Protect your home and budget from life's surprises with an Assurant Home Warranty, backed by a partner that supports you through every step of homeownership. Explore Plans.
©2026 Century 21 Real Estate LLC. All rights reserved. CENTURY 21®, the CENTURY 21 Logo and C21® are service marks owned by Century 21 Real Estate LLC. Century 21 Real Estate LLC fully supports the principles of the Fair Housing Act and the Equal Opportunity Act. Each office is independently owned and operated. Listing information is deemed reliable but not guaranteed accurate.