
1509 Pine Hurst Drive, Coppell, TX 75019
Local realty services provided by:CENTURY 21 Elite
1509 Pine Hurst Drive,Coppell, TX 75019
$825,000
- 4 Beds
- 5 Baths
- 4,000 sq. ft.
- Single family
- Active
Listed by: keith byars
Office: unlimited realty solutions
MLS#:21424584
Source:GDAR
Price summary
- Price:$825,000
- Price per sq. ft.:$206.25
- Monthly HOA dues:$19.83
About this home
Spectacular home nestled within an exclusive gated community! This stunning 4-bedroom, 4.5-bath residence offers an exceptional blend of elegance, comfort, and spacious living. A dramatic entry welcomes you with a sweeping curved staircase and beautiful hand-scraped hardwood floors that flow throughout the entry, formal dining, living room, study, and kitchen. The elegant formal living room showcases a wall of windows overlooking the sparkling pool, creating a beautiful backdrop for entertaining. The spacious kitchen features a large island, breakfast bar, double ovens, and walk-in pantry, seamlessly connecting to the inviting family room. Retreat to the luxurious primary suite, complete with a private sitting area and spa-inspired bath featuring a jetted soaking tub, oversized shower, glass block window, built-in dressers, and cedar closet. A richly appointed study with custom built-in desk and cabinetry provides the perfect space to work from home. With generous living spaces, timeless architectural details, and an inviting outdoor oasis, this exceptional home is designed for both grand entertaining and everyday enjoyment....
Contact an agent
Home facts
- Year built:1994
- Subdivision & Development:Fairways At Riverchase
- Listing ID #:21424584
- Added:1 day(s) ago
- Updated:October 30, 2026 at 07:58 PM
Rooms and interior
- Bedrooms:4
- Total bathrooms:5
- Full bathrooms:4
- Half bathrooms:1
- Flooring:Carpet, Hardwood
- Kitchen Description:Dishwasher, Disposal
- Living area:4,000 sq. ft.
Structure and exterior
- Year built:1994
- Building area:4,000 sq. ft.
- Lot area:0.22 Acres
- Architectural Style:Traditional
- Construction Materials:Brick, Frame
- Foundation Description:Slab
- Levels:2 Story
Schools
- High school:Creekview
- Middle school:Field
- Elementary school:Riverchase
Finances and disclosures
- Price:$825,000
- Price per sq. ft.:$206.25
- Tax amount:$15,091
Features and amenities
- Appliances:Dishwasher, Disposal
- Amenities:Window Coverings
Parking
- Garage:Yes
- Garage spaces:3
 Information provided, in part, by North Texas Real Estate Information Systems, Inc. Last Updated October 30, 2026 Listings with the NTREIS logo are listed by brokerages other than CENTURY 21 Elite. GDAR Member Broker: Mike Salter
New listings near 1509 Pine Hurst Drive
- New
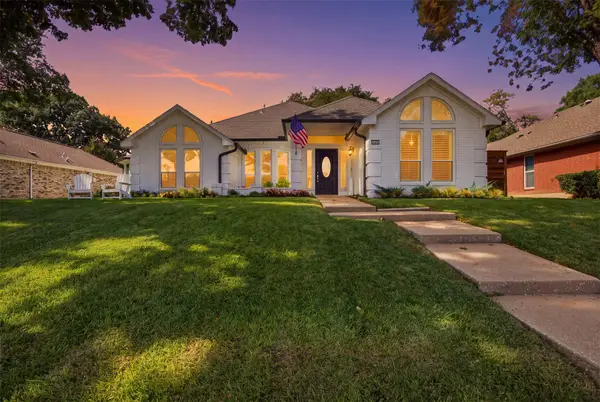 $650,000Active3 beds 3 baths2,213 sq. ft.
121 Lansdowne Circle, Coppell, TX 75019
MLS# 21410560Listed by: COMPASS RE TEXAS, LLC - New
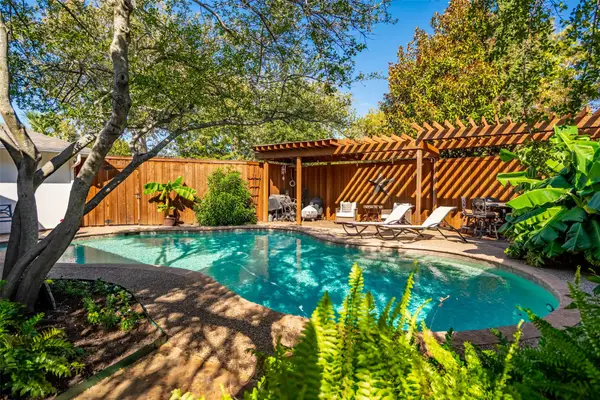 $600,000Active4 beds 2 baths2,180 sq. ft.
320 Brooks Lane, Coppell, TX 75019
MLS# 21421731Listed by: KELLER WILLIAMS REALTY-FM - Open Sun, 2 to 4pmNew
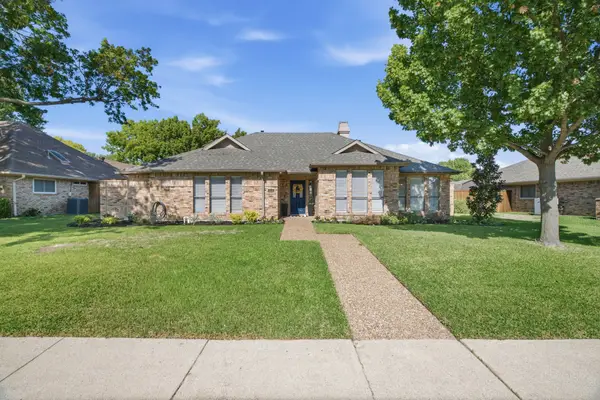 $640,000Active4 beds 2 baths2,403 sq. ft.
208 Steamboat Drive, Coppell, TX 75019
MLS# 21418541Listed by: COMPASS RE TEXAS, LLC - Open Sat, 12 to 2pmNew
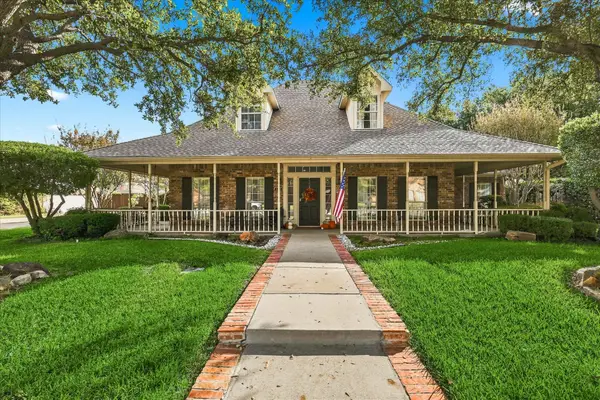 $720,000Active4 beds 4 baths3,253 sq. ft.
142 Whispering Hills Drive, Coppell, TX 75019
MLS# 21422640Listed by: KELLER WILLIAMS REALTY-FM - New
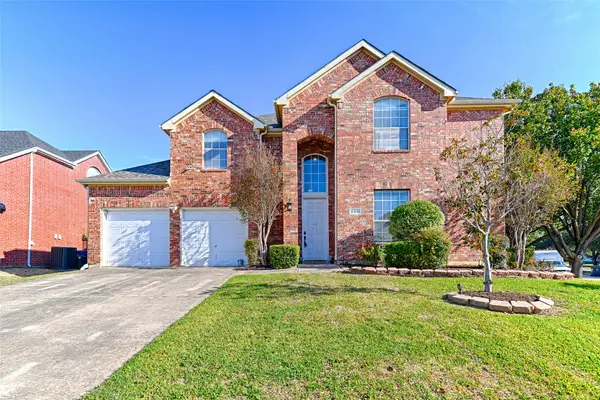 $545,000Active4 beds 3 baths3,088 sq. ft.
838 Dalmalley Lane, Coppell, TX 75019
MLS# 21420974Listed by: UNITED REAL ESTATE - New
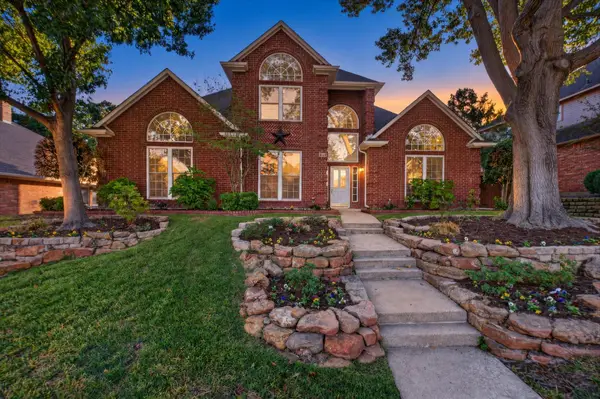 $699,000Active4 beds 3 baths3,078 sq. ft.
126 Allencrest Lane, Coppell, TX 75019
MLS# 21420837Listed by: EXP REALTY LLC - New
 $575,000Active4 beds 2 baths1,860 sq. ft.
509 Parkview Place, Coppell, TX 75019
MLS# 21421487Listed by: BRIGGS FREEMAN SOTHEBY'S INT'L - New
 $890,000Active5 beds 4 baths4,557 sq. ft.
198 Chinaberry Way, Coppell, TX 75019
MLS# 21417978Listed by: KELLER WILLIAMS REALTY-FM - New
 $679,999Active3 beds 3 baths2,305 sq. ft.
600 Loch Lane, Coppell, TX 75019
MLS# 21420254Listed by: ALL CITY


Protect your home and budget from life's surprises with an Assurant Home Warranty, backed by a partner that supports you through every step of homeownership. Explore Plans.
©2026 Century 21 Real Estate LLC. All rights reserved. CENTURY 21®, the CENTURY 21 Logo and C21® are service marks owned by Century 21 Real Estate LLC. Century 21 Real Estate LLC fully supports the principles of the Fair Housing Act and the Equal Opportunity Act. Each office is independently owned and operated. Listing information is deemed reliable but not guaranteed accurate.