
414 Downing Drive, Coppell, TX 75019
Local realty services provided by:CENTURY 21 Elite
Listed by: aundrea whalen
Office: re/max dfw associates
MLS#:21345946
Source:GDAR
Price summary
- Price:$875,000
- Price per sq. ft.:$226.98
- Monthly HOA dues:$122.42
About this home
Luxury, elegance & timeless craftsmanship define this exceptional custom residence nestled in an exclusive gated community of just 98 homes! From the moment you enter, soaring ceilings & walls of windows capture breathtaking views of the resort style pool, creating an unforgettable first impression. The tranquil sound of the waterfall can be enjoyed from the family room, living room & primary suite bringing the outdoors in! Designed for both grand entertaining & everyday living, the home features an elegant formal dining room with a spectacular hand painted barrel ceiling by renowned artist Dana Kaunitz, hidden accent lighting, a stunning chandelier and a butler's pantry with glass front cabinetry. The impressive wet bar is a showpiece, offering rich wood cabinetry, granite countertops, wine refrig, ice maker, built in wine storage, illuminated glass racks and a serving window overlooking the family room. The chef's kitchen is beautifully appointed with a built in refrig, double ovens, island cooktop, wraparound breakfast bar, walk in pantry, coffee station, & extensive designer lighting throughout. The private primary retreat offers bay windows overlooking the pool, a sitting area, custom built ins & a luxurious spa inspired bath with a separate shower. The custom closet is equally impressive with built in shelving, drawers, shoe storage & automatic lighting.Upstairs, a spacious bonus room with French doors opening to a Romeo & Juliet balcony provides endless possibilities for a media room, game room, or fitness studio. Two walk in attic spaces offer abundant storage. Secondary bedrooms feature beautiful architecture ceilings, a jack & Jill bath offer separate vanities & walk in closets. Additional highlights include a lighted art niche, wide hallways, a 3 car epoxy floor garage with extensive builtin storage & backyard access, a neighborhood bike path nearby and Riverchase golf club. Located in Carrollton FB ISD w ELIGIBILITY FOR OPEN ENROLLMENT IN COPPELL ISD!!...
Contact an agent
Home facts
- Year built:1994
- Subdivision & Development:Fairways At Riverchase
- Listing ID #:21345946
- Added:47 day(s) ago
- Updated:September 16, 2026 at 11:45 AM
Rooms and interior
- Bedrooms:4
- Total bathrooms:3
- Full bathrooms:3
- Flooring:Carpet, Ceramic Tile, Laminate, Marble
- Kitchen Description:Built In Refrigerator, Dishwasher, Disposal, Double Oven, Electric Cooktop, Wine Cooler
- Living area:3,855 sq. ft.
Heating and cooling
- Cooling:Ceiling Fans, Central Air, Electric
- Heating:Central, Fireplaces, Natural Gas
- Central air:Yes
Structure and exterior
- Roof:Composition
- Year built:1994
- Building area:3,855 sq. ft.
- Lot area:0.24 Acres
- Lot Features:Sprinkler System, Subdivision
- Architectural Style:Traditional
- Construction Materials:Brick
- Foundation Description:Slab
- Levels:2 Story
Schools
- High school:Turner
- Middle school:Bush
- Elementary school:Riverchase
Finances and disclosures
- Price:$875,000
- Price per sq. ft.:$226.98
- Tax amount:$15,949
Features and amenities
- Appliances:Built In Refrigerator, Dishwasher, Disposal, Double Oven, Electric Cooktop, Wine Cooler
- Amenities:Bay Windows, Carbon Monoxide Detectors, Gated Community, Security Gate
- Pool features:Fenced
Parking
- Garage:Yes
- Garage spaces:3
 Information provided, in part, by North Texas Real Estate Information Systems, Inc. Last Updated September 16, 2026 Listings with the NTREIS logo are listed by brokerages other than CENTURY 21 Elite. GDAR Member Broker: Mike Salter
New listings near 414 Downing Drive
- New
 $385,000Active3 beds 2 baths1,585 sq. ft.
648 Coats Street, Coppell, TX 75019
MLS# 21386756Listed by: KELLER WILLIAMS REALTY-FM - New
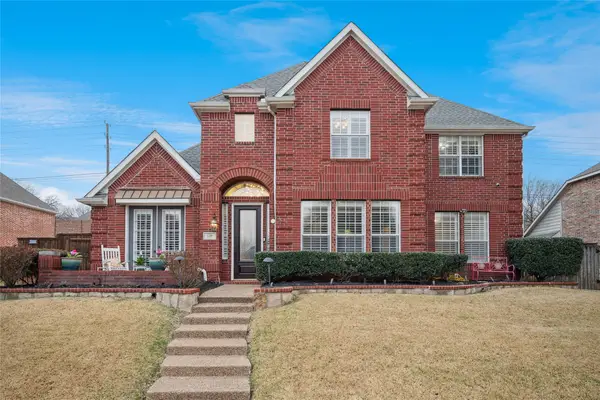 $675,000Active4 beds 3 baths2,656 sq. ft.
125 Bricknell Lane, Coppell, TX 75019
MLS# 21384458Listed by: EBBY HALLIDAY REALTORS - Open Sat, 11am to 1pmNew
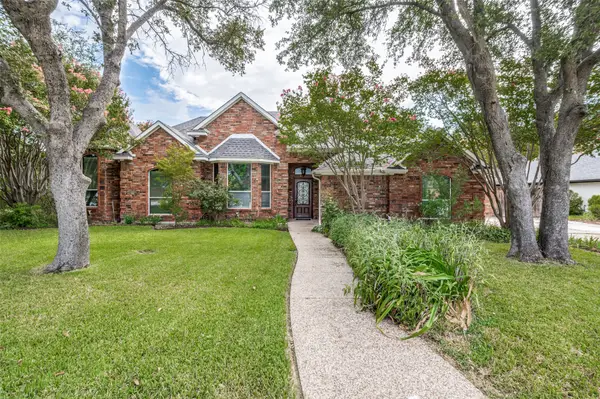 $675,000Active4 beds 3 baths2,550 sq. ft.
252 Plantation Drive, Coppell, TX 75019
MLS# 21384913Listed by: KELLER WILLIAMS REALTY-FM - New
 $389,000Active4 beds 2 baths1,958 sq. ft.
653 Thompson Drive, Coppell, TX 75019
MLS# 21383932Listed by: MERSAL REALTY - New
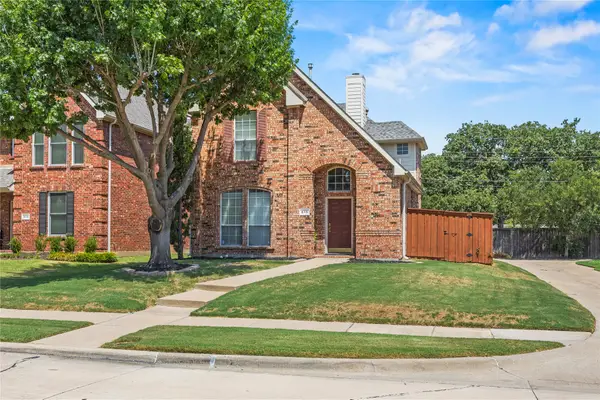 $439,000Active2 beds 3 baths1,560 sq. ft.
510 Archer Drive, Coppell, TX 75019
MLS# 21371587Listed by: LUXE REAL ESTATE - New
 $549,900Active3 beds 2 baths1,992 sq. ft.
287 Tealwood Drive, Coppell, TX 75019
MLS# 21380178Listed by: RE/MAX DFW ASSOCIATES - New
 $495,000Active3 beds 2 baths1,695 sq. ft.
603 Sandalwood Court, Coppell, TX 75019
MLS# 21357096Listed by: RE/MAX DFW ASSOCIATES - New
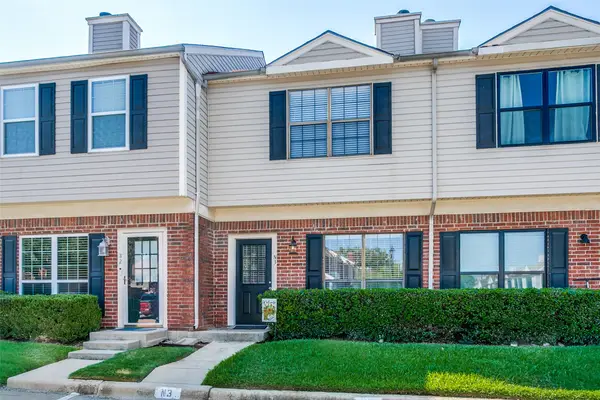 $259,000Active2 beds 2 baths1,221 sq. ft.
208 Samuel Boulevard #3N, Coppell, TX 75019
MLS# 21379728Listed by: COLDWELL BANKER APEX, REALTORS - New
 $715,000Active4 beds 3 baths2,664 sq. ft.
821 Shorewood Drive, Coppell, TX 75019
MLS# 21381822Listed by: RE/MAX DFW ASSOCIATES - New
 $599,900Active3 beds 2 baths2,073 sq. ft.
612 Shadowcrest Lane, Coppell, TX 75019
MLS# 21317712Listed by: RE/MAX DFW ASSOCIATES


Protect your home and budget from life's surprises with an Assurant Home Warranty, backed by a partner that supports you through every step of homeownership. Explore Plans.
©2026 Century 21 Real Estate LLC. All rights reserved. CENTURY 21®, the CENTURY 21 Logo and C21® are service marks owned by Century 21 Real Estate LLC. Century 21 Real Estate LLC fully supports the principles of the Fair Housing Act and the Equal Opportunity Act. Each office is independently owned and operated. Listing information is deemed reliable but not guaranteed accurate.