
852 Aberdeen Court, Coppell, TX 75019
Local realty services provided by:CENTURY 21 Elite
Upcoming open houses
- Sun, Sep 2701:00 pm - 03:00 pm
Listed by: kim miller, tey miller
Office: keller williams realty
MLS#:21394001
Source:GDAR
Price summary
- Price:$549,500
- Price per sq. ft.:$246.63
- Monthly HOA dues:$42.75
About this home
Location, lifestyle, and an incredible backyard oasis come together in this exceptional Villages of Coppell home! Situated on an oversized corner lot on a quiet cul-de-sac, this beautifully maintained residence offers the perfect combination of comfort, style, and convenience. Zoned to highly acclaimed Coppell ISD and just minutes from Highway 121, I-35, DFW Airport, Allen Street Park pond, and Lakeside Elementary, the location is hard to beat! Inside, an inviting open floor plan is filled with natural light and designed for effortless living and entertaining. Beautiful wood flooring flows throughout the downstairs, while the kitchen features granite countertops and Bosch appliances. The seamless connection between the kitchen, dining, and living areas makes gatherings with family and friends a breeze. Step outside and prepare to be impressed! The completely private backyard is a true retreat, featuring a sparkling pool and expansive decking with plenty of space to relax, entertain, and enjoy those warm Texas days. Don’t miss this opportunity to make your move into one of Coppell’s most established and desirable communities!...
Contact an agent
Home facts
- Year built:1990
- Subdivision & Development:Villages of Coppell
- Listing ID #:21394001
- Added:1 day(s) ago
- Updated:September 25, 2026 at 12:46 PM
Rooms and interior
- Bedrooms:4
- Total bathrooms:3
- Full bathrooms:2
- Half bathrooms:1
- Flooring:Carpet, Ceramic Tile, Wood
- Kitchen Description:Dishwasher, Disposal, Electric Range, Microwave, Vented Exhaust Fan
- Living area:2,228 sq. ft.
Heating and cooling
- Cooling:Ceiling Fans, Central Air, Electric, Roof Turbines, Zoned
- Heating:Central, Fireplaces, Natural Gas, Zoned
- Central air:Yes
Structure and exterior
- Roof:Composition
- Year built:1990
- Building area:2,228 sq. ft.
- Lot area:0.19 Acres
- Lot Features:Corner Lot, Cul De Sac, Few Trees, Interior Lot, Landscaped, Level, Sprinkler System, Subdivision
- Architectural Style:Traditional
- Construction Materials:Brick
- Foundation Description:Slab
- Levels:2 Story
Schools
- High school:Coppell
- Middle school:Coppellnor
- Elementary school:Lakeside
Finances and disclosures
- Price:$549,500
- Price per sq. ft.:$246.63
- Tax amount:$11,254
Features and amenities
- Appliances:Dishwasher, Disposal, Electric Range, Gas Water Heater, Microwave, Vented Exhaust Fan
- Amenities:Security System, Security System Owned, Skylights, Smoke Detectors, Window Coverings
Parking
- Garage:Yes
- Garage spaces:2
 Information provided, in part, by North Texas Real Estate Information Systems, Inc. Last Updated September 25, 2026 Listings with the NTREIS logo are listed by brokerages other than CENTURY 21 Elite. GDAR Member Broker: Mike Salter
New listings near 852 Aberdeen Court
- New
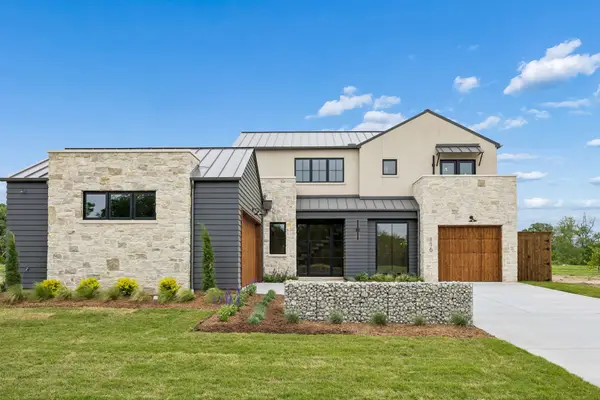 $1,898,000Active4 beds 4 baths3,103 sq. ft.
116 Windmill Drive, Coppell, TX 75019
MLS# 21395169Listed by: COMPETITIVE EDGE REALTY LLC - Open Sun, 2 to 5pmNew
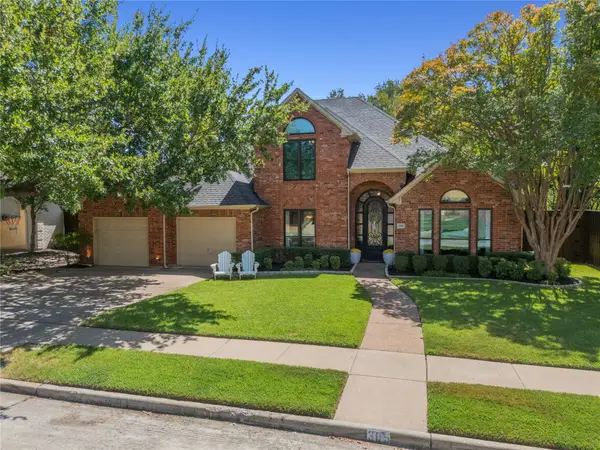 $1,200,000Active5 beds 3 baths3,621 sq. ft.
305 Brock Street, Coppell, TX 75019
MLS# 21391183Listed by: CARPE RESIDENTIAL, LLC - New
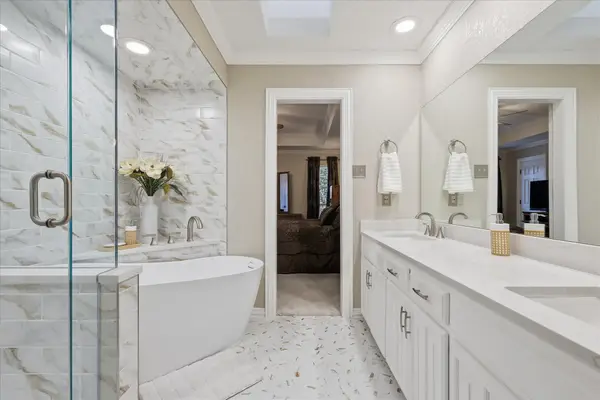 $574,900Active3 beds 2 baths1,926 sq. ft.
600 Quail Lane, Coppell, TX 75019
MLS# 21273436Listed by: RE/MAX DFW ASSOCIATES - Open Sat, 2 to 4pmNew
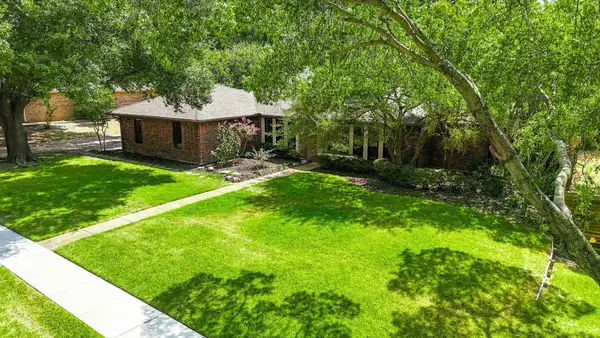 $729,900Active3 beds 3 baths2,522 sq. ft.
541 Briarglen Drive, Coppell, TX 75019
MLS# 21392591Listed by: RE/MAX DFW ASSOCIATES - New
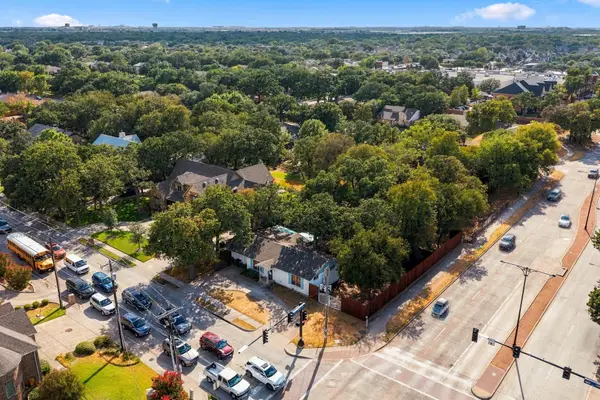 $495,000Active0.44 Acres
101 S Heartz Road, Coppell, TX 75019
MLS# 21386076Listed by: ALL CITY - New
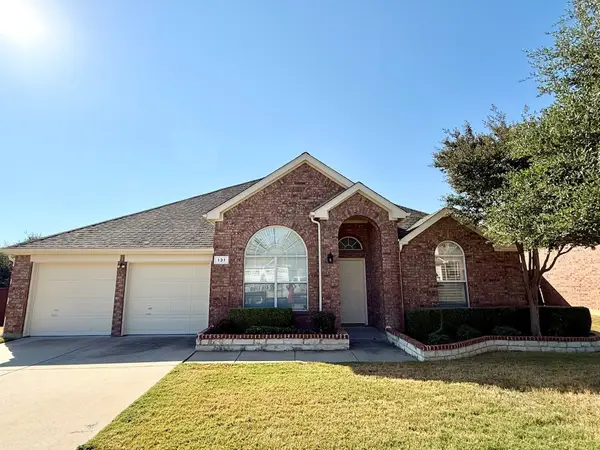 $499,900Active4 beds 2 baths2,356 sq. ft.
131 Fallkirk Drive, Coppell, TX 75019
MLS# 21382335Listed by: CREST REAL ESTATE ADVISORS LLC - New
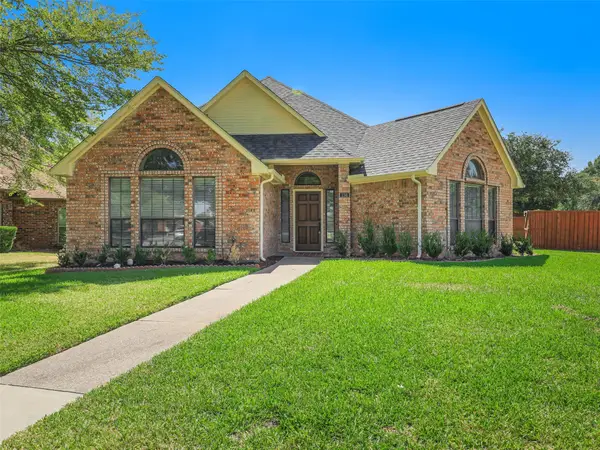 $550,000Active3 beds 3 baths2,180 sq. ft.
136 Highland Meadow Circle, Coppell, TX 75019
MLS# 21381557Listed by: THEDFORD & ASSOCIATES REALTY - New
 $479,000Active3 beds 2 baths2,029 sq. ft.
139 Lairds Drive, Coppell, TX 75019
MLS# 21385354Listed by: ROBBINS REALTY & ASSOCIATES - New
 $385,000Active3 beds 2 baths1,585 sq. ft.
648 Coats Street, Coppell, TX 75019
MLS# 21386756Listed by: KELLER WILLIAMS REALTY-FM


Protect your home and budget from life's surprises with an Assurant Home Warranty, backed by a partner that supports you through every step of homeownership. Explore Plans.
©2026 Century 21 Real Estate LLC. All rights reserved. CENTURY 21®, the CENTURY 21 Logo and C21® are service marks owned by Century 21 Real Estate LLC. Century 21 Real Estate LLC fully supports the principles of the Fair Housing Act and the Equal Opportunity Act. Each office is independently owned and operated. Listing information is deemed reliable but not guaranteed accurate.