
525 Estates Drive, Copper Canyon, TX 75077
Local realty services provided by:CENTURY 21 Crew
Listed by: tatum dezzutti
Office: re/max trinity
MLS#:21291134
Source:GDAR
Price summary
- Price:$869,000
- Price per sq. ft.:$273.18
About this home
NEW PRICE! NOW $30K LESS — BRING YOUR DESIGN IDEAS!
Calling all hobby farmers, DIY enthusiasts, and horse lovers! This gated 2.5-acre Copper Canyon estate combines incredible outdoor infrastructure with a classic 5-bedroom layout just waiting for your personal cosmetic updates and sweat-equity touch.
Why You’ll Love It:
Move-in Ready Outdoor Infrastructure: Fully fenced 2.5 acres equipped with a barn, horse stables, chicken coop, and a dedicated workshop for all your tools, craft projects, and weekend builds!
Main-Level Versatility: The primary retreat features dual vanities in the en-suite bath, while the main-floor 5th bedroom makes a killer home office, hobby room, or guest suite.
Blank-Canvas Living Spaces: Dual formal areas and a massive kitchen offer endless layout potential to create your dream open-concept layout. Don't miss the huge utility room with wrap-around counters—a DIYer's dream craft or prep space!
Bonus Space Above: 3 upstairs bedrooms, a cozy flex loft (perfect for a gaming setup or reading nook), and an easily accessible walk-in attic for storage.
Unbeatable Lifestyle & Location: Across the street from private walking, horseback riding, and fishing trails leading to Lake Lewisville, all while staying just minutes from Highland Village shopping!...
Contact an agent
Home facts
- Year built:1970
- Subdivision & Development:Pilot Knoll
- Listing ID #:21291134
- Added:83 day(s) ago
- Updated:September 15, 2026 at 11:57 AM
Rooms and interior
- Bedrooms:5
- Total bathrooms:3
- Full bathrooms:3
- Flooring:Carpet, Laminate, Luxury Vinyl Plank, Marble
- Kitchen Description:Dishwasher, Disposal, Double Oven, Electric Cooktop, Electric Oven
- Living area:3,181 sq. ft.
Heating and cooling
- Cooling:Ceiling Fans, Central Air, Electric, Zoned
- Heating:Central, Electric, Fireplaces, Zoned
- Central air:Yes
Structure and exterior
- Roof:Composition
- Year built:1970
- Building area:3,181 sq. ft.
- Lot area:2.5 Acres
- Lot Features:Acreage, Corner Lot, Few Trees, Interior Lot, Landscaped, Lawn, Many Trees, Pasture
- Architectural Style:Traditional
- Construction Materials:Brick
- Foundation Description:Slab
- Levels:2 Story
Schools
- High school:Marcus
- Middle school:Briarhill
- Elementary school:Heritage
Finances and disclosures
- Price:$869,000
- Price per sq. ft.:$273.18
Features and amenities
- Appliances:Dishwasher, Disposal, Double Oven, Electric Cooktop, Electric Oven, Electric Water Heater
- Amenities:Bay Windows
Parking
- Carport spaces:1
 Information provided, in part, by North Texas Real Estate Information Systems, Inc. Last Updated September 15, 2026 Listings with the NTREIS logo are listed by brokerages other than CENTURY 21 Crew. GDAR Member Broker: William Medlock
New listings near 525 Estates Drive
- New
 $995,000Active2.63 Acres
403 Woodland Drive, Copper Canyon, TX 75077
MLS# 21382504Listed by: BRIGGS FREEMAN SOTHEBY'S INT'L - New
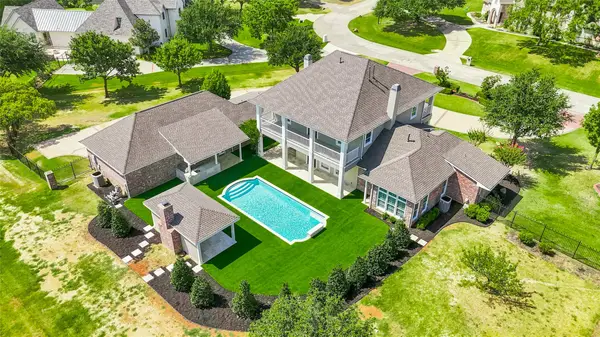 $1,325,000Active4 beds 4 baths4,198 sq. ft.
4573 Mahogany Lane, Copper Canyon, TX 75077
MLS# 21372955Listed by: BRIGGS FREEMAN SOTHEBY'S INT'L - New
 $1,450,000Active5 beds 6 baths4,421 sq. ft.
3101 Sherlock Lane, Copper Canyon, TX 75077
MLS# 21371599Listed by: COMPASS RE TEXAS, LLC - New
 $1,835,000Active5 beds 6 baths5,246 sq. ft.
1020 Williams Lane, Copper Canyon, TX 75077
MLS# 21380544Listed by: NORTHTEX REALTY LLC  $1,299,000Active5 beds 5 baths4,207 sq. ft.
1153 Rochester Place, Copper Canyon, TX 75077
MLS# 21375072Listed by: NEXTHOME NEXTGEN REALTY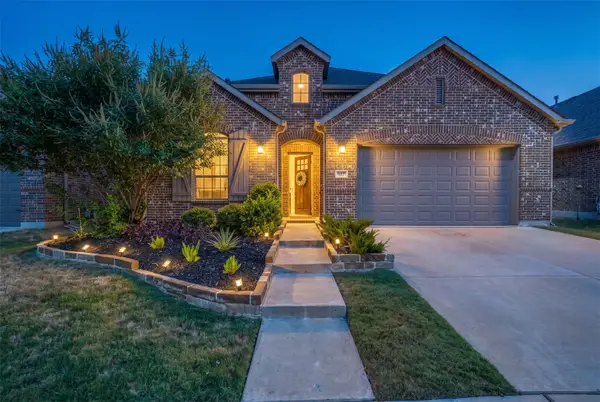 $449,000Active4 beds 3 baths2,507 sq. ft.
917 Meadows Drive, Argyle, TX 76226
MLS# 21361949Listed by: COLDWELL BANKER APEX, REALTORS $3,995,000Active5 beds 8 baths7,868 sq. ft.
23 Bradford Lane, Copper Canyon, TX 76226
MLS# 21355283Listed by: REAL BROKER, LLC $2,250,000Active5 beds 5 baths7,528 sq. ft.
820 Copper Woods Lane, Copper Canyon, TX 75077
MLS# 21360589Listed by: KELLER WILLIAMS REALTY-FM $1,789,000Active5 beds 4 baths4,144 sq. ft.
115 Quiet Hill Circle, Copper Canyon, TX 76226
MLS# 21348697Listed by: THE MICHAEL GROUP REAL ESTATE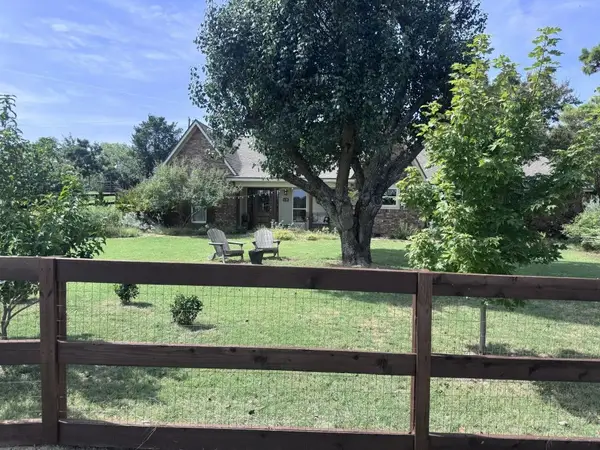 $635,000Pending4 beds 3 baths2,041 sq. ft.
630 Dove Trail, Lewisville, TX 75077
MLS# 21336041Listed by: LISTING RESULTS, LLC


Protect your home and budget from life's surprises with an Assurant Home Warranty, backed by a partner that supports you through every step of homeownership. Explore Plans.
©2026 Century 21 Real Estate LLC. All rights reserved. CENTURY 21®, the CENTURY 21 Logo and C21® are service marks owned by Century 21 Real Estate LLC. Century 21 Real Estate LLC fully supports the principles of the Fair Housing Act and the Equal Opportunity Act. Each office is independently owned and operated. Listing information is deemed reliable but not guaranteed accurate.