
2512 Jake Drive, Copperas Cove, TX 76522
Local realty services provided by:CENTURY 21 North East
Listed by: dorothy collier
Office: collier country realty
MLS#:625594
Source:TX_FRAR
Price summary
- Price:$260,000
- Price per sq. ft.:$161.69
About this home
This 3 bedroom 2 bath brick home located in close proximity to Copperas Cove School District, all brick, with a split floor plan, 2 car garage, solid surface counter tops, wood burning fireplace, a bonus room with french doors, and a large patio off the living area. The property has a privacy fence and is ready for a new family.
Contact an agent
Home facts
- Year built:2005
- Subdivision & Development:House Creek North Phase 1
- Listing ID #:625594
- Added:1 day(s) ago
- Updated:September 18, 2026 at 02:22 PM
Rooms and interior
- Bedrooms:3
- Total bathrooms:2
- Full bathrooms:2
- Rooms Total:3
- Flooring:Ceramic Tile, Vinyl
- Dining Description:Kitchen/Dining Combo
- Bathrooms Description:Double Vanity, Garden Tub/Roman Tub, Separate Shower
- Kitchen Description:Kitchen/Dining Combo, Pantry, Range, Solid Surface Counters, Some Electric Appliances
- Bedroom Description:All Bedrooms Down, Split Bedroom
- Living area:1,608 sq. ft.
Heating and cooling
- Cooling:Ceiling Fans, Central Air
- Heating:Heat Pump
- Central air:Yes
Structure and exterior
- Roof:Composition, Shingle
- Year built:2005
- Building area:1,608 sq. ft.
- Lot area:0.18 Acres
- Construction Materials:Masonry
- Exterior Features:Outdoor Shower, Private Yard, Refrigerator
- Foundation Description:Slab
- Levels:1 Story
Utilities
- Water:Public
- Sewer:Public Sewer
Finances and disclosures
- Price:$260,000
- Price per sq. ft.:$161.69
Features and amenities
- Appliances:Range, Some Electric Appliances, Water Heater
- Laundry features:Electric Dryer Hookup, Laundry Room, Main Level, Washer Hookup
- Amenities:Attic, Walk-in Closets
Parking
- Parking description:2 Car Garage, Attached, Garage
- Garage:Yes
- Garage spaces:2
New listings near 2512 Jake Drive
- New
 $350,000Active3 beds 2 baths1,950 sq. ft.
401 Bobby Lou Lane, Copperas Cove, TX 76522
MLS# 625597Listed by: ALL CITY REAL ESTATE LTD. CO - New
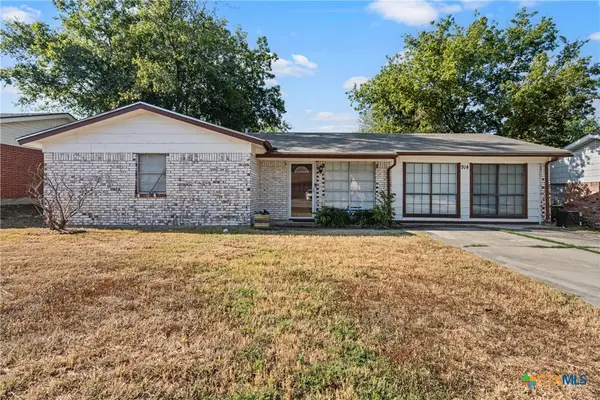 $150,000Active3 beds 2 baths1,524 sq. ft.
914 Randa Street, Copperas Cove, TX 76522
MLS# 625506Listed by: EG REALTY - New
 $275,000Active4 beds 2 baths1,519 sq. ft.
121 Ayla Marie Dr, Copperas Cove, TX 76522
MLS# 1711370Listed by: KELLER WILLIAMS REALTY - New
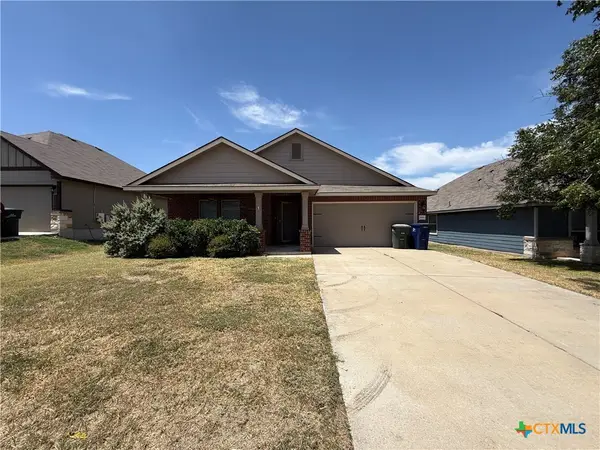 $229,000Active4 beds 2 baths1,803 sq. ft.
2552 Pintail Loop, Copperas Cove, TX 76522
MLS# 625535Listed by: THAT REALTY PLACE - New
 $380,000Active57.98 Acres
3357 County Road 3270 Road, Copperas Cove, TX 76522
MLS# 625305Listed by: CAPITAL RANCH SALES, LLC - New
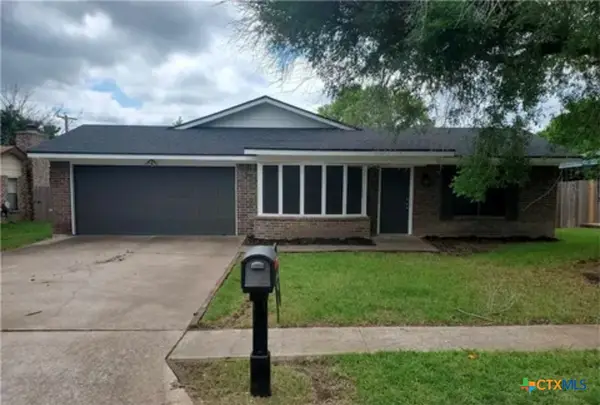 $229,000Active3 beds 2 baths1,769 sq. ft.
1614 Miranda Avenue, Copperas Cove, TX 76522
MLS# 625516Listed by: HOMESTEAD REAL ESTATE - New
 $271,800Active3 beds 2 baths1,501 sq. ft.
2717 Creekside Hills Blvd, Copperas Cove, TX 76522
MLS# 5400813Listed by: NEXTHOME TROPICANA REALTY - New
 $291,985Active4 beds 2 baths1,665 sq. ft.
2014 Mandarin Ct, Copperas Cove, TX 76522
MLS# 7829733Listed by: NEXTHOME TROPICANA REALTY - New
 $288,235Active4 beds 2 baths1,612 sq. ft.
2022 Mandarin Ct, Copperas Cove, TX 76522
MLS# 9698875Listed by: NEXTHOME TROPICANA REALTY


Protect your home and budget from life's surprises with an Assurant Home Warranty, backed by a partner that supports you through every step of homeownership. Explore Plans.
©2026 Century 21 Real Estate LLC. All rights reserved. CENTURY 21®, the CENTURY 21 Logo and C21® are service marks owned by Century 21 Real Estate LLC. Century 21 Real Estate LLC fully supports the principles of the Fair Housing Act and the Equal Opportunity Act. Each office is independently owned and operated. Listing information is deemed reliable but not guaranteed accurate.