348 Skyline Drive, Copperas Cove, TX 76522
Local realty services provided by:CENTURY 21 Scott Myers Realtors
348 Skyline Drive,Copperas Cove, TX 76522
- 4 Beds
- 3 Baths
- - sq. ft.
- Single family
- Sold
Listed by: jannyris lugo mendez, tene villarreal
Office: all city real estate
MLS#:618683
Source:TX_FRAR
Sorry, we are unable to map this address
Price summary
- Price:
About this home
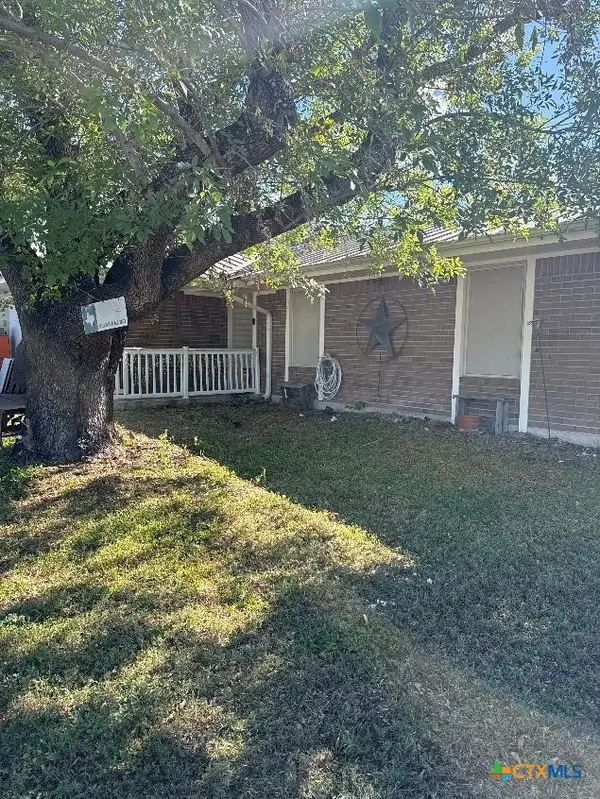
Welcome to this exceptional custom-built Mediterranean/Spanish-style home, perfectly situated on 0.82 acres in the Mesa Verde at Skyline community on a peaceful cul-de-sac. Designed with elegance, comfort, and functionality in mind, this STUNNING residence features 4 spacious bedrooms, 2.5 bathrooms, a dedicated home office, and a thoughtfully designed split-bedroom floor plan filled with abundant natural light.
From the moment you step into the grand foyer, you'll be captivated by soaring ceilings, inviting living spaces, and a semi-open floor plan that seamlessly blends everyday comfort with effortless entertaining. The living room is enhanced by a surround sound system that extends to the covered back patio, creating the perfect indoor-outdoor entertaining experience.
The kitchen showcases exceptional craftsmanship with custom maple cabinetry throughout the home, abundant storage, and a recently updated kitchen faucet (2026), making it as functional as it is beautiful.
The private backyard is an outdoor retreat designed for relaxation and gathering. Enjoy your morning coffee or host family and friends on the extended covered patio featuring ceiling fans.The expansive yard includes mature oak trees, pear and pecan trees, a playground area, a pet enclosure with dog house, and plenty of room to enjoy the peaceful surroundings.
The home's curb appeal is equally impressive, featuring a front water fountain, landscaping, a circular asphalt driveway, and a timeless Mediterranean/Spanish-inspired exterior that creates a memorable first impression.
Recent updates include Class 4 impact-resistant shingles (2024), exterior paint (2024), two water heaters (2024), insulated garage door panels(2024), garage door opener (2022), back patio ceiling fans (2021).
This one-of-a-kind property combines timeless architecture, thoughtful updates, exceptional outdoor living, and quality craftsmanship, offering an opportunity to own a truly remarkable home....
Contact an agent
Home facts
- Year built:2003
- Subdivision & Development:Mesa Verde At Skyline
- Listing ID #:618683
- Added:100 day(s) ago
- Updated:October 21, 2026 at 08:09 PM
Rooms and interior
- Bedrooms:4
- Total bathrooms:3
- Full bathrooms:2
- Rooms Total:2
- Flooring:Carpet, Tile
- Dining Description:Breakfast Bar, Kitchen/Dining Combo
- Bathrooms Description:Double Vanity, Jetted Tub, Separate Shower
- Kitchen Description:Built-In Oven, Dishwasher, Disposal, Electric Cooktop, Kitchen Island, Kitchen/Dining Combo, Kitchen/Family Room Combo, Microwave, Oven, Some Electric Appliances
Heating and cooling
- Cooling:Ceiling Fans
- Heating:Multiple Heating Units
Structure and exterior
- Roof:Composition, Shingle
- Year built:2003
- Construction Materials:Stucco
- Exterior Features:Rain Gutters
- Foundation Description:Slab
- Levels:1 Story
Utilities
- Water:Public
Finances and disclosures
- Price:
Features and amenities
- Appliances:Built-In Oven, Dishwasher, Disposal, Electric Cooktop, Microwave, Multiple Water Heaters, Oven, Some Electric Appliances
- Laundry features:Electric Dryer Hookup, Laundry Room, Laundry Tub, Sink, Washer Hookup
- Amenities:Custom Cabinets, Walk-in Closets
Parking
- Parking description:3 Car Garage
- Garage:Yes
- Garage spaces:3
New listings near 348 Skyline Drive
- New
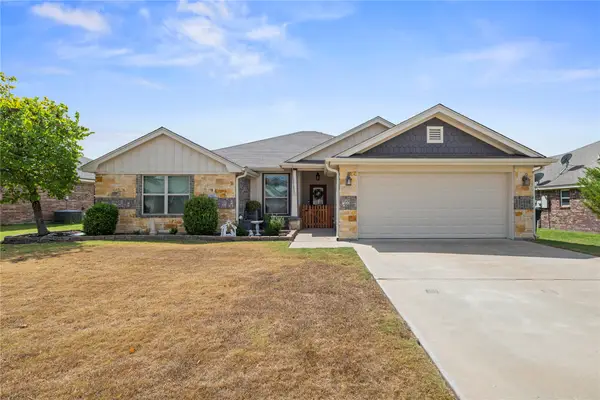 $286,000Active4 beds 3 baths1,999 sq. ft.
3417 Plains Street, Copperas Cove, TX 76522
MLS# 21417067Listed by: COLDWELL BANKER REALTY - New
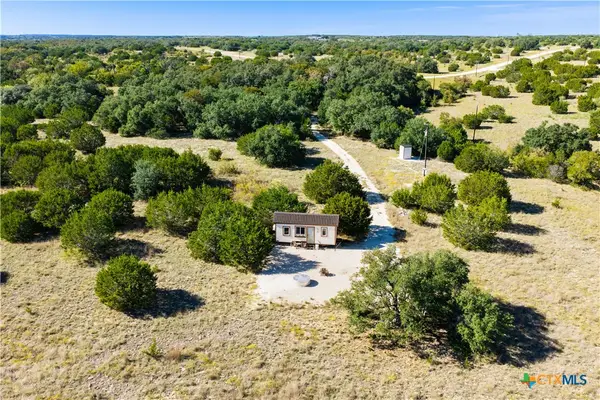 $299,000Active-- beds -- baths175 sq. ft.
Address Withheld By Seller, Copperas Cove, TX 76522
MLS# 628199Listed by: KELLER WILLIAMS REALTY LONE ST - New

 $429,000Active4 beds 3 baths3,442 sq. ft.
812 Taylor Creek Road, Copperas Cove, TX 76522
MLS# 628223Listed by: CENTURY 21 PREMIER REALTORS - New
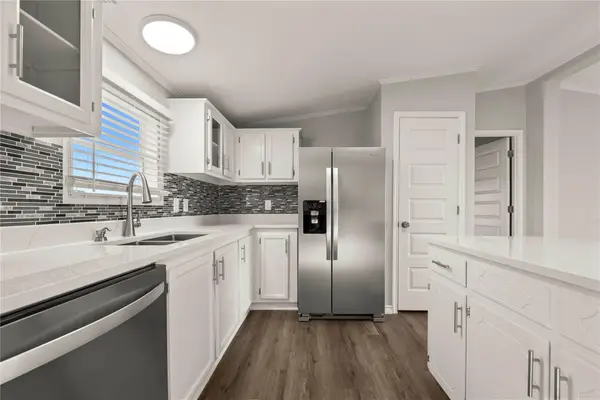 $219,900Active5 beds 2 baths2,000 sq. ft.
233 Julia Dr, Copperas Cove, TX 76522
MLS# 3467269Listed by: ALL CITY REAL ESTATE LTD. CO - New
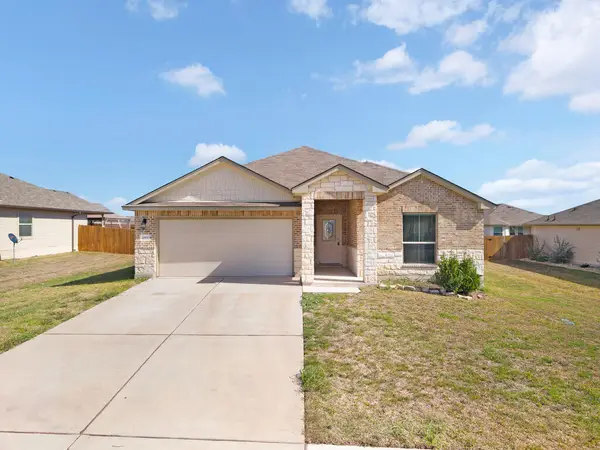 $285,000Active4 beds 3 baths1,978 sq. ft.
2009 Bee Creek Loop, Copperas Cove, TX 76522
MLS# 105601Listed by: EXP REALTY LLC / TINSLEY REALTY GROUP - New
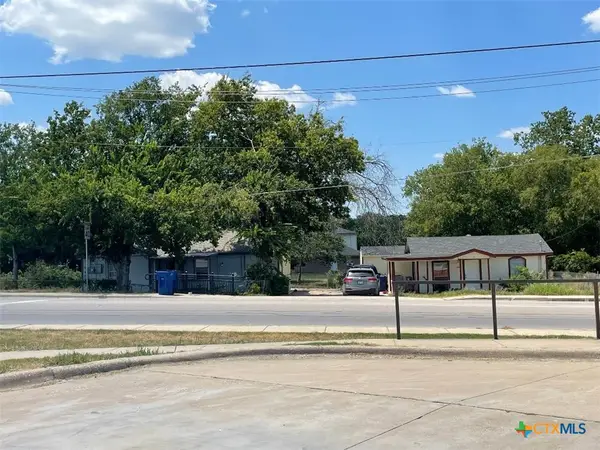 $169,900Active-- beds -- baths2,412 sq. ft.
601 N 1st Street, Copperas Cove, TX 76522
MLS# 628157Listed by: HOMESTEAD REAL ESTATE - New
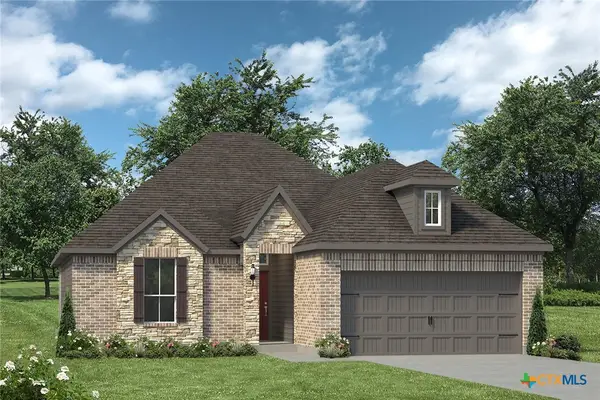 $293,900Active4 beds 2 baths1,654 sq. ft.
359 Pathfinder Drive, Copperas Cove, TX 76522
MLS# 628164Listed by: STYLECRAFT BROKERAGE, LLC - New
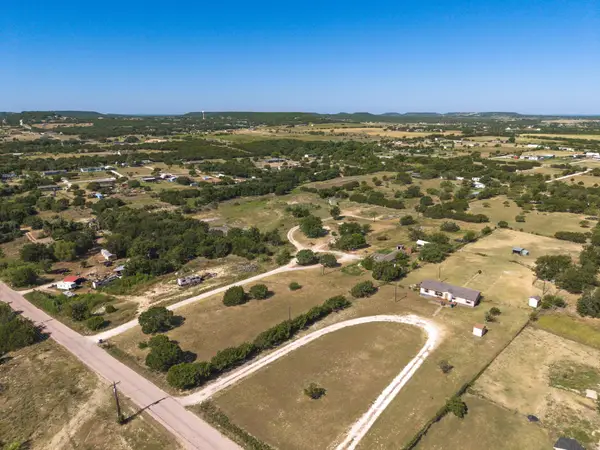 $235,000Active7.48 Acres
1039 Twin Mountain Rd, Copperas Cove, TX 76522
MLS# 8952886Listed by: THE AGENTS PREMIERE REALTY GRP 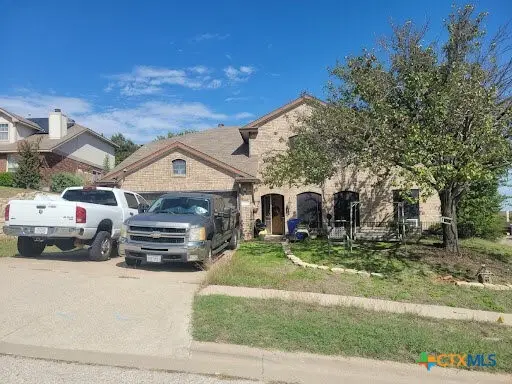 $309,000Pending4 beds 3 baths2,761 sq. ft.
402 Delmar Circle, Copperas Cove, TX 76522
MLS# 627739Listed by: CONNECT REALTY- New
 $149,500Active3 beds 2 baths1,361 sq. ft.
610 Courtney Lane, Copperas Cove, TX 76522
MLS# 628057Listed by: HOMESTEAD REAL ESTATE


Protect your home and budget from life's surprises with an Assurant Home Warranty, backed by a partner that supports you through every step of homeownership. Explore Plans.
©2026 Century 21 Real Estate LLC. All rights reserved. CENTURY 21®, the CENTURY 21 Logo and C21® are service marks owned by Century 21 Real Estate LLC. Century 21 Real Estate LLC fully supports the principles of the Fair Housing Act and the Equal Opportunity Act. Each office is independently owned and operated. Listing information is deemed reliable but not guaranteed accurate.