354 Monty Road, Copperas Cove, TX 76522
Local realty services provided by:CENTURY 21 North East
Listed by: freda hines
Office: homestead real estate
MLS#:621765
Source:TX_FRAR
Price summary
- Price:$239,900
- Price per sq. ft.:$159.93
About this home
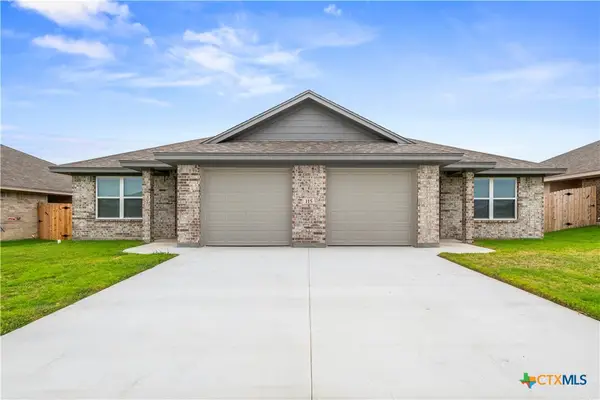
Brand-new 3-bedroom, 2.5-bath home in the newest community in Copperas Cove, offering modern style and smart design throughout. The main floor features durable LVP flooring, a bright kitchen with white cabinets and granite countertops, and an open layout perfect for everyday living. Enjoy added privacy with no rear neighbors, plus full sod, irrigation, and a 6-ft privacy fence already included.
Builder is offering a 4.75% fixed interest rate for qualified buyers, making this an exceptional opportunity to secure a new construction home with a strong financing incentive.
Contact an agent
Home facts
- Year built:2026
- Subdivision & Development:Heritage Place Addition Phase
- Listing ID #:621765
- Added:1 day(s) ago
- Updated:August 07, 2026 at 05:23 PM
Rooms and interior
- Bedrooms:3
- Total bathrooms:3
- Full bathrooms:2
- Rooms Total:1
- Flooring:Carpet
- Dining Description:Breakfast Area, Breakfast Bar
- Bathrooms Description:Double Vanity, Separate Shower, Tub Shower
- Kitchen Description:Cooktop, Dishwasher, Disposal, Electric Cooktop, Granite Counters, Kitchen Island, Kitchen/Family Room Combo, Microwave, Oven, Pantry, Plumbed for Ice Maker, Some Electric Appliances
- Bedroom Description:Split Bedroom
- Living area:1,500 sq. ft.
Heating and cooling
- Cooling:Ceiling Fans, Central Air, Electric
- Heating:Central, Electric
- Central air:Yes
Structure and exterior
- Roof:Composition, Shingle
- Year built:2026
- Building area:1,500 sq. ft.
- Lot area:0.12 Acres
- Construction Materials:Masonry
- Exterior Features:Covered, Porch
- Foundation Description:Slab
- Levels:2 Story
Utilities
- Water:Public
Finances and disclosures
- Price:$239,900
- Price per sq. ft.:$159.93
Features and amenities
- Appliances:Cooktop, Dishwasher, Disposal, Electric Cooktop, Microwave, Oven, Plumbed For Ice Maker, Some Electric Appliances, Water Heater
- Laundry features:Electric Dryer Hookup, Inside, Upper Level, Washer Hookup
- Amenities:Recessed Lighting, Smoke Detectors, Walk-in Closets
Parking
- Parking description:1 Car Garage, Attached, Door-Single, Garage
- Garage:Yes
- Garage spaces:1
New listings near 354 Monty Road
- New
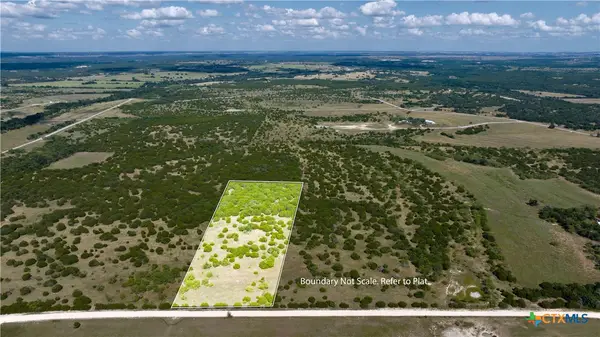 $119,000Active10.2 Acres
3090 S Table Rock Road, Copperas Cove, TX 76522
MLS# 622002Listed by: SHIPLEY RANCHES LLC - New
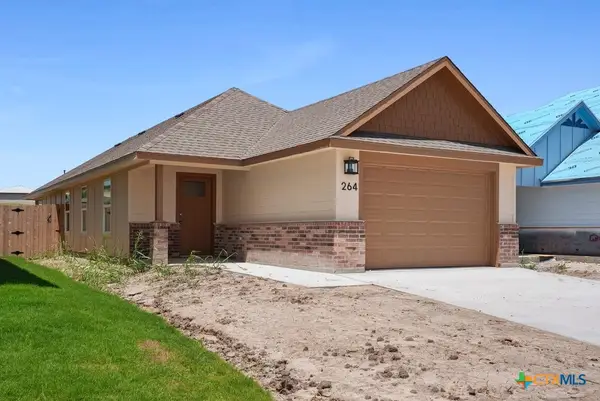 $222,900Active3 beds 2 baths1,190 sq. ft.
264 Monty Road, Copperas Cove, TX 76522
MLS# 621949Listed by: HOMESTEAD REAL ESTATE - New
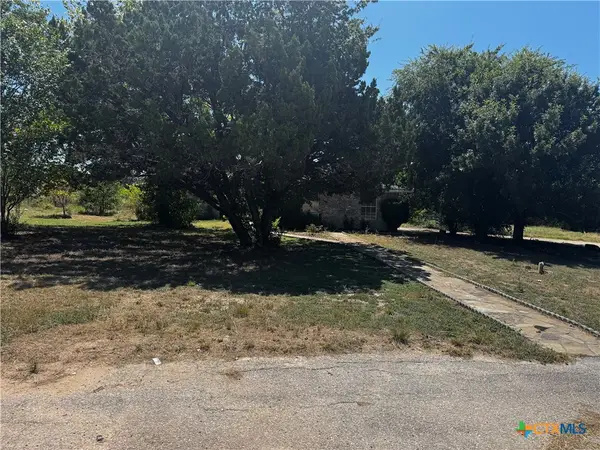 $310,000Active3 beds 2 baths1,564 sq. ft.
822 Wedgewood Drive, Copperas Cove, TX 76522
MLS# 621907Listed by: THAT REALTY PLACE - New
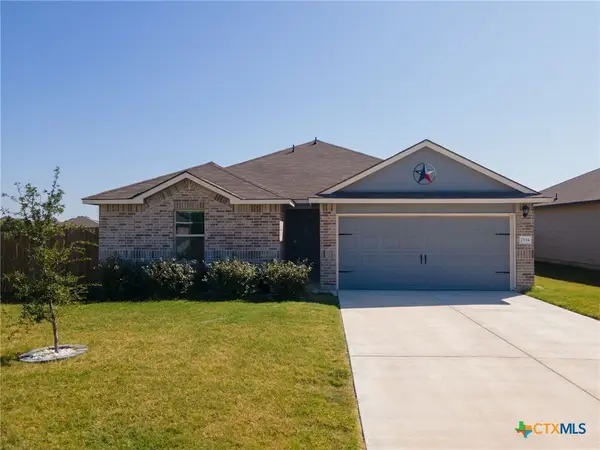 $235,000Active3 beds 2 baths1,432 sq. ft.
2534 Merganser Drive, Copperas Cove, TX 76522
MLS# 621894Listed by: EVERYDAY REAL ESTATE - New
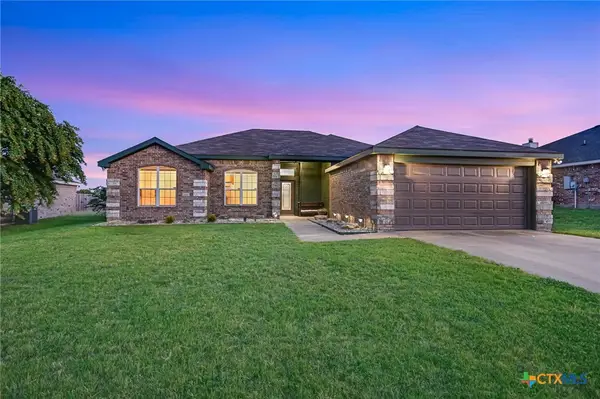 $270,000Active4 beds 2 baths1,888 sq. ft.
2403 Lindsey Drive, Copperas Cove, TX 76522
MLS# 621546Listed by: REAL BROKER - New
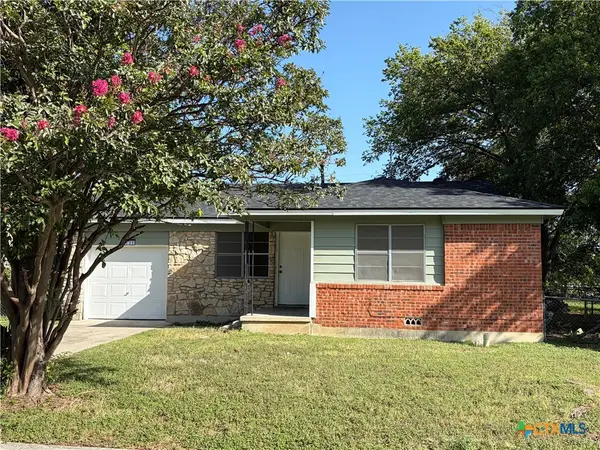 $145,000Active3 beds 1 baths998 sq. ft.
706 W Avenue E, Copperas Cove, TX 76522
MLS# 620618Listed by: TEAM PRICE REAL ESTATE - New
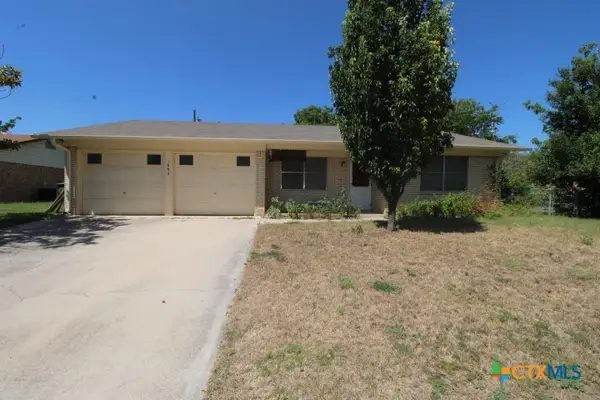
 $186,000Active3 beds 2 baths1,354 sq. ft.
1603 Hughes Avenue, Copperas Cove, TX 76522
MLS# 621155Listed by: CENTURY 21 PREMIER REALTORS - New
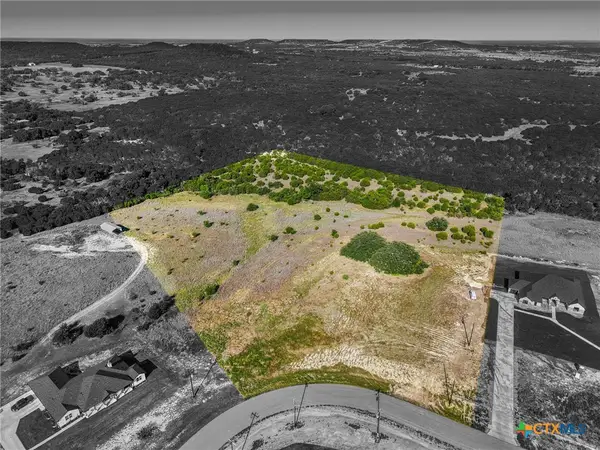 $255,000Active11.02 Acres
1149 Holden Loop, Copperas Cove, TX 76522
MLS# 621545Listed by: HOMESTEAD REAL ESTATE - Open Thu, 2 to 3pmNew
 $359,900Active-- beds -- baths2,294 sq. ft.
115 Cameron Drive, Copperas Cove, TX 76522
MLS# 621548Listed by: THE GRAHAM TEAM


Protect your home and budget from life's surprises with an Assurant Home Warranty, backed by a partner that supports you through every step of homeownership. Explore Plans.
©2026 Century 21 Real Estate LLC. All rights reserved. CENTURY 21®, the CENTURY 21 Logo and C21® are service marks owned by Century 21 Real Estate LLC. Century 21 Real Estate LLC fully supports the principles of the Fair Housing Act and the Equal Opportunity Act. Each office is independently owned and operated. Listing information is deemed reliable but not guaranteed accurate.