
1204 Wentwood Drive, Corinth, TX 76210
Local realty services provided by:CENTURY 21 Elite
1204 Wentwood Drive,Corinth, TX 76210
$345,000Last list price
- 3 Beds
- 2 Baths
- - sq. ft.
- Single family
- Sold
Listed by: lois lyles
Office: compass re texas, llc.
MLS#:21331520
Source:GDAR
Sorry, we are unable to map this address
Price summary
- Price:$345,000
- Monthly HOA dues:$50
About this home
CUTE CUTE CUTE!! Welcome home to this charming single-story 3-bedroom, 2-bath home in the highly sought-after Oakmont community! From the moment you arrive, you'll appreciate the beautiful landscaping and inviting curb appeal. Step inside to a light-filled, open floor plan featuring durable luxury vinyl plank flooring, a cozy fireplace, and a wall of windows overlooking the private backyard. The flexible front living space offers endless possibilities as a formal dining room, home office, playroom, or second living area to fit your lifestyle. The spacious kitchen is the heart of the home, complete with a dishwasher, microwave, abundant counter space, and an open layout that flows seamlessly into the breakfast nook and family room—perfect for everyday living and entertaining. Designed with privacy in mind, the split-bedroom floor plan features two secondary bedrooms and a full bath at the front of the home, while the generously sized primary suite is tucked away in the back. Relax in the private retreat featuring dual sinks, a separate shower, and Two spacious closets. Step outside to enjoy the large backyard, ideal for grilling, entertaining, or simply unwinding. Storage shed in back side yard provides plenty of room for lawn equipment, tools, and outdoor gear. Interior and Exterior completely painted July 2026, Roof and gutters installed July 2026. High Efficiency HVAC system, water heater 2025. As an added bonus, you'll enjoy all the amenities Oakmont has to offer, including the community pool just in time for summer! Golf too! Conveniently located near shopping, dining, parks, and major commuter routes, this move-in-ready home offers comfort, flexibility, and a fantastic location. Don't miss your opportunity to make it yours!...
Contact an agent
Home facts
- Year built:2003
- Subdivision & Development:Oakmont II Sec III
- Listing ID #:21331520
- Added:54 day(s) ago
- Updated:September 17, 2026 at 06:06 AM
Rooms and interior
- Bedrooms:3
- Total bathrooms:2
- Full bathrooms:2
- Flooring:Carpet, Luxury Vinyl Plank, Tile
- Kitchen Description:Dishwasher, Disposal, Gas Range, Microwave
Heating and cooling
- Cooling:Central Air, Electric
- Heating:Central, Natural Gas
- Central air:Yes
Structure and exterior
- Roof:Composition
- Year built:2003
- Lot Features:Interior Lot, Irregular Lot, Landscaped, Lawn, Subdivision
- Architectural Style:Traditional
- Construction Materials:Brick, Wood Siding
- Foundation Description:Slab
- Levels:1 Story
Schools
- High school:Guyer
- Middle school:Crownover
- Elementary school:Nelson
Finances and disclosures
- Price:$345,000
- Tax amount:$6,586
Features and amenities
- Appliances:Dishwasher, Disposal, Gas Range, Gas Water Heater, Microwave, Plumbed For Gas, Some Gas Appliances
- Amenities:Carbon Monoxide Detectors, Smoke Detectors, Window Coverings
Parking
- Garage:Yes
- Garage spaces:2
 Information provided, in part, by North Texas Real Estate Information Systems, Inc. Last Updated September 17, 2026 Listings with the NTREIS logo are listed by brokerages other than CENTURY 21 Elite. GDAR Member Broker: Mike Salter
New listings near 1204 Wentwood Drive
- New
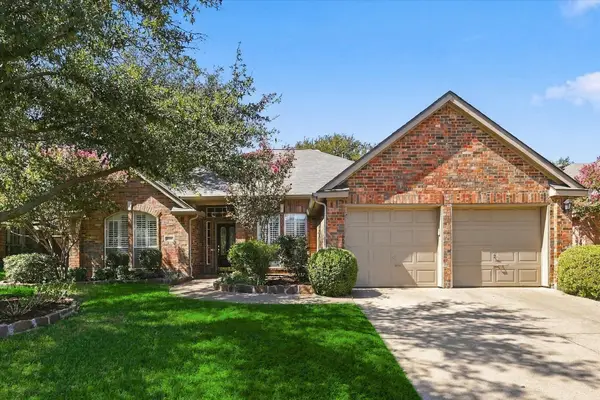 $459,000Active4 beds 3 baths2,974 sq. ft.
1109 Oakhollow Drive, Corinth, TX 76210
MLS# 21377781Listed by: EBBY HALLIDAY, REALTORS - Open Sat, 12 to 5pmNew
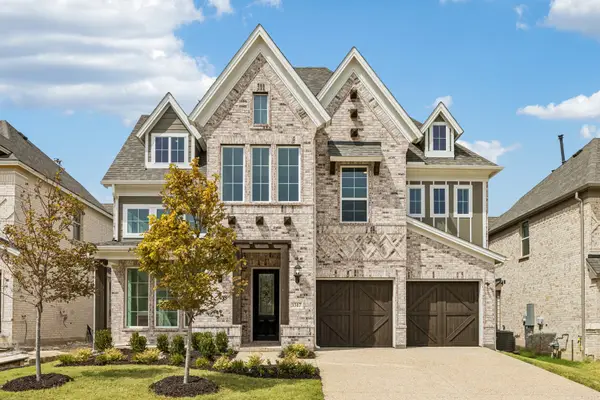 $719,856Active3 beds 3 baths3,398 sq. ft.
3517 Delphi Court, Corinth, TX 76208
MLS# 21388444Listed by: ROYAL REALTY, INC. - New
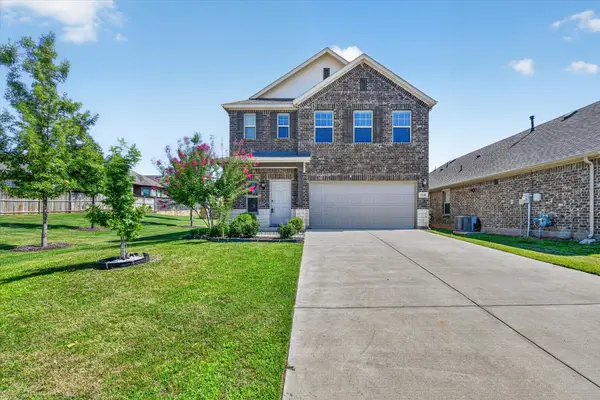 $385,000Active3 beds 3 baths1,859 sq. ft.
3348 Duncan Way, Corinth, TX 76210
MLS# 21382893Listed by: MCCAW PROPERTIES - New
 $399,000Active3 beds 2 baths1,972 sq. ft.
2005 Club View Circle, Corinth, TX 76210
MLS# 21385107Listed by: CRAWFORD AND COMPANY, REALTORS - New
 $420,000Active4 beds 3 baths3,056 sq. ft.
2711 Vistaview Drive, Corinth, TX 76210
MLS# 21387662Listed by: OPENDOOR BROKERAGE, LLC - Open Fri, 10am to 6pmNew
 $499,990Active4 beds 2 baths1,837 sq. ft.
2639 Everglades Drive, Corinth, TX 76210
MLS# 21387303Listed by: HISTORYMAKER HOMES - New
 $454,900Active4 beds 3 baths3,278 sq. ft.
2016 Brazos Drive, Corinth, TX 76210
MLS# 21386529Listed by: COMPETITIVE EDGE REALTY LLC - New
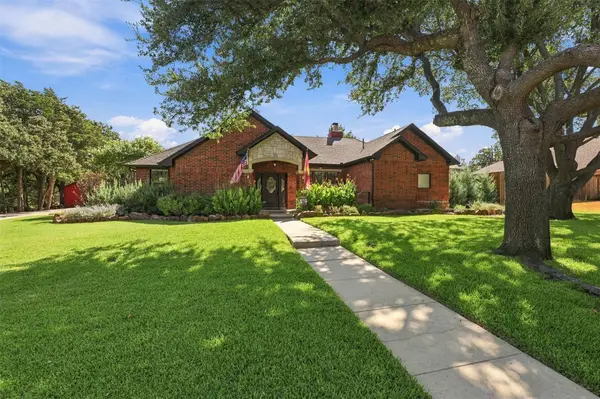 $670,000Active3 beds 3 baths2,520 sq. ft.
1821 Quail Run Drive, Corinth, TX 76208
MLS# 21380726Listed by: COMPASS RE TEXAS, LLC - Open Sun, 2 to 4pmNew
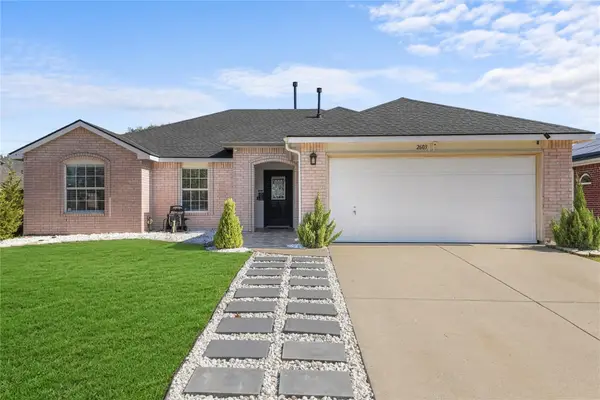 $349,900Active3 beds 2 baths1,535 sq. ft.
2603 Clark Drive, Corinth, TX 76210
MLS# 21356659Listed by: LUGARY, LLC - New
 $462,000Active4 beds 3 baths2,705 sq. ft.
1619 Mallard Drive, Corinth, TX 76210
MLS# 21382870Listed by: THE ASSOCIATES REALTY GROUP


Protect your home and budget from life's surprises with an Assurant Home Warranty, backed by a partner that supports you through every step of homeownership. Explore Plans.
©2026 Century 21 Real Estate LLC. All rights reserved. CENTURY 21®, the CENTURY 21 Logo and C21® are service marks owned by Century 21 Real Estate LLC. Century 21 Real Estate LLC fully supports the principles of the Fair Housing Act and the Equal Opportunity Act. Each office is independently owned and operated. Listing information is deemed reliable but not guaranteed accurate.