
1501 Shadow Crest Drive, Corinth, TX 76210
Local realty services provided by:CENTURY 21 Mike Bowman, Inc.
1501 Shadow Crest Drive,Corinth, TX 76210
$479,900Last list price
- 4 Beds
- 3 Baths
- - sq. ft.
- Single family
- Sold
Listed by: steven fowler
Office: stevensoldmine.com, llc.
MLS#:21338203
Source:GDAR
Sorry, we are unable to map this address
Price summary
- Price:$479,900
- Monthly HOA dues:$50
About this home
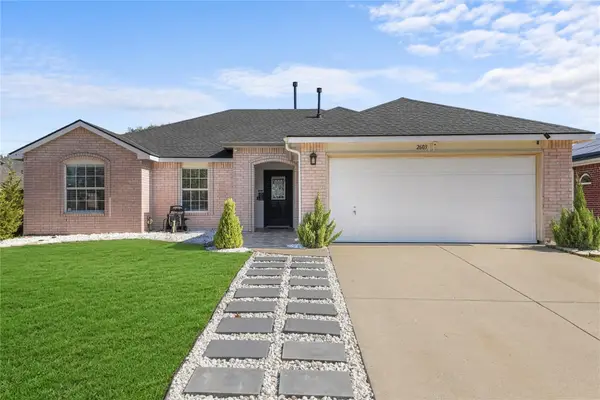
STUNNING FULLY REMODELED TURN-KEY RESIDENCE WITH PRIVATE IN-GROUND POOL IN THE KNOLL AT OAKMONT! Welcome home to this 2-story masterpiece offering 2,620 sq. ft. of modern luxury living. Situated on an oversized 8,359 sq. ft. lot, this 4-bedroom, 2.5-bathroom home blends contemporary design with peace of mind.
Step inside to an airy, light-filled layout anchored by premium luxury vinyl plank (LVP) flooring flowing seamlessly across the primary living spaces. The chef's kitchen features quartz countertops, updated cabinetry, a modern backsplash, designer fixtures, and brand-new stainless steel appliances. Unwind in the spa-like bathrooms, modernized with custom tiling and upgraded hardware.
Slip out back to discover your private backyard oasis—featuring a sparkling in-ground pool, expanded decking, and meticulous landscaping enclosed in a spacious yard built for summer hosting. Complete with a cozy fireplace, abundant storage, and a 2-car attached garage, this turn-key gem is zoned to top-rated schools including Hawk Elementary (9 10) and Crownover Middle School (8 10). Direct proximity to hiking, biking, and walking paths running through the Oakmont area. Low HOA fee approximately $300 (billed semi-annually). Minutes from local golf, dining, and shopping—don't miss the neighborhood benchmark for luxury living!
Oakmont Country Club Amenities (Separate Tiered Membership) While standard HOA dues cover neighborhood maintenance, residents have direct access to join the Oakmont Country Club, located right inside the community features 18-Hole Championship Golf Course: Featuring 51 sand traps, 6 water hazards, and a practice driving range. Racquet Sports: 4 lighted tennis courts with year-round access, leagues, and private instruction. Swimming & Fitness: Outdoor swimming pool, sun deck, and full fitness facility. Clubhouse & Dining: On-site restaurant, casual dining, sports lounge, locker rooms, and social event hosting....
Contact an agent
Home facts
- Year built:1996
- Subdivision & Development:The Knoll At Oakmont Ph 2
- Listing ID #:21338203
- Added:56 day(s) ago
- Updated:September 17, 2026 at 06:06 AM
Rooms and interior
- Bedrooms:4
- Total bathrooms:3
- Full bathrooms:2
- Half bathrooms:1
- Flooring:Luxury Vinyl Plank
- Kitchen Description:Dishwasher, Disposal, Electric Oven, Microwave
Heating and cooling
- Cooling:Ceiling Fans, Central Air, Electric
- Heating:Central, Electric
- Central air:Yes
Structure and exterior
- Roof:Composition
- Year built:1996
- Architectural Style:Traditional
- Construction Materials:Brick
- Foundation Description:Slab
- Levels:2 Story
Schools
- High school:Guyer
- Middle school:Crownover
- Elementary school:Hawk
Finances and disclosures
- Price:$479,900
- Tax amount:$7,681
Features and amenities
- Appliances:Dishwasher, Disposal, Electric Oven, Microwave
- Amenities:Fire Alarm, Window Coverings
Parking
- Garage:Yes
- Garage spaces:2
 Information provided, in part, by North Texas Real Estate Information Systems, Inc. Last Updated September 17, 2026 Listings with the NTREIS logo are listed by brokerages other than CENTURY 21 Mike Bowman, Inc.. GDAR Member Broker: Dave Bowman
New listings near 1501 Shadow Crest Drive
- New
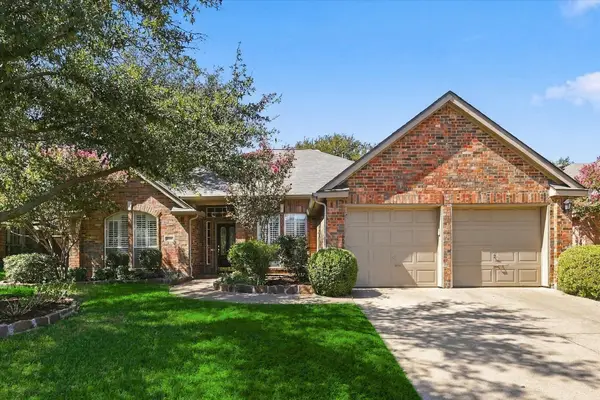 $459,000Active4 beds 3 baths2,974 sq. ft.
1109 Oakhollow Drive, Corinth, TX 76210
MLS# 21377781Listed by: EBBY HALLIDAY, REALTORS - Open Sat, 12 to 5pmNew
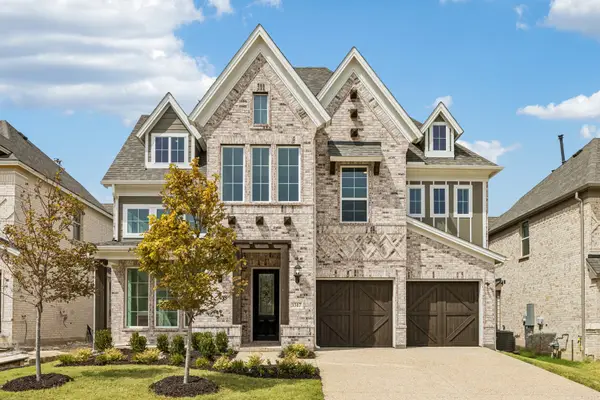 $719,856Active3 beds 3 baths3,398 sq. ft.
3517 Delphi Court, Corinth, TX 76208
MLS# 21388444Listed by: ROYAL REALTY, INC. - New
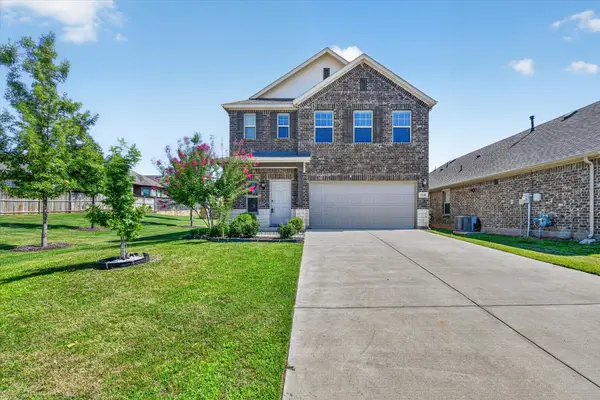 $385,000Active3 beds 3 baths1,859 sq. ft.
3348 Duncan Way, Corinth, TX 76210
MLS# 21382893Listed by: MCCAW PROPERTIES - New
 $399,000Active3 beds 2 baths1,972 sq. ft.
2005 Club View Circle, Corinth, TX 76210
MLS# 21385107Listed by: CRAWFORD AND COMPANY, REALTORS - New
 $420,000Active4 beds 3 baths3,056 sq. ft.
2711 Vistaview Drive, Corinth, TX 76210
MLS# 21387662Listed by: OPENDOOR BROKERAGE, LLC - Open Fri, 10am to 6pmNew
 $499,990Active4 beds 2 baths1,837 sq. ft.
2639 Everglades Drive, Corinth, TX 76210
MLS# 21387303Listed by: HISTORYMAKER HOMES - New
 $454,900Active4 beds 3 baths3,278 sq. ft.
2016 Brazos Drive, Corinth, TX 76210
MLS# 21386529Listed by: COMPETITIVE EDGE REALTY LLC - New
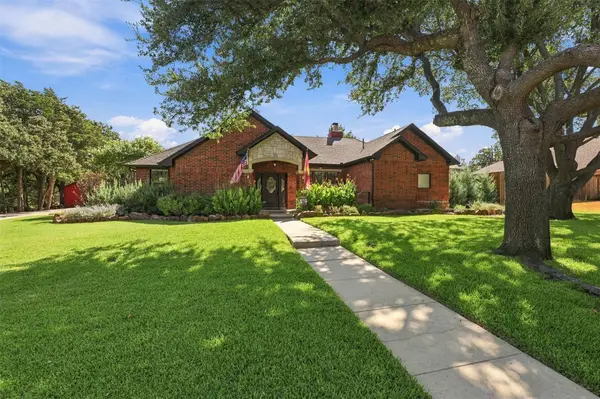 $670,000Active3 beds 3 baths2,520 sq. ft.
1821 Quail Run Drive, Corinth, TX 76208
MLS# 21380726Listed by: COMPASS RE TEXAS, LLC - Open Sun, 2 to 4pmNew
 $349,900Active3 beds 2 baths1,535 sq. ft.
2603 Clark Drive, Corinth, TX 76210
MLS# 21356659Listed by: LUGARY, LLC - New
 $462,000Active4 beds 3 baths2,705 sq. ft.
1619 Mallard Drive, Corinth, TX 76210
MLS# 21382870Listed by: THE ASSOCIATES REALTY GROUP


Protect your home and budget from life's surprises with an Assurant Home Warranty, backed by a partner that supports you through every step of homeownership. Explore Plans.
©2026 Century 21 Real Estate LLC. All rights reserved. CENTURY 21®, the CENTURY 21 Logo and C21® are service marks owned by Century 21 Real Estate LLC. Century 21 Real Estate LLC fully supports the principles of the Fair Housing Act and the Equal Opportunity Act. Each office is independently owned and operated. Listing information is deemed reliable but not guaranteed accurate.