
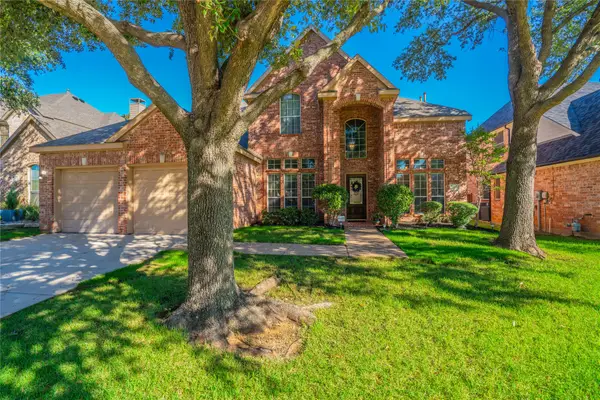
1510 Pecan Valley Court, Corinth, TX 76210
Local realty services provided by:CENTURY 21 Elite
Listed by: rj avery
Office: flex group real estate
MLS#:21340251
Source:GDAR
Price summary
- Price:$449,944
- Price per sq. ft.:$185.16
- Monthly HOA dues:$55
About this home
Welcome to 1510 Pecan Valley Court in the heart of Corinth, where timeless style meets modern luxury. This beautifully updated 4 bed 2 bath home has been thoughtfully renovated with high-end finishes and designer touches throughout, creating a move-in-ready retreat you'll be proud to call home.
From the moment you step inside, you'll appreciate the light-filled, open-concept floor plan that's perfect for both everyday living and entertaining. The stunning gourmet kitchen serves as the heart of the home, featuring premium finishes, abundant workspace, and seamless flow into the spacious living and dining areas. Every room has been carefully curated to deliver a sophisticated yet comfortable feel. The luxurious primary suite offers a peaceful escape with a spa-inspired bathroom designed for relaxation, while three additional bedrooms provide flexibility for family, guests, or a home office. Every detail of this home reflects quality craftsmanship and modern elegance. Outside, enjoy a beautifully maintained yard with plenty of space for entertaining, grilling, or simply unwinding after a long day. Nestled in an established Corinth neighborhood with convenient access to shopping, dining, parks, and major commuter routes, this home offers the perfect blend of luxury, comfort, and location. Don't miss your opportunity to own this exceptional, fully updated home where every detail has already been done for you—just move in and enjoy!...
Contact an agent
Home facts
- Year built:1998
- Subdivision & Development:Briar Glen
- Listing ID #:21340251
- Added:68 day(s) ago
- Updated:October 13, 2026 at 07:58 AM
Rooms and interior
- Bedrooms:4
- Total bathrooms:2
- Full bathrooms:2
- Kitchen Description:Dishwasher, Disposal, Double Oven, Electric Cooktop, Electric Oven, Microwave
- Living area:2,430 sq. ft.
Heating and cooling
- Cooling:Central Air
- Heating:Central, Natural Gas
- Central air:Yes
Structure and exterior
- Year built:1998
- Building area:2,430 sq. ft.
- Lot area:0.2 Acres
- Architectural Style:Traditional
- Construction Materials:Brick
- Levels:1 Story
Schools
- High school:Guyer
- Middle school:Crownover
- Elementary school:Hawk
Finances and disclosures
- Price:$449,944
- Price per sq. ft.:$185.16
- Tax amount:$6,165
Features and amenities
- Appliances:Dishwasher, Disposal, Double Oven, Electric Cooktop, Electric Oven, Microwave
Parking
- Garage:Yes
- Garage spaces:2
 Information provided, in part, by North Texas Real Estate Information Systems, Inc. Last Updated October 13, 2026 Listings with the NTREIS logo are listed by brokerages other than CENTURY 21 Elite. GDAR Member Broker: Mike Salter
New listings near 1510 Pecan Valley Court
- Open Fri, 5 to 7pmNew
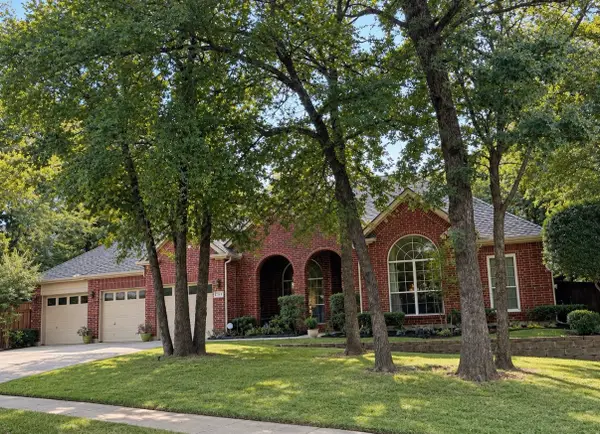 $599,900Active4 beds 4 baths2,915 sq. ft.
1314 Ardglass Trail, Corinth, TX 76210
MLS# 21409301Listed by: COLDWELL BANKER APEX, REALTORS - New
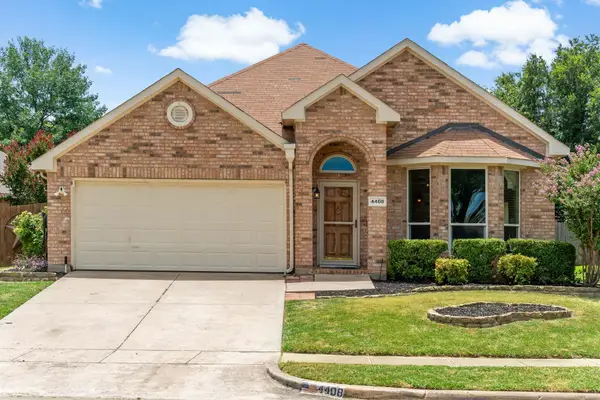 $395,000Active4 beds 2 baths2,231 sq. ft.
4408 Spanish Oak Circle, Corinth, TX 76208
MLS# 21408588Listed by: KELLER WILLIAMS REALTY DPR - New
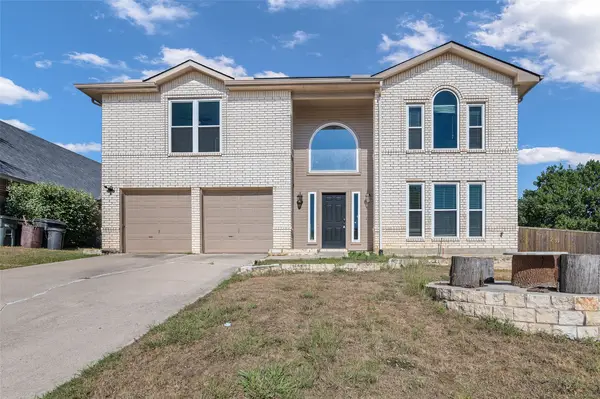 $439,900Active4 beds 3 baths4,007 sq. ft.
3510 Meadowview Drive, Corinth, TX 76210
MLS# 21402213Listed by: KELLER WILLIAMS REALTY-FM - Open Wed, 10am to 7pm
 $649,990Active4 beds 5 baths3,606 sq. ft.
2648 Rainier Drive, Corinth, TX 76210
MLS# 21286108Listed by: HISTORYMAKER HOMES - New
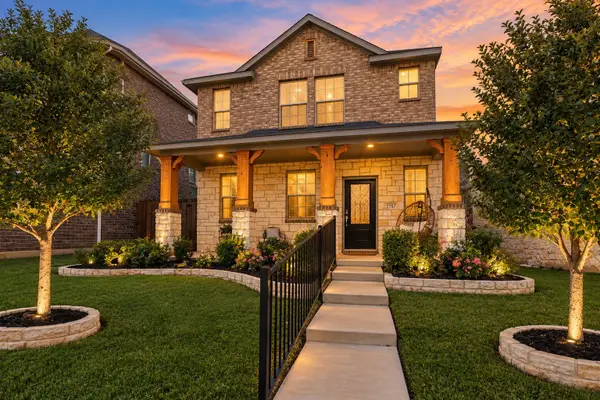 $375,000Active3 beds 3 baths1,664 sq. ft.
2757 Acadia Drive, Corinth, TX 76210
MLS# 21405261Listed by: MONUMENT REALTY - New
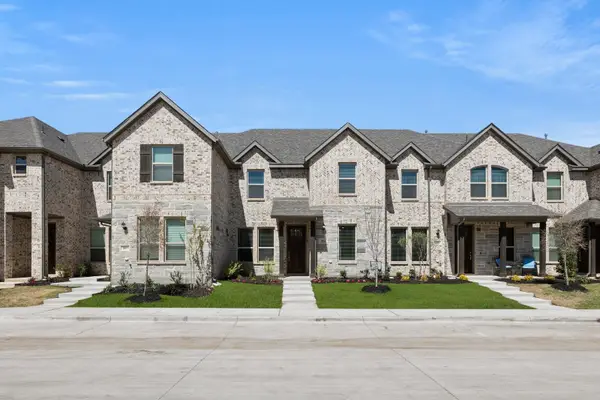 $421,424Active3 beds 3 baths2,228 sq. ft.
1975 Gentle Oak Trail, Corinth, TX 76210
MLS# 21407186Listed by: IMP REALTY - New
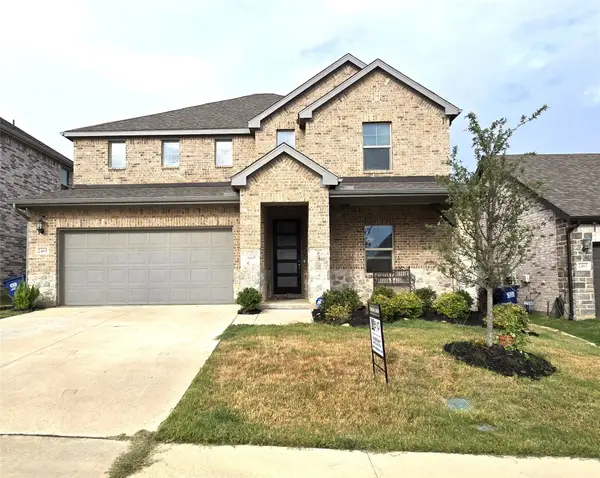 $569,000Active5 beds 3 baths3,064 sq. ft.
2465 Yosemite Way, Corinth, TX 76210
MLS# 21388104Listed by: EXP REALTY - New
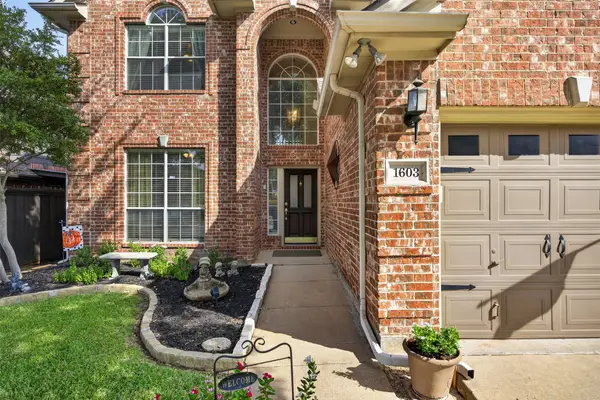 $435,000Active4 beds 3 baths2,468 sq. ft.
1603 Creekside Drive, Corinth, TX 76210
MLS# 21404657Listed by: KELLER WILLIAMS REALTY - New
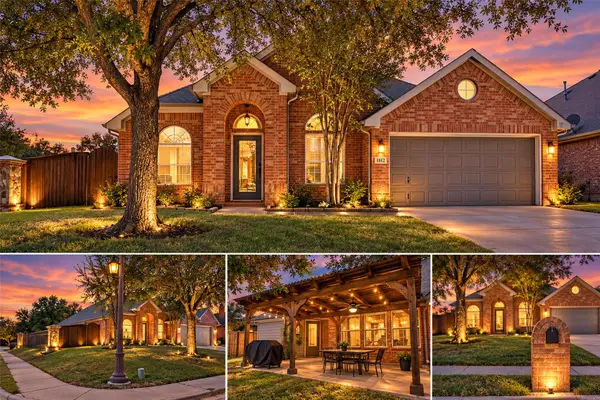 $385,000Active3 beds 2 baths1,984 sq. ft.
1812 Copper Leaf Drive, Corinth, TX 76210
MLS# 21406785Listed by: NATIONAL REAL ESTATE ASSOC - New
 $465,000Active4 beds 4 baths2,715 sq. ft.
4115 Creek Hill Lane, Corinth, TX 76208
MLS# 21399720Listed by: KELLER WILLIAMS REALTY DPR


Protect your home and budget from life's surprises with an Assurant Home Warranty, backed by a partner that supports you through every step of homeownership. Explore Plans.
©2026 Century 21 Real Estate LLC. All rights reserved. CENTURY 21®, the CENTURY 21 Logo and C21® are service marks owned by Century 21 Real Estate LLC. Century 21 Real Estate LLC fully supports the principles of the Fair Housing Act and the Equal Opportunity Act. Each office is independently owned and operated. Listing information is deemed reliable but not guaranteed accurate.