
1706 Tealwood Lane, Corinth, TX 76210
Local realty services provided by:CENTURY 21 Alliance Properties
Listed by: chandra linquist
Office: repeat realty, llc.
MLS#:21341997
Source:GDAR
Price summary
- Price:$450,000
- Price per sq. ft.:$164.05
- Monthly HOA dues:$54.17
About this home
Seller concessions up to $10,000. Welcome to this beautifully maintained two-story home in the highly desirable Oakmont community of Corinth! Offering 4 spacious bedrooms, 2 full baths, 2 half baths, and over 2,700 square feet of thoughtfully designed living space, this home provides the perfect blend of comfort and functionality. The open floor plan features multiple living and dining areas, a warm family room with a cozy gas-start fireplace, and a spacious kitchen complete with a gas cooktop, island, and abundant cabinet space. The private primary suite offers a relaxing retreat, while the secondary bedrooms are upstairs with a game room and a walkout attic for storage. Enjoy the fenced backyard ideal for entertaining or relaxing outdoors. 2 newer HVACs units, Roof 3 years old, Fresh interior wall and baseboard paint, new dishwasher, and one new garage door opener. Located within Denton ISD and just minutes from shopping, dining, parks, and major highways, residents also enjoy Oakmont's exceptional amenities, including community pools, parks, walking trails, golf, tennis, and clubhouse activities....
Contact an agent
Home facts
- Year built:1999
- Subdivision & Development:Windsor Ridge at Oakmont Ph II
- Listing ID #:21341997
- Added:46 day(s) ago
- Updated:September 16, 2026 at 11:45 AM
Rooms and interior
- Bedrooms:4
- Total bathrooms:4
- Full bathrooms:2
- Half bathrooms:2
- Flooring:Carpet, Ceramic Tile, Wood
- Kitchen Description:Dishwasher, Disposal, Electric Oven, Gas Cooktop
- Living area:2,743 sq. ft.
Structure and exterior
- Roof:Composition
- Year built:1999
- Building area:2,743 sq. ft.
- Lot area:0.17 Acres
- Foundation Description:Slab
- Levels:2 Story
Schools
- High school:Guyer
- Middle school:Crownover
- Elementary school:Hawk
Finances and disclosures
- Price:$450,000
- Price per sq. ft.:$164.05
Features and amenities
- Appliances:Dishwasher, Disposal, Electric Oven, Gas Cooktop
Parking
- Garage:Yes
- Garage spaces:2
- Carport spaces:2
 Information provided, in part, by North Texas Real Estate Information Systems, Inc. Last Updated September 16, 2026 Listings with the NTREIS logo are listed by brokerages other than CENTURY 21 Alliance Properties. GDAR Member Broker: Roger Del Brandt II
New listings near 1706 Tealwood Lane
- New
 $399,000Active3 beds 2 baths1,972 sq. ft.
2005 Club View Circle, Corinth, TX 76210
MLS# 21385107Listed by: CRAWFORD AND COMPANY, REALTORS - New
 $420,000Active4 beds 3 baths3,056 sq. ft.
2711 Vistaview Drive, Corinth, TX 76210
MLS# 21387662Listed by: OPENDOOR BROKERAGE, LLC - Open Thu, 10am to 6pmNew
 $499,990Active4 beds 2 baths1,837 sq. ft.
2639 Everglades Drive, Corinth, TX 76210
MLS# 21387303Listed by: HISTORYMAKER HOMES - New
 $454,900Active4 beds 3 baths3,278 sq. ft.
2016 Brazos Drive, Corinth, TX 76210
MLS# 21386529Listed by: COMPETITIVE EDGE REALTY LLC - New
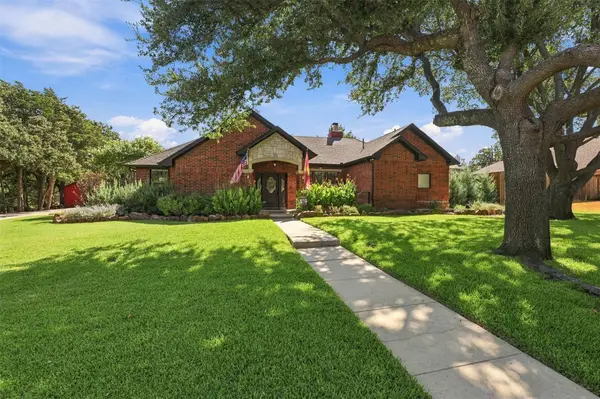 $670,000Active3 beds 3 baths2,520 sq. ft.
1821 Quail Run Drive, Corinth, TX 76208
MLS# 21380726Listed by: COMPASS RE TEXAS, LLC - Open Sun, 2 to 4pmNew
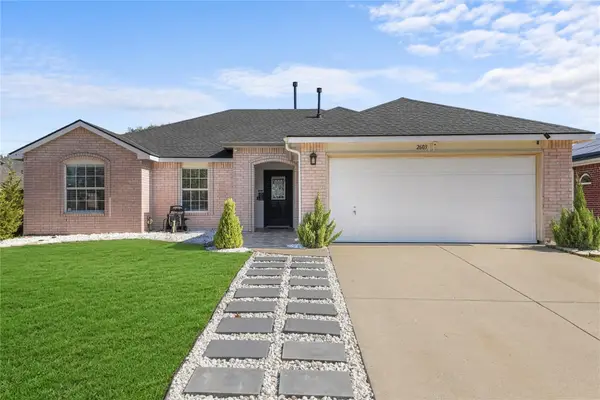 $349,900Active3 beds 2 baths1,535 sq. ft.
2603 Clark Drive, Corinth, TX 76210
MLS# 21356659Listed by: LUGARY, LLC - New
 $462,000Active4 beds 3 baths2,705 sq. ft.
1619 Mallard Drive, Corinth, TX 76210
MLS# 21382870Listed by: THE ASSOCIATES REALTY GROUP - New
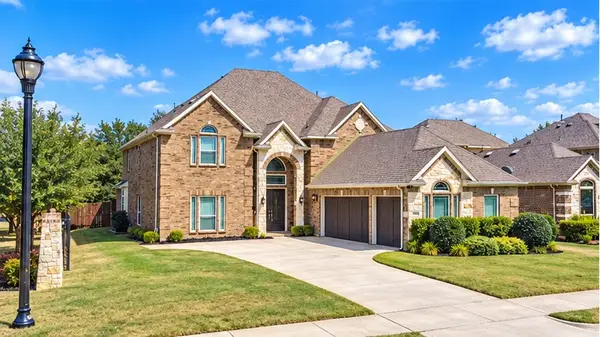 $774,900Active5 beds 5 baths4,622 sq. ft.
1400 Bonanza Lane, Corinth, TX 76208
MLS# 21377790Listed by: KELLER WILLIAMS REALTY - New
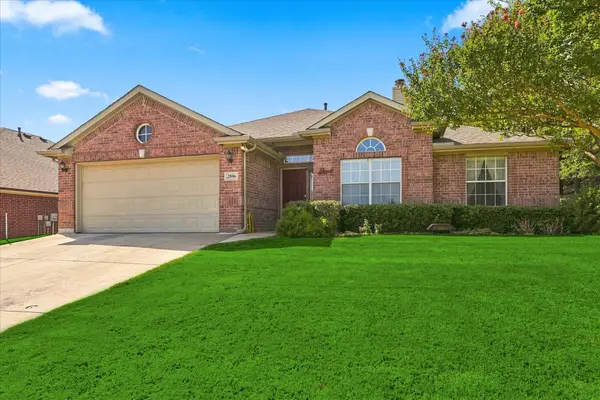 $370,000Active3 beds 2 baths2,031 sq. ft.
2806 Warwick Drive, Corinth, TX 76210
MLS# 21360832Listed by: AARON LAYMAN PROPERTIES - New
 $368,000Active4 beds 2 baths2,500 sq. ft.
3220 Timberview Drive, Corinth, TX 76210
MLS# 21379667Listed by: REAL T TEAM BY EXP


Protect your home and budget from life's surprises with an Assurant Home Warranty, backed by a partner that supports you through every step of homeownership. Explore Plans.
©2026 Century 21 Real Estate LLC. All rights reserved. CENTURY 21®, the CENTURY 21 Logo and C21® are service marks owned by Century 21 Real Estate LLC. Century 21 Real Estate LLC fully supports the principles of the Fair Housing Act and the Equal Opportunity Act. Each office is independently owned and operated. Listing information is deemed reliable but not guaranteed accurate.