
1712 Tealwood Lane, Corinth, TX 76210
Local realty services provided by:CENTURY 21 Middleton
Listed by: javier montemayor
Office: inc realty, llc.
MLS#:21280288
Source:GDAR
Price summary
- Price:$436,000
- Price per sq. ft.:$144.04
- Monthly HOA dues:$54.17
About this home
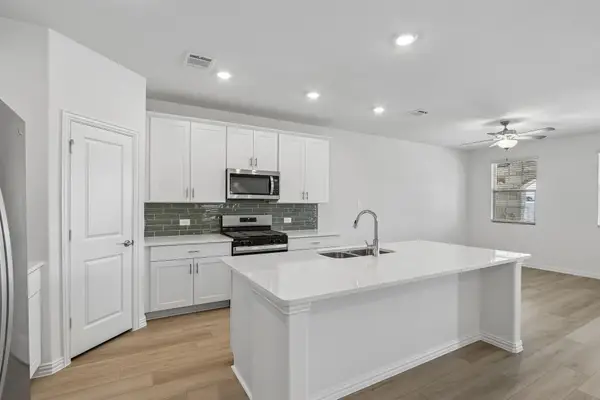
MOTIVATED SELLER OFFERING A 2-1 BUYDOWN TO HELP MAKE THIS HOME A MORE AFFORDABLE OPTION DUE TO THE CURRENT MARKET CONDITIONS! Call listing agent for details today! Exceptional opportunity in the highly desirable Windsor Ridge community! Situated on a huge cul-de-sac lot with a huge backyard, this spacious home offers the room, flexibility, and location that today's buyers are looking for. Featuring 4 bedrooms, 2 full bathrooms, and a half bath, this floor plan provides generous living spaces throughout. All 4 bedrooms are located upstairs, creating a comfortable separation between the living and entertaining areas below. The kitchen offers abundant cabinetry, ample counter space, and a center island, while the spacious primary suite provides a relaxing retreat. The generously sized bedrooms offer plenty of flexibility for family members, guests, or a home office setup. One of the standout features of this property is its location. Situated directly next to an elementary and middle school, daily routines are very convenient. This area is especially desirable due to its highly regarded schools within Denton ISD, making it a popular choice for families seeking both convenience and educational opportunities. You'll also enjoy quick access to I-35E, Denton, shopping, dining, and entertainment throughout the area. For added peace of mind, the home features a new roof installed in 2025 and an HVAC system which was replaced 5 years ago. The oversized backyard provides endless possibilities, as well! Priced well below comparable homes currently available in Windsor Ridge, this property presents an outstanding value for buyers seeking space and potential. The seller is open to seller concessions and a complimentary 1-year home warranty with a reasonable offer, providing buyers peace of mind and the opportunity to update flooring or make other improvements to the home. Homes with this combination of size, location, lot, and value are hard to find. Schedule your showing today!...
Contact an agent
Home facts
- Year built:1998
- Subdivision & Development:Windsor Ridge At Oakmont Ph II
- Listing ID #:21280288
- Added:116 day(s) ago
- Updated:October 12, 2026 at 11:46 AM
Rooms and interior
- Bedrooms:4
- Total bathrooms:3
- Full bathrooms:2
- Half bathrooms:1
- Flooring:Carpet, Ceramic Tile, Vinyl
- Kitchen Description:Dishwasher, Disposal, Gas Cooktop, Gas Oven, Microwave
- Living area:3,027 sq. ft.
Heating and cooling
- Cooling:Ceiling Fans, Central Air, Electric
- Heating:Central, Natural Gas
- Central air:Yes
Structure and exterior
- Roof:Composition
- Year built:1998
- Building area:3,027 sq. ft.
- Lot area:0.26 Acres
- Lot Features:Lawn, Subdivision
- Architectural Style:Traditional
- Construction Materials:Brick, Wood Siding
- Foundation Description:Slab
- Levels:2 Story
Schools
- High school:Guyer
- Middle school:Crownover
- Elementary school:Hawk
Finances and disclosures
- Price:$436,000
- Price per sq. ft.:$144.04
- Tax amount:$10,203
Features and amenities
- Appliances:Dishwasher, Disposal, Gas Cooktop, Gas Oven, Microwave
Parking
- Garage:Yes
- Garage spaces:2
 Information provided, in part, by North Texas Real Estate Information Systems, Inc. Last Updated October 12, 2026 Listings with the NTREIS logo are listed by brokerages other than CENTURY 21 Middleton.
New listings near 1712 Tealwood Lane
- New
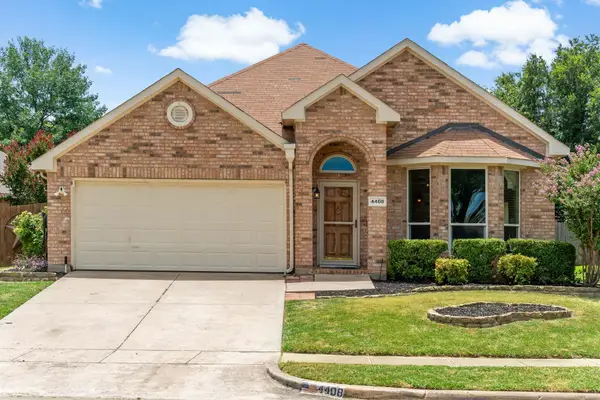 $395,000Active4 beds 2 baths2,231 sq. ft.
4408 Spanish Oak Circle, Corinth, TX 76208
MLS# 21408588Listed by: KELLER WILLIAMS REALTY DPR - New
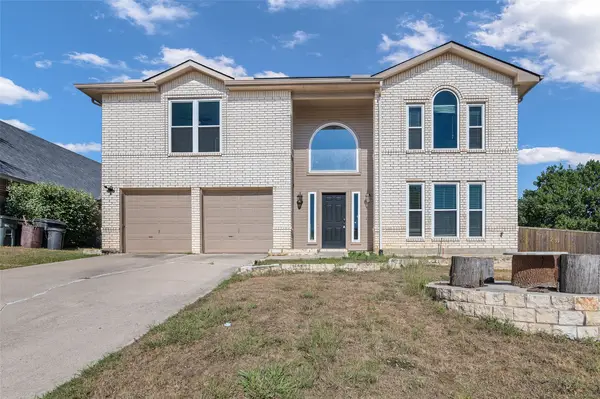 $439,900Active4 beds 3 baths4,007 sq. ft.
3510 Meadowview Drive, Corinth, TX 76210
MLS# 21402213Listed by: KELLER WILLIAMS REALTY-FM - Open Tue, 10am to 7pm
 $649,990Active4 beds 5 baths3,606 sq. ft.
2648 Rainier Drive, Corinth, TX 76210
MLS# 21286108Listed by: HISTORYMAKER HOMES - New
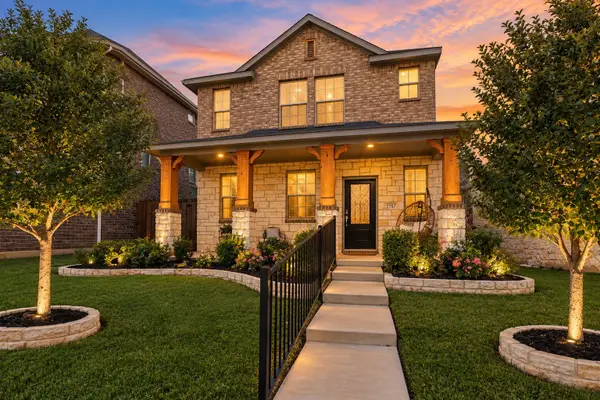 $375,000Active3 beds 3 baths1,664 sq. ft.
2757 Acadia Drive, Corinth, TX 76210
MLS# 21405261Listed by: MONUMENT REALTY - New
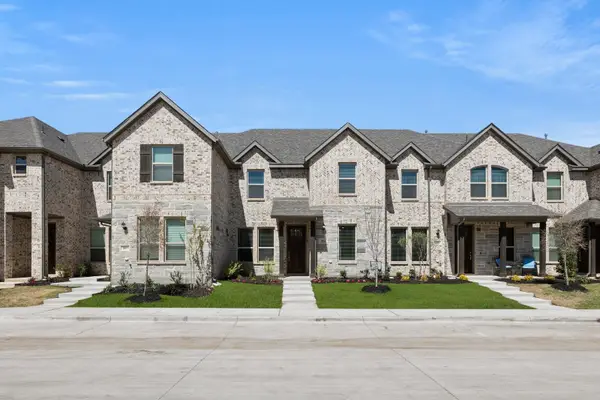 $421,424Active3 beds 3 baths2,228 sq. ft.
1975 Gentle Oak Trail, Corinth, TX 76210
MLS# 21407186Listed by: IMP REALTY - New
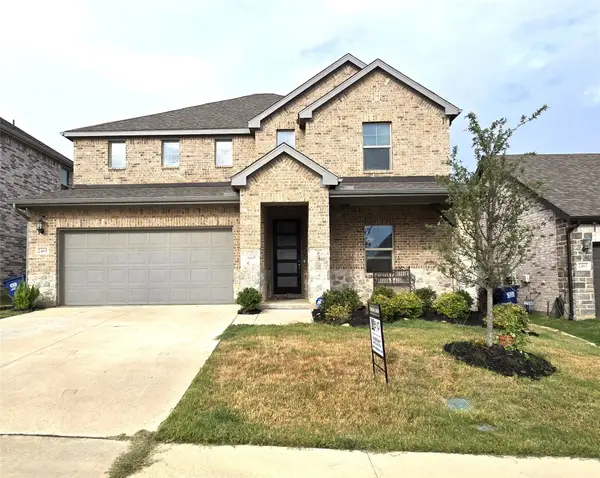 $569,000Active5 beds 3 baths3,064 sq. ft.
2465 Yosemite Way, Corinth, TX 76210
MLS# 21388104Listed by: EXP REALTY - New
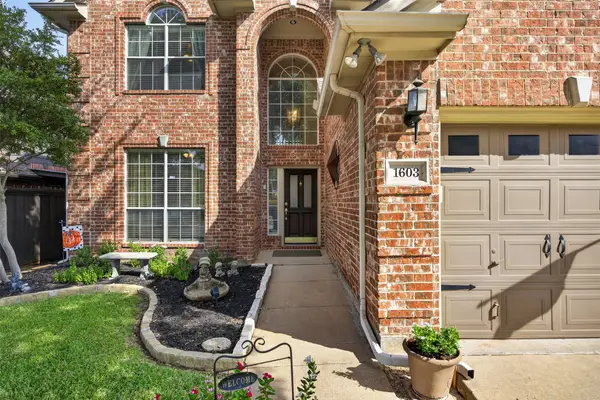 $435,000Active4 beds 3 baths2,468 sq. ft.
1603 Creekside Drive, Corinth, TX 76210
MLS# 21404657Listed by: KELLER WILLIAMS REALTY - New
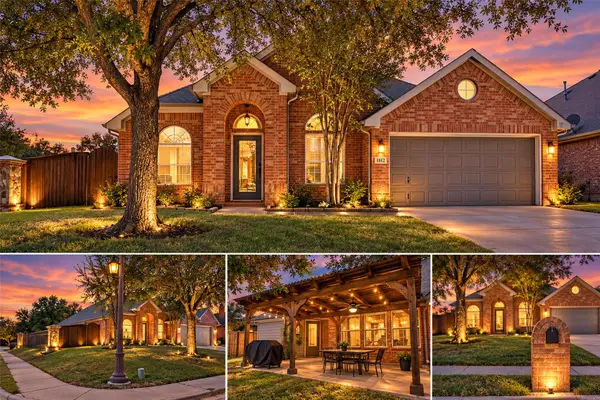 $385,000Active3 beds 2 baths1,984 sq. ft.
1812 Copper Leaf Drive, Corinth, TX 76210
MLS# 21406785Listed by: NATIONAL REAL ESTATE ASSOC - New
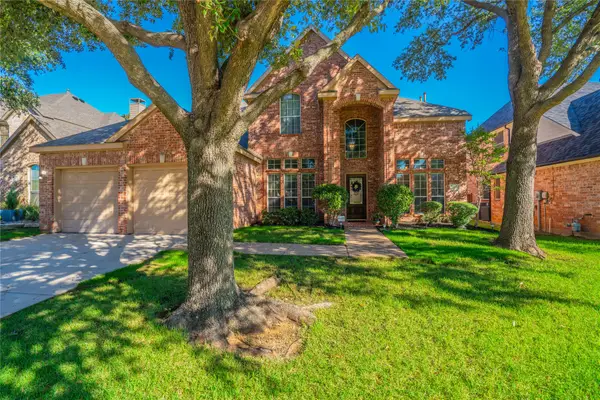 $465,000Active4 beds 4 baths2,715 sq. ft.
4115 Creek Hill Lane, Corinth, TX 76208
MLS# 21399720Listed by: KELLER WILLIAMS REALTY DPR - New
 $395,284Active3 beds 3 baths1,650 sq. ft.
2612 Arches Lane, Corinth, TX 76210
MLS# 21403425Listed by: MERITAGE HOMES REALTY


Protect your home and budget from life's surprises with an Assurant Home Warranty, backed by a partner that supports you through every step of homeownership. Explore Plans.
©2026 Century 21 Real Estate LLC. All rights reserved. CENTURY 21®, the CENTURY 21 Logo and C21® are service marks owned by Century 21 Real Estate LLC. Century 21 Real Estate LLC fully supports the principles of the Fair Housing Act and the Equal Opportunity Act. Each office is independently owned and operated. Listing information is deemed reliable but not guaranteed accurate.