
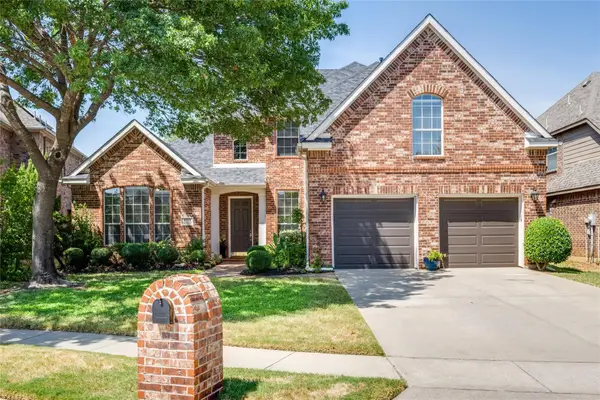
1909 Whitehall Drive, Corinth, TX 76210
Local realty services provided by:CENTURY 21 Mike Bowman, Inc.
Listed by: jamie wilson
Office: local pro realty llc.
MLS#:21266288
Source:GDAR
Price summary
- Price:$795,000
- Price per sq. ft.:$271.05
- Monthly HOA dues:$20.83
About this home
Truly move-in ready and rarely available - this is the one you have been waiting for. Welcome to a beautifully updated one-and-a-half story showpiece where timeless finishes, smart design, and a true backyard retreat come together in one of the area's most desirable neighborhoods. Offering 3 bedrooms, a private main-level office, 3 full baths, and a versatile upstairs bonus room, this home strikes the perfect balance of function and style.
Major updates are already done: new roof, new AC, hand-scraped hardwood floors, hardy board siding, and plantation shutters throughout.
The sun-filled, open-concept living room features a cozy gas fireplace with custom shutters and flows into a gourmet kitchen built for entertaining — commercial-grade gas cooktop, double ovens, quartz counters, and an oversized island. Every bedroom enjoys access to its own full bath, offering unmatched privacy for family and guests. The primary suite is a true retreat with a sitting area, dual vanities, soaking tub, and walk-in shower.
Step outside to your personal backyard oasis: sparkling saltwater pool, hot tub, tranquil water features, fire pit, and a fully equipped outdoor kitchen with a brand-new grill. A 10x12 storage shed, mature trees, and lush landscaping complete the oversized, private lot.
Set on a coveted north–south facing lot, the home stays naturally bright and cool year-round. Residents love Kensington Estates for its strong community feel and peaceful setting — just minutes from Lake Lewisville, parks, trails, shopping, and dining, and zoned to award-winning Denton ISD.
Resort Style Living in Kensington Estates — this is the one you've been waiting for....
Contact an agent
Home facts
- Year built:1998
- Listing ID #:21266288
- Added:1 day(s) ago
- Updated:May 29, 2026 at 11:43 AM
Rooms and interior
- Bedrooms:3
- Total bathrooms:3
- Full bathrooms:3
- Kitchen Description:Dishwasher, Disposal, Gas Cooktop, Microwave, Vented Exhaust Fan
- Living area:2,933 sq. ft.
Heating and cooling
- Cooling:Central Air
- Heating:Central
- Central air:Yes
Structure and exterior
- Year built:1998
- Building area:2,933 sq. ft.
- Lot area:0.32 Acres
- Construction Materials:Brick
- Foundation Description:Slab
Schools
- High school:Guyer
- Middle school:Crownover
- Elementary school:Hawk
Finances and disclosures
- Price:$795,000
- Price per sq. ft.:$271.05
- Tax amount:$11,268
Features and amenities
- Appliances:Dishwasher, Disposal, Gas Cooktop, Microwave, Vented Exhaust Fan
Parking
- Garage:Yes
- Garage spaces:2
 Information provided, in part, by North Texas Real Estate Information Systems, Inc. Last Updated May 29, 2026 Listings with the NTREIS logo are listed by brokerages other than CENTURY 21 Mike Bowman, Inc.. GDAR Member Broker: Dave Bowman
New listings near 1909 Whitehall Drive
- New
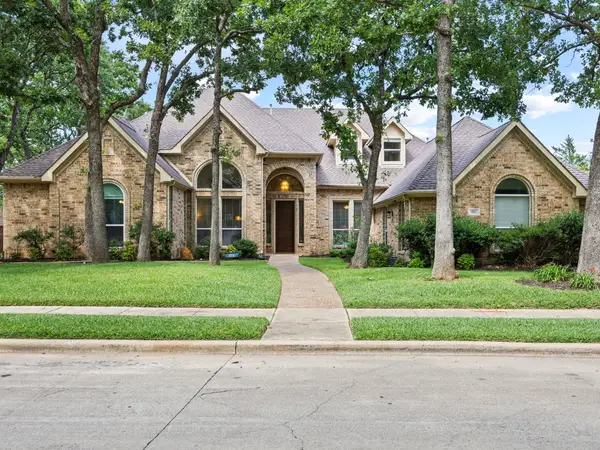 $850,000Active4 beds 4 baths4,084 sq. ft.
1911 Jesse Way, Corinth, TX 76210
MLS# 21278770Listed by: JPAR NORTH CENTRAL METRO 1 - New
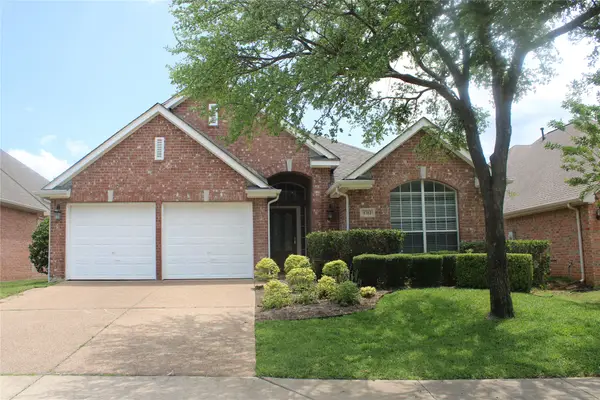 $390,000Active2 beds 2 baths1,930 sq. ft.
1712 Villa Court, Corinth, TX 76210
MLS# 21261219Listed by: UCRE-TX REAL ESTATE ASSC. LLC - Open Sun, 11am to 1pmNew
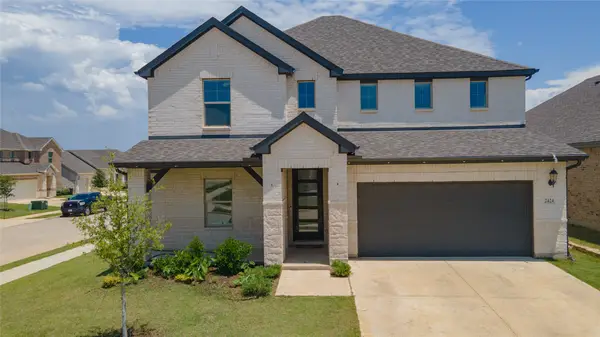 $560,000Active5 beds 3 baths3,024 sq. ft.
2424 Yosemite Way, Corinth, TX 76210
MLS# 21282812Listed by: LPT REALTY LLC - New
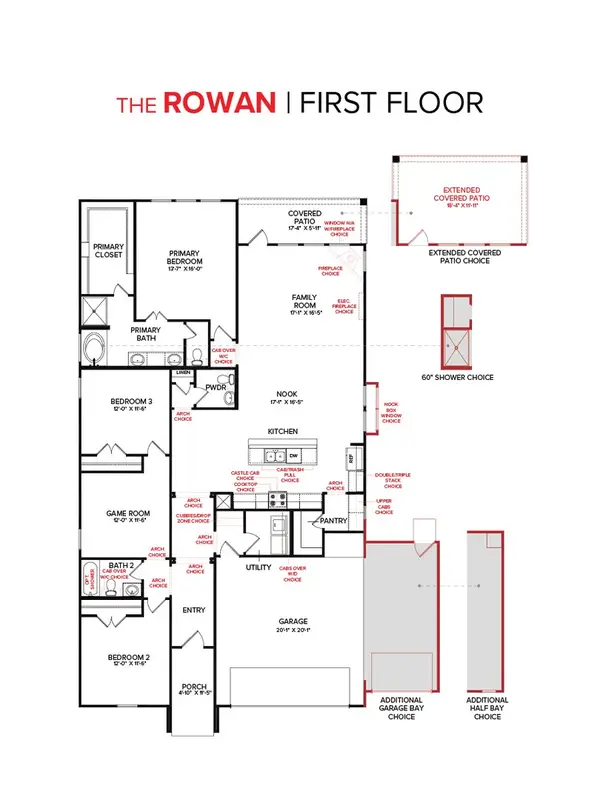 $515,990Active4 beds 3 baths2,105 sq. ft.
2727 Teton Street, Corinth, TX 76210
MLS# 21284207Listed by: HISTORYMAKER HOMES - Open Sat, 11am to 3pmNew
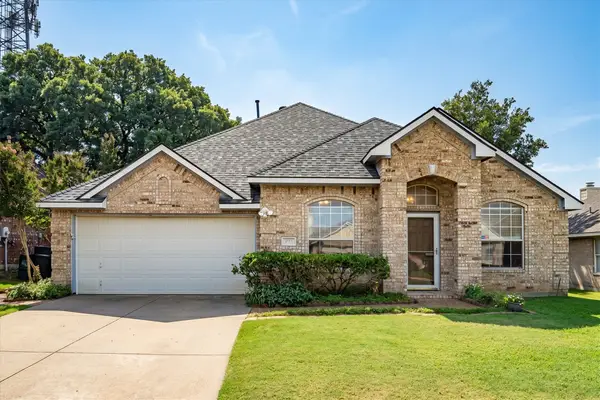 $325,000Active4 beds 2 baths2,165 sq. ft.
1702 Morning Glory Drive, Corinth, TX 76210
MLS# 21278972Listed by: KELLER WILLIAMS REALTY-FM - New
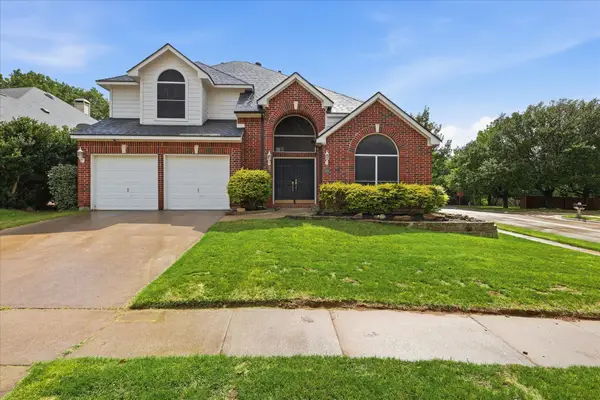 $425,000Active4 beds 3 baths2,561 sq. ft.
1674 Knoll Ridge Circle, Corinth, TX 76210
MLS# 21282062Listed by: BRAZOS REALTY PARTNERS - New
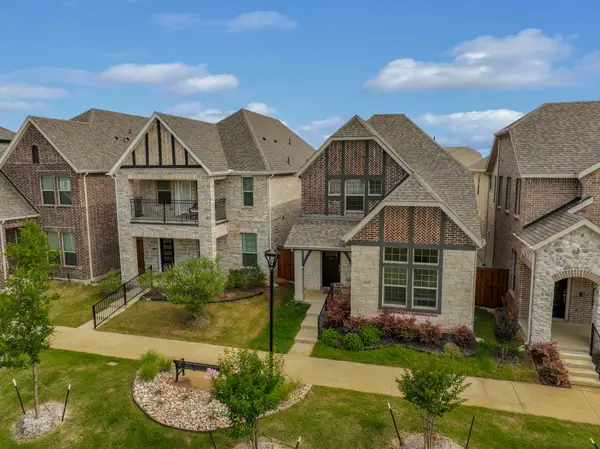 $420,000Active3 beds 3 baths2,392 sq. ft.
2617 Kings Canyon Mews, Corinth, TX 76210
MLS# 21282384Listed by: 2912 REALTY - New
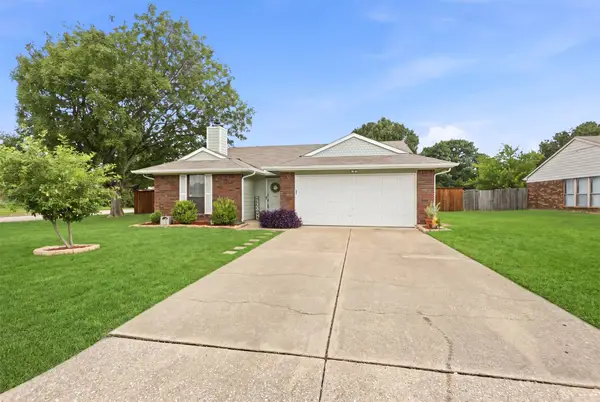 $325,000Active3 beds 2 baths1,251 sq. ft.
3612 Glenview Drive, Corinth, TX 76210
MLS# 21281576Listed by: REAL BROKER, LLC - Open Sat, 4 to 6pmNew
 $489,000Active5 beds 4 baths3,141 sq. ft.
4113 Creek Bend Court, Corinth, TX 76208
MLS# 21277312Listed by: FATHOM REALTY, LLC


Protect your home and budget from life's surprises with an Assurant Home Warranty, backed by a partner that supports you through every step of homeownership. Explore Plans.
©2026 Century 21 Real Estate LLC. All rights reserved. CENTURY 21®, the CENTURY 21 Logo and C21® are service marks owned by Century 21 Real Estate LLC. Century 21 Real Estate LLC fully supports the principles of the Fair Housing Act and the Equal Opportunity Act. Each office is independently owned and operated. Listing information is deemed reliable but not guaranteed accurate.