
2125 Clubside Drive, Corinth, TX 76210
Local realty services provided by:CENTURY 21 Mike Bowman, Inc.
Listed by: tonya harp
Office: ebby halliday realtors
MLS#:21314102
Source:GDAR
Price summary
- Price:$470,000
- Price per sq. ft.:$174.27
- Monthly HOA dues:$54.17
About this home
Wake up to sweeping golf course views or unwind with gorgeous sunsets in this exceptional Fairway Vista home backing to Hole #18, Hole #10, and the driving range of Oakmont Country Club. Designed with an open, inviting floor plan, this 3-bedroom home features engineered hardwood flooring, a spacious family room with a fireplace, and a beautifully updated kitchen featuring granite countertops, an oversized island, abundant cabinetry, generous prep space, and a trash can pull—perfect for everyday living and entertaining. Upstairs, the private primary suite provides a relaxing retreat with a sitting area, spa-inspired bath, updated in Dec 2025, with Quartz counters and marble from the floor to the shower, and a custom closet system. A versatile media room (can double as a 4th bedroom), dedicated office space with a built-in desk, and a separate game room offer flexible spaces to fit today's lifestyle. Step outside to your backyard oasis where a flagstone patio, built-in grill, and peaceful golf course views create the perfect setting for morning coffee or evening gatherings. Additional highlights include decorative lighting, 2in faux wood blinds, custom storage, mature landscaping, sprinkler system, brand new roof installed in July 2026, dishwasher replaced in Mar 2025, both water heaters (with heat pumps) were replaced in 2022, and HVAC replaced in 2017. Residents enjoy access to community amenities, including a pool, clubhouse, tennis courts, and greenbelts, all within the highly acclaimed Denton ISD, serving Hawk Elementary, Crownover Middle, and Guyer High....
Contact an agent
Home facts
- Year built:1999
- Subdivision & Development:Fairway Vista
- Listing ID #:21314102
- Added:45 day(s) ago
- Updated:August 25, 2026 at 11:55 AM
Rooms and interior
- Bedrooms:3
- Total bathrooms:3
- Full bathrooms:2
- Half bathrooms:1
- Flooring:Carpet, Ceramic Tile, Marble, Wood
- Kitchen Description:Dishwasher, Disposal, Electric Cooktop, Electric Oven, Microwave
- Living area:2,697 sq. ft.
Heating and cooling
- Cooling:Ceiling Fans, Central Air, Electric, Zoned
- Heating:Central, Natural Gas, Zoned
- Central air:Yes
Structure and exterior
- Roof:Composition
- Year built:1999
- Building area:2,697 sq. ft.
- Lot area:0.14 Acres
- Lot Features:Greenbelt, Interior Lot, Landscaped, On Golf Course, Sprinkler System, Subdivision
- Architectural Style:Traditional
- Construction Materials:Brick, Fiber Cement, Wood Siding
- Foundation Description:Slab
- Levels:2 Story
Schools
- High school:Guyer
- Middle school:Crownover
- Elementary school:Hawk
Finances and disclosures
- Price:$470,000
- Price per sq. ft.:$174.27
- Tax amount:$9,160
Features and amenities
- Appliances:Dishwasher, Disposal, Electric Cooktop, Electric Oven, Gas Water Heater, Microwave
- Amenities:Irrigation Equipment, Prewired, Security System, Security System Owned, Smoke Detectors, Window Coverings
Parking
- Garage:Yes
- Garage spaces:2
 Information provided, in part, by North Texas Real Estate Information Systems, Inc. Last Updated August 25, 2026 Listings with the NTREIS logo are listed by brokerages other than CENTURY 21 Mike Bowman, Inc.. GDAR Member Broker: Dave Bowman
New listings near 2125 Clubside Drive
- New
 $599,000Active1.01 Acres
Lot 22 Cattleman Court, Corinth, TX 76208
MLS# 21339758Listed by: AGENCY DALLAS PARK CITIES, LLC - New
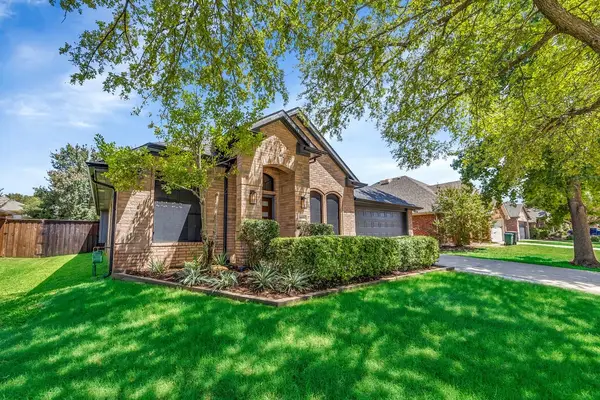 $415,000Active4 beds 2 baths2,165 sq. ft.
1611 Mallard Drive, Corinth, TX 76210
MLS# 21367236Listed by: NATIONS REALTY NETWORK - New
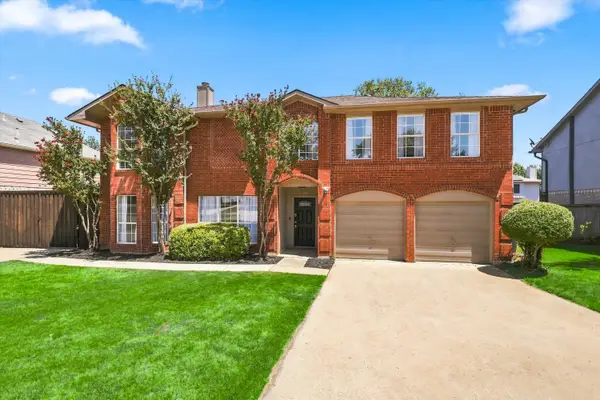 $415,000Active4 beds 3 baths3,056 sq. ft.
2701 Vistaview Drive, Corinth, TX 76210
MLS# 21358635Listed by: BRIGGS FREEMAN SOTHEBY'S INT'L - New
 $424,900Active3 beds 3 baths2,483 sq. ft.
3103 Mason Avenue, Corinth, TX 76210
MLS# 21365259Listed by: KELLER WILLIAMS REALTY - Open Sun, 1 to 3pmNew
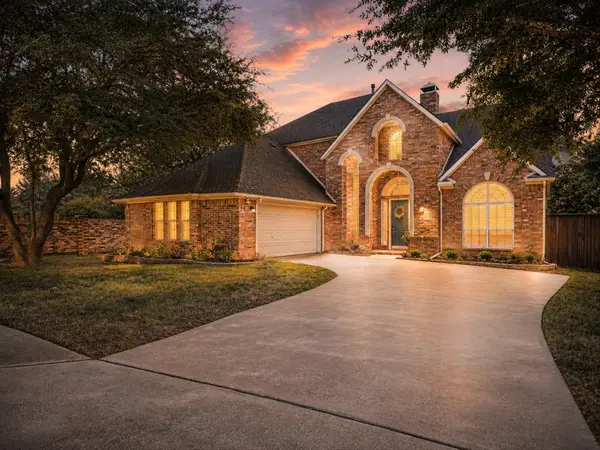 $575,000Active4 beds 4 baths3,096 sq. ft.
2105 Birdwood Circle, Corinth, TX 76210
MLS# 21366168Listed by: BDBG-BOB DILLON BROKERAGE GRP - New
 $388,900Active3 beds 3 baths2,240 sq. ft.
2645 Kings Canyon Mews, Corinth, TX 76210
MLS# 21365923Listed by: RE/MAX TRINITY - New
 $360,000Active3 beds 3 baths1,971 sq. ft.
2710 Forestview Drive, Corinth, TX 76210
MLS# 21356796Listed by: REAL BROKER, LLC - Open Tue, 10am to 6pmNew
 $583,322Active4 beds 3 baths3,028 sq. ft.
2680 Hot Springs Drive, Corinth, TX 76210
MLS# 21365000Listed by: HISTORYMAKER HOMES - New
 $499,000Active0.81 Acres
Lot 21 Oak Bluff Drive, Corinth, TX 76208
MLS# 21338983Listed by: AGENCY DALLAS PARK CITIES, LLC - New
 $649,000Active1.04 Acres
Lot 23 Cattleman Court, Corinth, TX 76208
MLS# 21339761Listed by: AGENCY DALLAS PARK CITIES, LLC


Protect your home and budget from life's surprises with an Assurant Home Warranty, backed by a partner that supports you through every step of homeownership. Explore Plans.
©2026 Century 21 Real Estate LLC. All rights reserved. CENTURY 21®, the CENTURY 21 Logo and C21® are service marks owned by Century 21 Real Estate LLC. Century 21 Real Estate LLC fully supports the principles of the Fair Housing Act and the Equal Opportunity Act. Each office is independently owned and operated. Listing information is deemed reliable but not guaranteed accurate.