
2425 Glacier Ridge, Corinth, TX 76210
Local realty services provided by:CENTURY 21 Alliance Properties
Listed by: elana bennett
Office: pinnacle realty advisors
MLS#:21338037
Source:GDAR
Price summary
- Price:$549,000
- Price per sq. ft.:$175.74
- Monthly HOA dues:$62.5
About this home
Stunning 2025 built home available in the highly sought-after Ashford Park Subdivision, with ULTRA-LOW Assumable 3.75% rate! Home is still under transferrable builder's warranty as well. This bright, open and light-filled home boasts a wonderful open flowing floorplan, with a welcoming office or second living room at its entrance. A generous-sized kitchen features an oversized center island and plenty of cabinetry, and gas range for cooking. Well-appointed dining and living rooms overlook the large backyard, complete with a covered patio, perfect for gatherings, BBQ, and outdoor activities. An extra-large primary suite is conveniently located on the first floor, featuring spacious walk-in closets and double-sinks. Upstairs you'll enjoy the large sunny loft, with three additional bedrooms and bathrooms, and large walk-in storage closet. Located in a highly desirable neighborhood, community amenities include a resident swimming pool, landscaped parks, and fishing ponds.
Contact an agent
Home facts
- Year built:2025
- Subdivision & Development:Ashford Park
- Listing ID #:21338037
- Added:51 day(s) ago
- Updated:September 14, 2026 at 11:55 AM
Rooms and interior
- Bedrooms:4
- Total bathrooms:4
- Full bathrooms:3
- Half bathrooms:1
- Flooring:Luxury Vinyl Plank
- Kitchen Description:Dishwasher, Disposal, Electric Oven, Gas Cooktop, Microwave, Refrigerator
- Living area:3,124 sq. ft.
Heating and cooling
- Cooling:Central Air
- Heating:Central
- Central air:Yes
Structure and exterior
- Roof:Composition
- Year built:2025
- Building area:3,124 sq. ft.
- Lot area:0.13 Acres
- Foundation Description:Slab
- Levels:2 Story
Schools
- High school:Lake Dallas
- Middle school:Lake Dallas
- Elementary school:Corinth
Finances and disclosures
- Price:$549,000
- Price per sq. ft.:$175.74
Features and amenities
- Appliances:Dishwasher, Disposal, Electric Oven, Gas Cooktop, Microwave, Refrigerator
- Amenities:Carbon Monoxide Detectors, Fire Sprinkler System
Parking
- Garage:Yes
- Garage spaces:2
 Information provided, in part, by North Texas Real Estate Information Systems, Inc. Last Updated September 14, 2026 Listings with the NTREIS logo are listed by brokerages other than CENTURY 21 Alliance Properties. GDAR Member Broker: Roger Del Brandt II
New listings near 2425 Glacier Ridge
- New
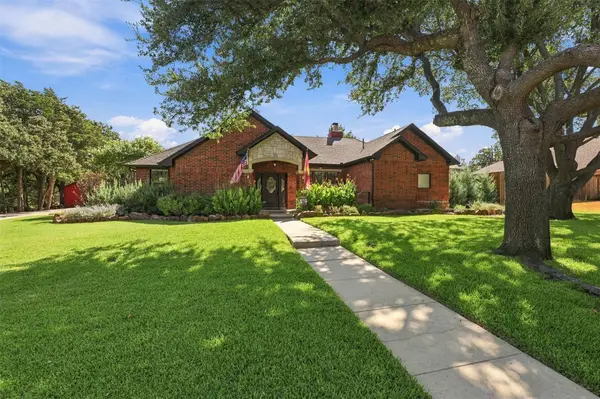 $670,000Active3 beds 3 baths2,520 sq. ft.
1821 Quail Run Drive, Corinth, TX 76208
MLS# 21380726Listed by: COMPASS RE TEXAS, LLC - New
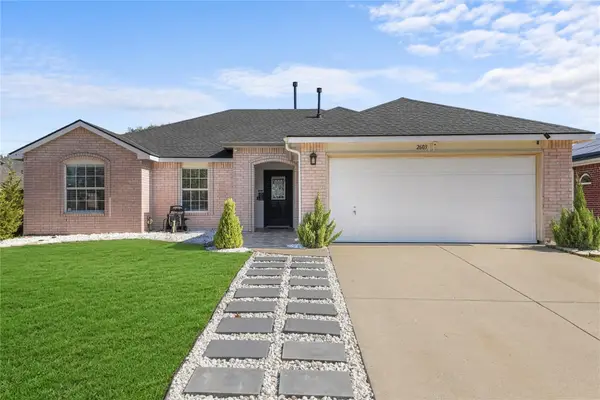 $349,900Active3 beds 2 baths1,535 sq. ft.
2603 Clark Drive, Corinth, TX 76210
MLS# 21356659Listed by: LUGARY, LLC - New
 $462,000Active4 beds 3 baths2,705 sq. ft.
1619 Mallard Drive, Corinth, TX 76210
MLS# 21382870Listed by: THE ASSOCIATES REALTY GROUP - New
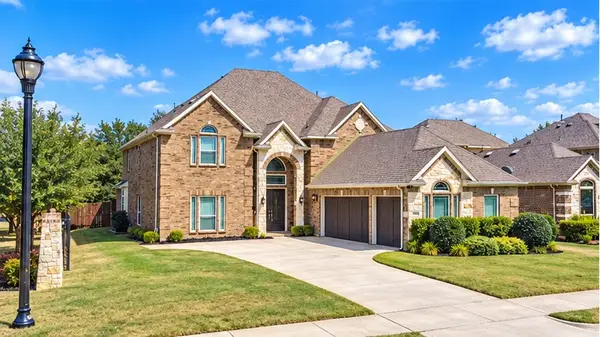 $774,900Active5 beds 5 baths4,622 sq. ft.
1400 Bonanza Lane, Corinth, TX 76208
MLS# 21377790Listed by: KELLER WILLIAMS REALTY - New
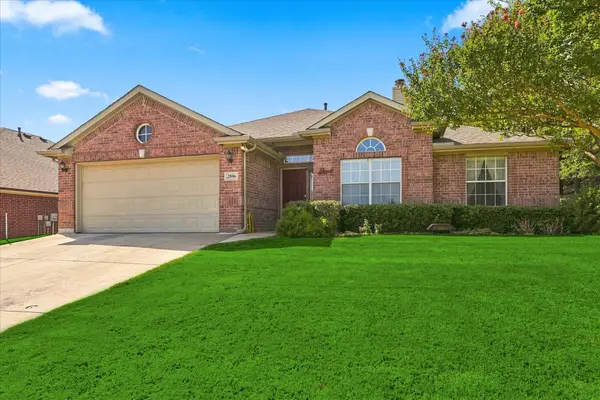 $370,000Active3 beds 2 baths2,031 sq. ft.
2806 Warwick Drive, Corinth, TX 76210
MLS# 21360832Listed by: AARON LAYMAN PROPERTIES - New
 $368,000Active4 beds 2 baths2,500 sq. ft.
3220 Timberview Drive, Corinth, TX 76210
MLS# 21379667Listed by: REAL T TEAM BY EXP - New
 $690,000Active4 beds 3 baths3,065 sq. ft.
2212 Creek Crossing Drive, Corinth, TX 76210
MLS# 21379526Listed by: Z TEXAS REAL ESTATE - New
 $399,900Active4 beds 3 baths2,132 sq. ft.
2902 Yukon Drive, Corinth, TX 76210
MLS# 21348427Listed by: MONUMENT REALTY - New
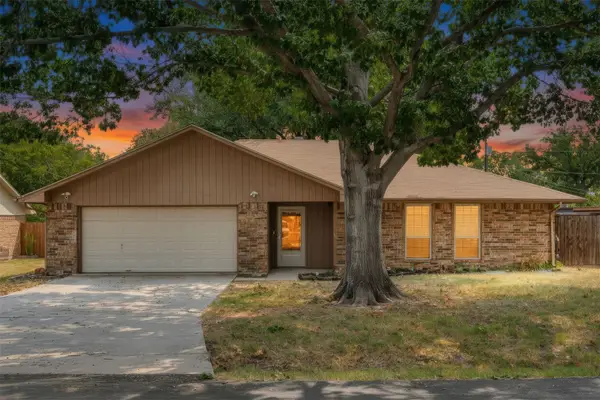 $330,000Active3 beds 2 baths1,459 sq. ft.
1909 Oak Hill Drive, Corinth, TX 76210
MLS# 21378212Listed by: TEXAS ALLY REAL ESTATE GROUP - New
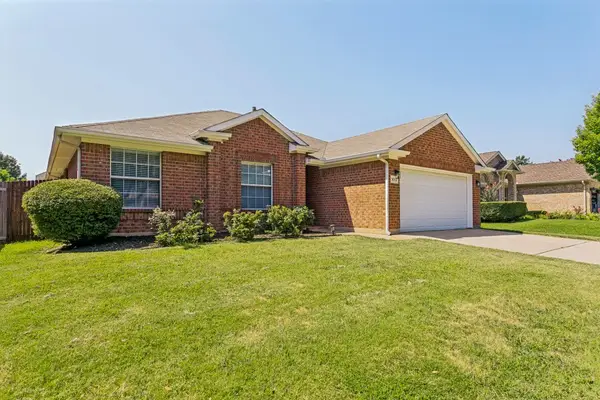 $350,000Active3 beds 2 baths1,733 sq. ft.
3012 Berkshire Lane, Corinth, TX 76210
MLS# 21377198Listed by: NEWGEN PROPERTIES LLC


Protect your home and budget from life's surprises with an Assurant Home Warranty, backed by a partner that supports you through every step of homeownership. Explore Plans.
©2026 Century 21 Real Estate LLC. All rights reserved. CENTURY 21®, the CENTURY 21 Logo and C21® are service marks owned by Century 21 Real Estate LLC. Century 21 Real Estate LLC fully supports the principles of the Fair Housing Act and the Equal Opportunity Act. Each office is independently owned and operated. Listing information is deemed reliable but not guaranteed accurate.