2509 Silvermeadow Lane, Corinth, TX 76210
Local realty services provided by:CENTURY 21 Judge Fite Company
2509 Silvermeadow Lane,Corinth, TX 76210
$314,900
- 3 Beds
- 2 Baths
- 1,480 sq. ft.
- Single family
- Active
Listed by: carissa acker, niki barnes
Office: keller williams realty
MLS#:21327379
Source:GDAR
Price summary
- Price:$314,900
- Price per sq. ft.:$212.77
About this home
Welcome to this charming 3 bedroom, 2 bath home set on a nicely sized lot with mature trees offering shade and curb appeal. The primary bedroom features its own ensuite bath, while two secondary bedrooms sit nearby along with a convenient linen closet. The living room is warm and inviting with a cozy fireplace, and the formal dining room sits just off the living area with direct access to the kitchen for easy hosting. The kitchen includes a breakfast nook overlooking the living room, creating an open, connected feel. A dedicated utility room adds everyday functionality, and the 2-car garage provides secure parking and storage. Located in a quiet neighborhood with no HOA, this home offers quick access to I-35, Corinth’s Commons at Agora Community Hub, grocery stores, and other daily conveniences. A comfortable layout, mature trees, and a prime location make this home an excellent choice for anyone seeking convenience and charm.
Contact an agent
Home facts
- Year built:1987
- Subdivision & Development:Corinth Amity Village
- Listing ID #:21327379
- Added:43 day(s) ago
- Updated:August 28, 2026 at 11:47 PM
Rooms and interior
- Bedrooms:3
- Total bathrooms:2
- Full bathrooms:2
- Flooring:Ceramic Tile, Laminate, Tile
- Kitchen Description:Dishwasher, Disposal, Electric Range, Microwave
- Living area:1,480 sq. ft.
Heating and cooling
- Cooling:Ceiling Fans, Central Air, Electric
- Heating:Central, Electric, Fireplaces
- Central air:Yes
Structure and exterior
- Roof:Composition
- Year built:1987
- Building area:1,480 sq. ft.
- Lot area:0.23 Acres
- Lot Features:Few Trees, Interior Lot, Subdivision
- Architectural Style:Traditional
- Construction Materials:Brick
- Foundation Description:Slab
- Levels:1 Story
Schools
- High school:Guyer
- Middle school:Crownover
- Elementary school:Hawk
Finances and disclosures
- Price:$314,900
- Price per sq. ft.:$212.77
- Tax amount:$5,359
Features and amenities
- Appliances:Dishwasher, Disposal, Electric Range, Electric Water Heater, Microwave
- Amenities:Skylights, Smoke Detectors
Parking
- Garage:Yes
- Garage spaces:2
 Information provided, in part, by North Texas Real Estate Information Systems, Inc. Last Updated August 28, 2026 Listings with the NTREIS logo are listed by brokerages other than CENTURY 21 Judge Fite Company. GDAR Member Broker: Ashley Conlon
New listings near 2509 Silvermeadow Lane
- New
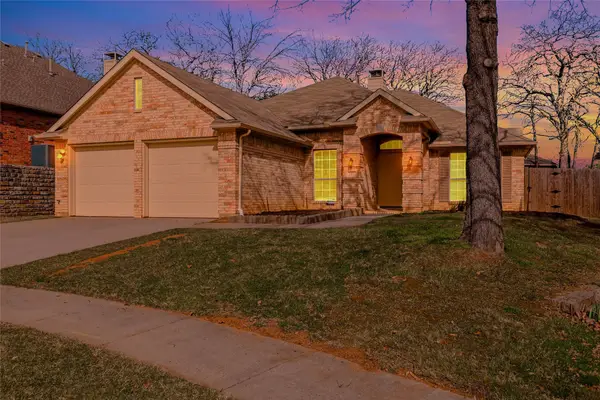 $415,000Active3 beds 2 baths2,207 sq. ft.
2211 Knob Hill Drive, Corinth, TX 76210
MLS# 21371691Listed by: JAY MARKS REAL ESTATE - New
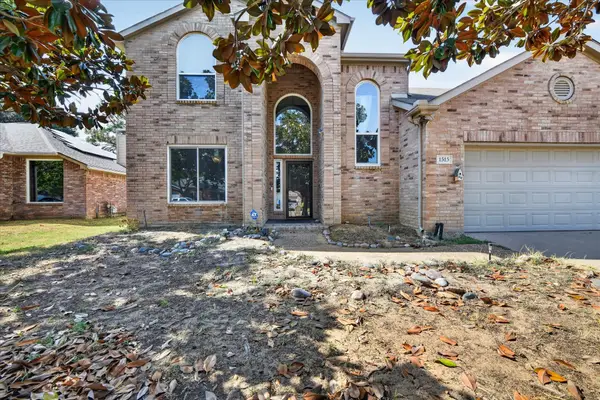
 $449,000Active4 beds 3 baths2,465 sq. ft.
1515 Nightingale Lane, Corinth, TX 76210
MLS# 21368266Listed by: CENTURY 21 MIKE BOWMAN, INC. - New
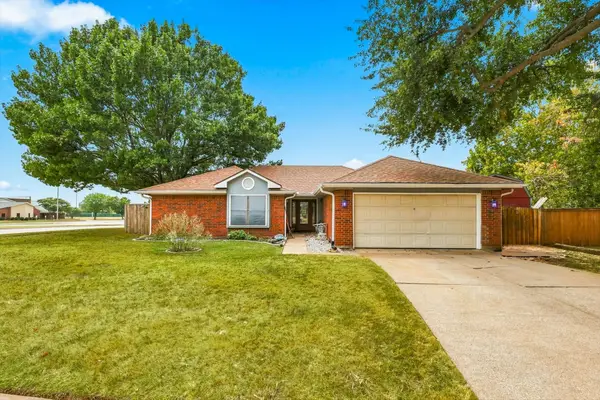 $350,000Active3 beds 2 baths1,515 sq. ft.
2714 Skyview Drive, Corinth, TX 76210
MLS# 21370526Listed by: POST OAK REALTY, LLC - New
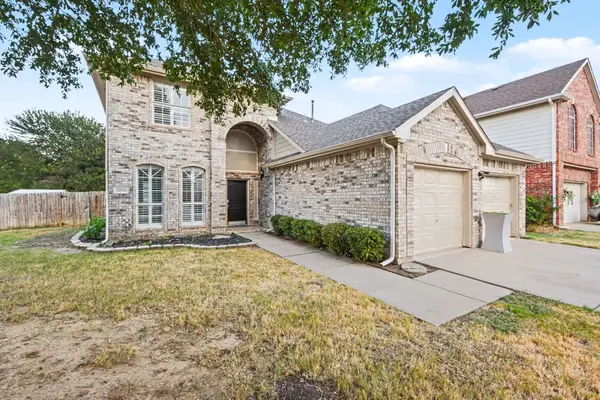 $365,000Active4 beds 3 baths2,195 sq. ft.
3204 Windridge Lane, Corinth, TX 76208
MLS# 21370776Listed by: MARK SPAIN REAL ESTATE - Open Sun, 1 to 3pmNew
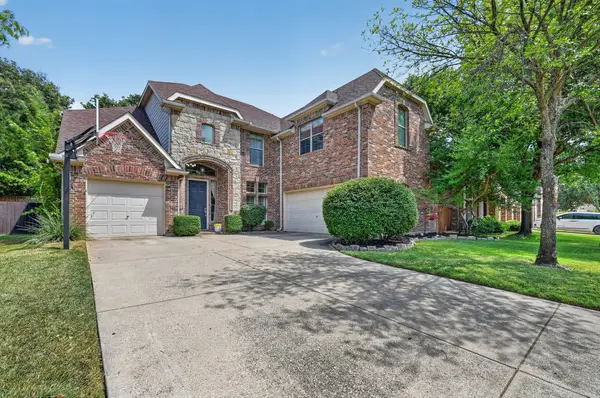 $539,000Active5 beds 4 baths3,782 sq. ft.
1900 Creek Bend Drive, Corinth, TX 76208
MLS# 21370734Listed by: REPEAT REALTY, LLC - New
 $499,000Active0.79 Acres
Lot 20 Oak Bluff Drive, Corinth, TX 76208
MLS# 21352519Listed by: AGENCY DALLAS PARK CITIES, LLC - New
 $599,000Active1.01 Acres
Lot 22 Cattleman Court, Corinth, TX 76208
MLS# 21339758Listed by: AGENCY DALLAS PARK CITIES, LLC - New
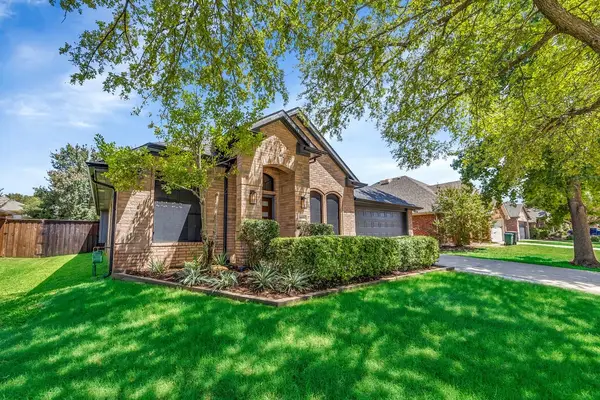 $415,000Active4 beds 2 baths2,165 sq. ft.
1611 Mallard Drive, Corinth, TX 76210
MLS# 21367236Listed by: NATIONS REALTY NETWORK - Open Sat, 2 to 4pmNew
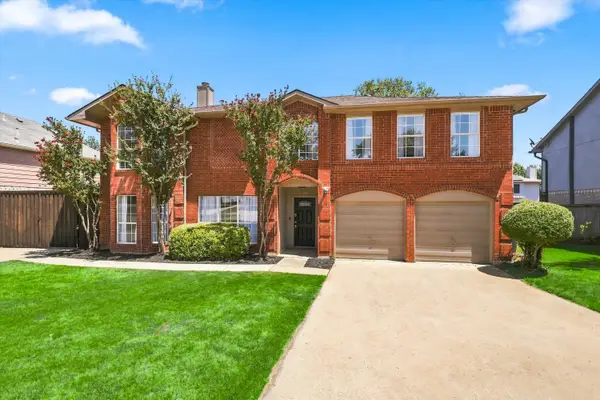 $415,000Active4 beds 3 baths3,056 sq. ft.
2701 Vistaview Drive, Corinth, TX 76210
MLS# 21358635Listed by: BRIGGS FREEMAN SOTHEBY'S INT'L - New
 $424,900Active3 beds 3 baths2,483 sq. ft.
3103 Mason Avenue, Corinth, TX 76210
MLS# 21365259Listed by: KELLER WILLIAMS REALTY


Protect your home and budget from life's surprises with an Assurant Home Warranty, backed by a partner that supports you through every step of homeownership. Explore Plans.
©2026 Century 21 Real Estate LLC. All rights reserved. CENTURY 21®, the CENTURY 21 Logo and C21® are service marks owned by Century 21 Real Estate LLC. Century 21 Real Estate LLC fully supports the principles of the Fair Housing Act and the Equal Opportunity Act. Each office is independently owned and operated. Listing information is deemed reliable but not guaranteed accurate.